
Mastering the Types of Concrete Curing
Quick answer: Concrete curing means keeping freshly placed concrete moist and at a moderate temperature so that the cement can keep reacting with water and

Quick answer: Concrete curing means keeping freshly placed concrete moist and at a moderate temperature so that the cement can keep reacting with water and

Quick answer: To apply white cement on a wall, repair cracks, clean the surface and moisten it lightly. Mix white cement with sand, 1 part
Quick answer: In 2026, finished woodwork for a home costs roughly ₹1,200 to ₹4,500 per square foot (of finished/shutter area), depending on the plywood grade

Quick answer: To fill gaps with white cement, clean out the gap, mix white cement with water into a smooth, thick paste and press it
Quick answer: OPC (Ordinary Portland Cement) gains strength quickly, so it suits work where formwork must come off early, such as high-rise buildings and precast
Quick answer: A cement ceiling is either the concrete slab itself left exposed, textured or polished, or a false ceiling made of cement boards. Exposed

Quick answer: A strip footing is a continuous strip of reinforced concrete that runs under a load-bearing wall, or under a row of closely spaced

Quick answer: Coping is the covering or cap laid on top of a compound, parapet, boundary or other open wall. It keeps rainwater out of
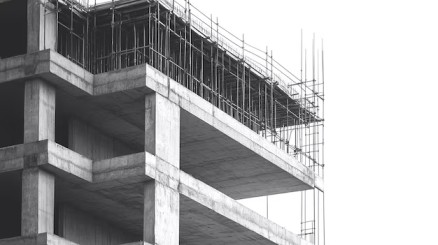
Quick answer: A flat slab is a reinforced concrete slab with no beams, resting directly on columns and working as a two-way slab. It is

Quick answer: A sloping roof, also called a pitched roof, is inclined at more than ten degrees from the horizontal so rain runs off quickly.

Quick answer: Bamboo is a fast-growing, renewable and low-cost material that is strong for its weight, flexible and easy to work. It is used for

Quick answer: A dog-legged staircase has two flights that run in opposite directions, joined by a mid-landing, so the stair turns through 180 degrees. Both

Quick answer: Red bricks are more durable and fire-resistant, but their uneven surfaces use more mortar. Cement blocks are uniform in size, which cuts mortar

Quick answer: The main bricks used in construction are sun-dried, burnt clay, concrete, fly ash, calcium silicate, engineering, eco, hollow and fire bricks. Burnt clay
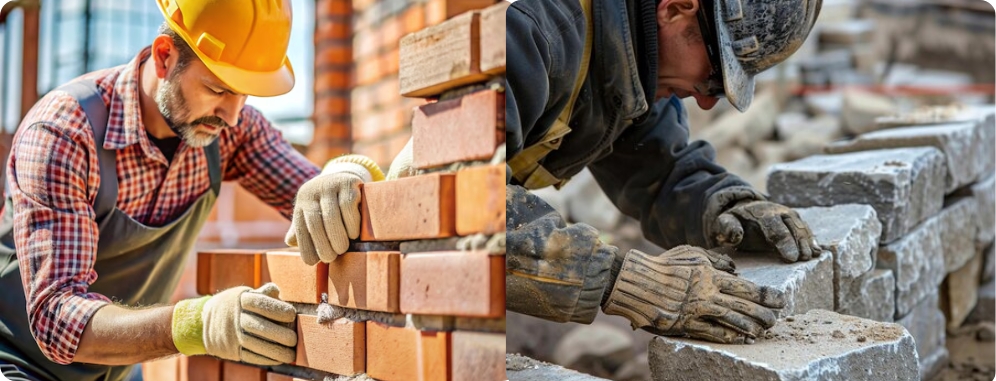
Quick answer: Stone masonry uses natural stone such as granite, sandstone or limestone set in mortar. It is stronger, heavier and lasts longer, but costs

Quick answer: Teak (Tectona grandis) is a dense hardwood from tropical South East Asia, valued because it resists rot, warping and pests, helped by its
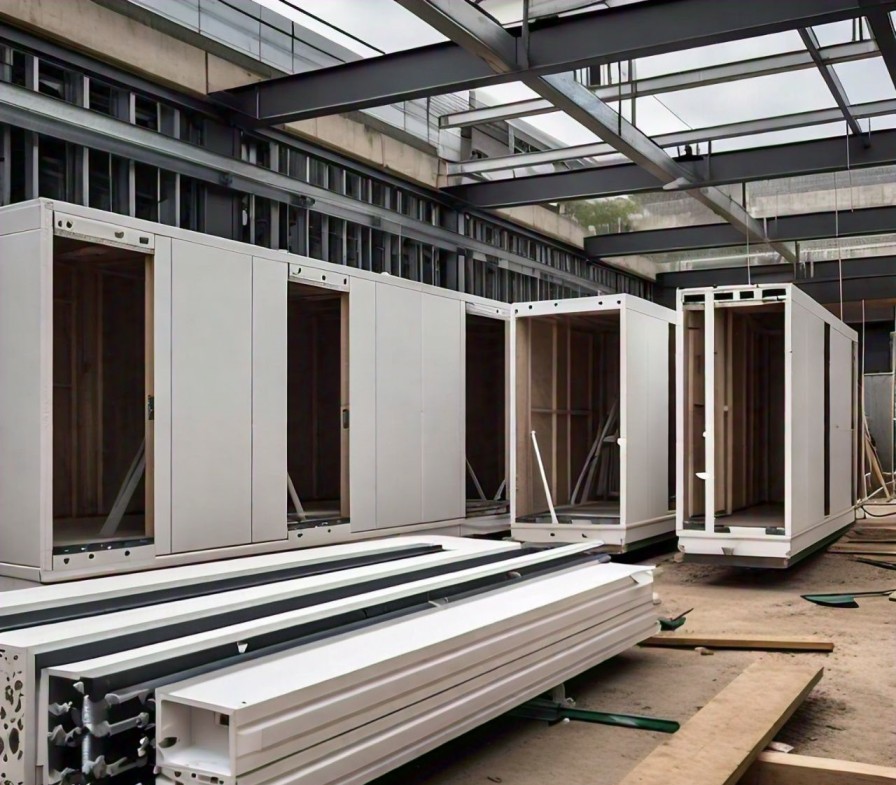
Quick answer: Low-cost building materials in India include fly ash bricks, hollow concrete blocks, AAC blocks, filler slabs, precast panels, compressed earth blocks, bamboo and

Quick answer: Ready-mix concrete (RMC) is concrete batched to a fixed mix design at a plant and delivered to site in a transit mixer, ready
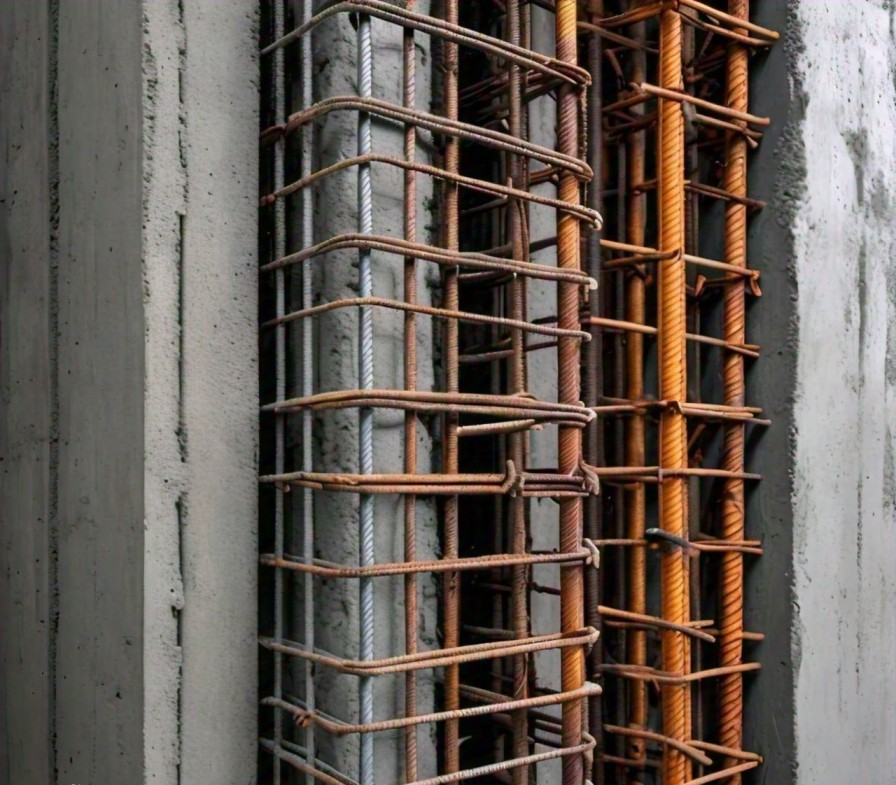
Quick answer: PCC (Plain Cement Concrete) is concrete made of cement, sand, aggregate and water with no steel reinforcement. It resists compression only, and is

Quick answer: Plumbing in a house is the network of pipes, fittings and valves that brings clean water in and carries wastewater out. A home

Quick answer: Modern gate design favours clean lines, durable materials and some automation. Common choices are stainless steel, aluminium, glass and iron gates, in swing

Quick answer: A PVC wall panel is a decorative sheet made from polyvinyl chloride. It is light, fixes without grout or mortar, and resists water,

Quick answer: Coarse aggregate is the gravel or crushed stone in concrete. It makes up most of the volume and gives concrete its strength and

Quick answer: A filler slab is a reinforced concrete slab in which part of the concrete in the lower zone is replaced with light filler

Quick answer: A building plan is the set of drawings that shows how a building is laid out and how it will be built: the
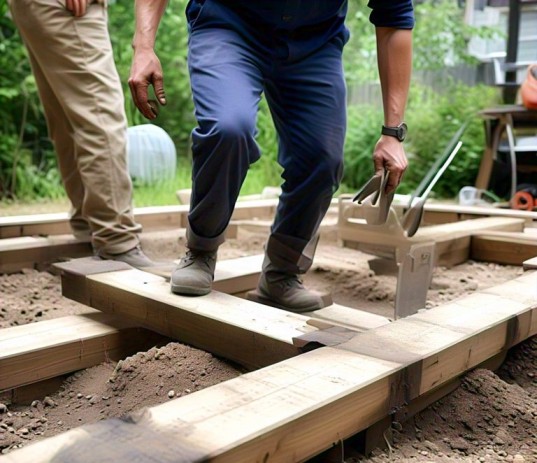
Quick answer: A combined footing is a single reinforced concrete footing that supports two or more columns. It is used when columns stand so close

Quick answer: A home needs about twelve basic building materials: concrete, steel, wood, brick, stone, glass, aluminium, plastic, cement, clay tiles, gypsum and bamboo. Concrete,
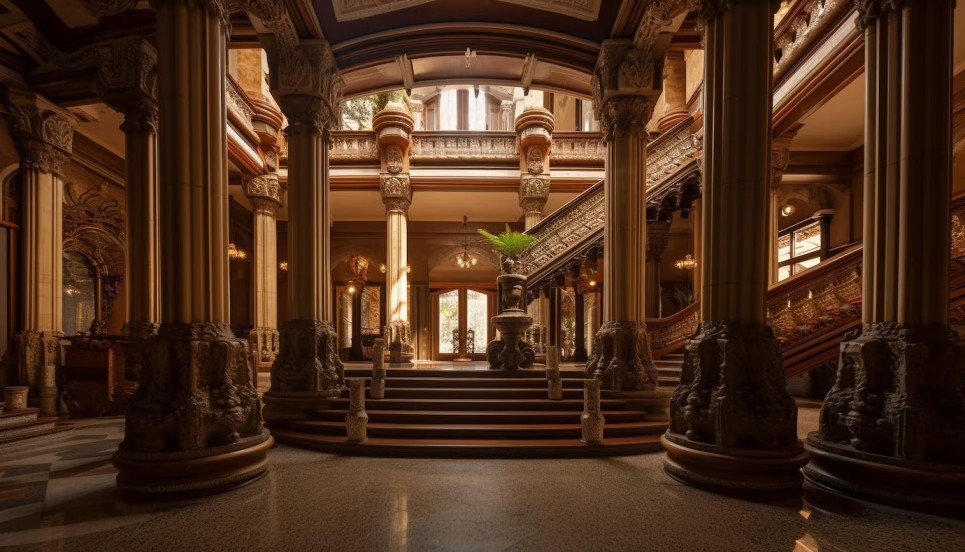
Quick answer: Pillars, or columns, are the vertical members that carry the weight of beams, slabs and walls down to the foundation. In houses they

Quick answer: An anchor pile is a deep foundation element that resists uplift and lateral loads. It is also called a vertical ground anchor or
Quick answer: Plain cement concrete (PCC) is concrete made of cement, sand, coarse aggregate and water, with no steel reinforcement. It is laid as a

Quick answer: Cantilever footing, also called strap footing, joins two column footings with a strap beam. It is used when a column stands close to

Quick answer: Stirrups are closed loops of thin rebar wrapped around the main bars of a beam or column. They resist shear, hold the main

Quick answer: A cement wall design is a wall finished in cement plaster or concrete that is textured, grooved, carved or left smooth and used
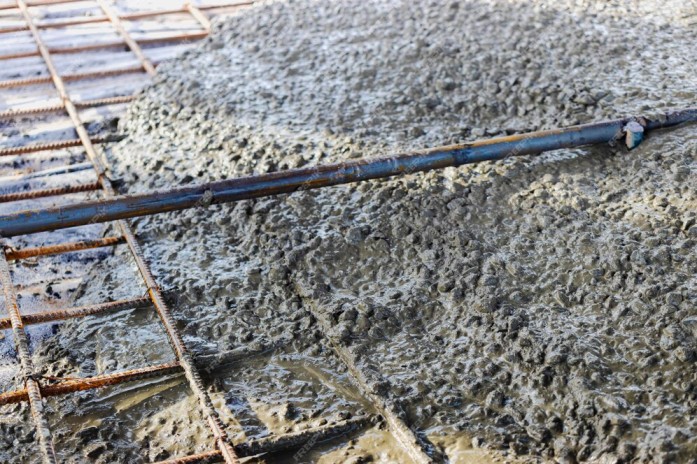
Quick answer: The M25 concrete ratio is 1 : 1 : 2 — one part cement, one part sand, two parts coarse aggregate (by volume)
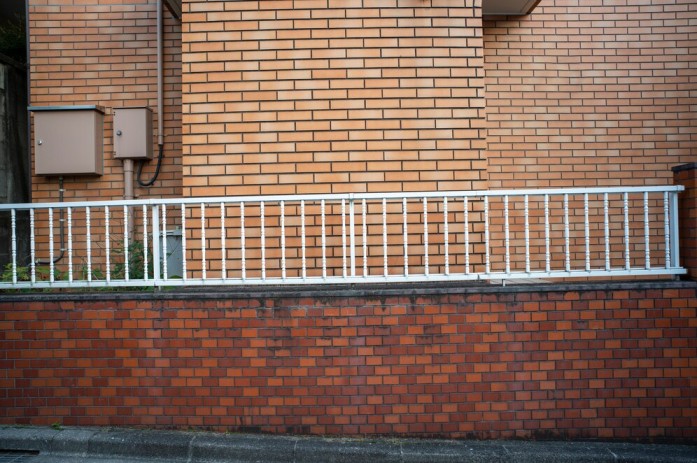
Quick answer: A parapet wall is the low wall that rises above the roof edge, and it is also built around balconies, terraces and walkways

Quick answer: Laterite bricks are blocks cut or made from laterite, a weathered soil rich in iron and aluminium oxides, common in South India. The
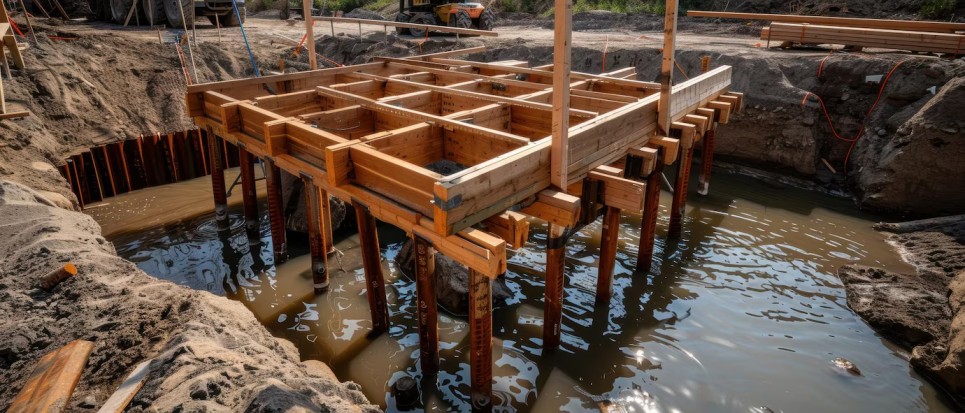
Quick answer: A raft foundation, also called a mat foundation, is a large reinforced concrete slab that carries all the columns and walls of a
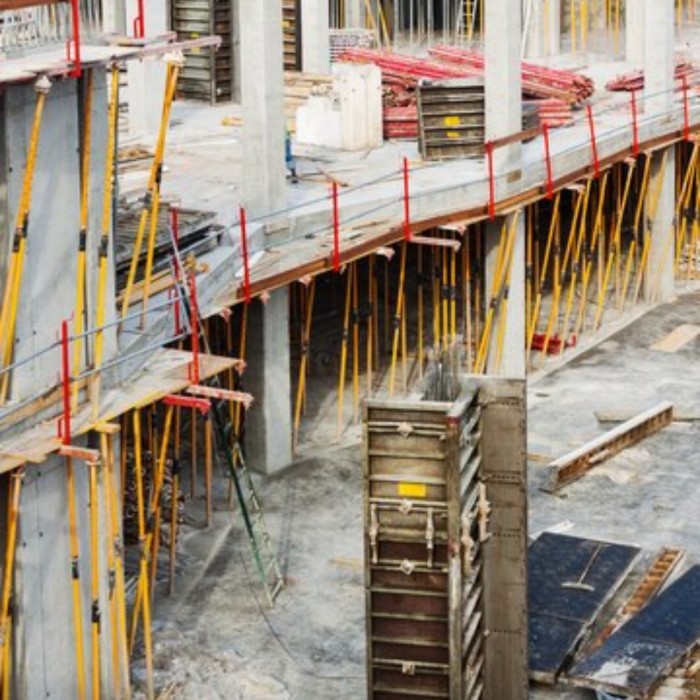
Quick answer: A pile foundation is a deep foundation in which long, slender piles of concrete, steel or timber carry a building load down through

Quick answer: The slump value of concrete is the drop in height, in millimetres, of a cone of fresh concrete when the 300 mm slump
Walls and Dreams