Turnkey House Construction Company

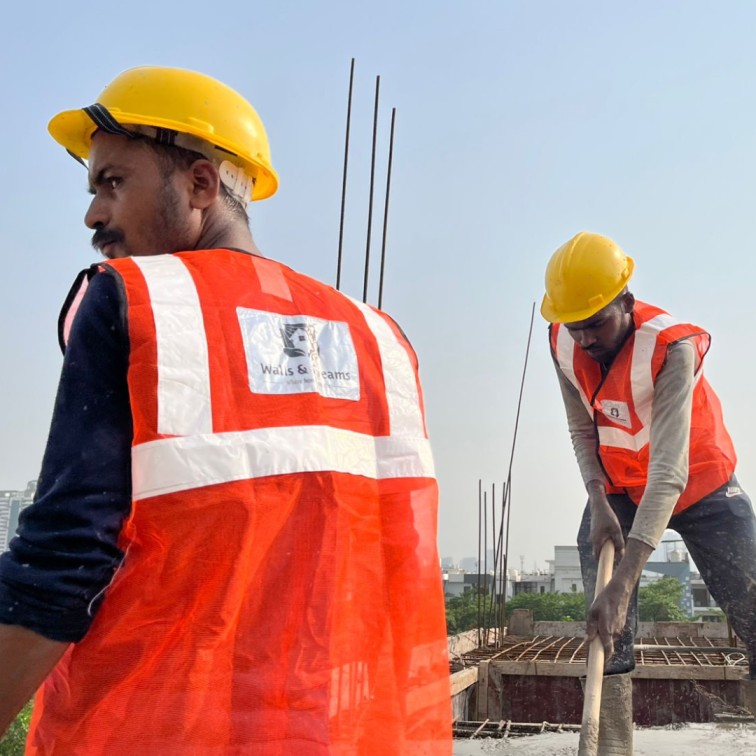
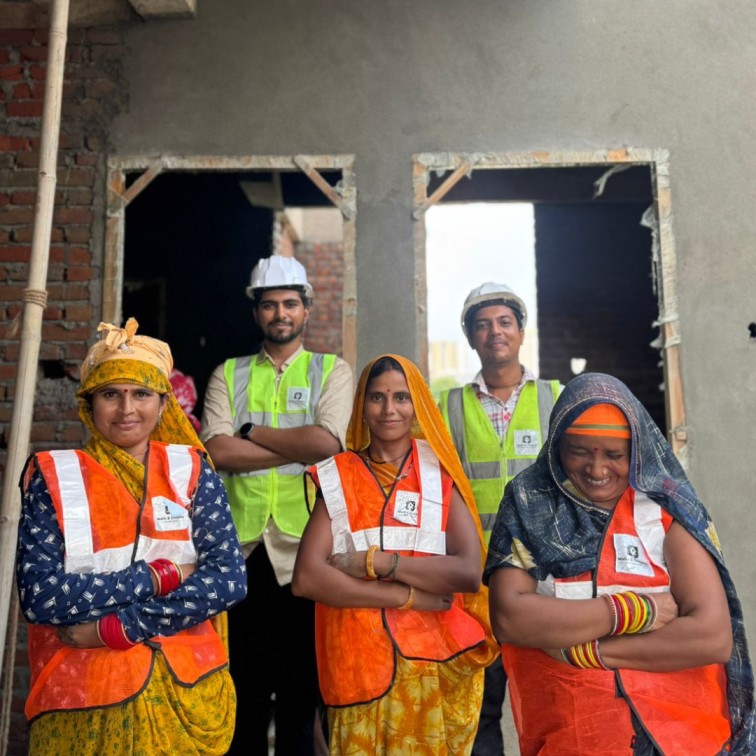



We build independent houses, villas, duplexes and farmhouses on a turnkey basis — design, structure, finishing and handover, all handled by one team. Our architects, engineers and site staff are in-house. We do not subcontract your project out.

Turnkey house construction means one company handles everything from drawings to the day you get the keys — design, approvals, structure, plumbing, electrical and finishing. You deal with one contract, one team and one price instead of coordinating six separate contractors yourself.

Why Choose Us

Unmatched Quality, Trustworthy Service, and Expert Craftsmanship

Personalized designs

Made to Order

We craft personalized spaces designed to meet your unique needs.

Budget-friendly options

Best Price Promise

We offer budget-friendly solutions tailored to your financial needs.

Quality Checks

Rigorous Quality Assurance

We ensure comprehensive quality checks throughout the project, right until completion.

Timely-Delivery

On-Time Delivery

We prioritize our commitments, ensuring timely delivery to meet our benchmarks.

Decade-long warranty for peace of mind

10-Years Warranty

We strengthen client trust with a decade-long warranty for lasting peace of mind.

What Turnkey House Construction Includes

A turnkey build with us covers architectural drawings, structural design, sanction drawings, excavation and foundation, the RCC frame, masonry and plaster, waterproofing, plumbing and electrical, flooring, doors and windows, painting and final handover. Site supervision, material procurement and labour are all ours to manage. What sits outside the scope — compound walls, lifts, solar, landscaping and modular interiors — is listed in your quotation so there is no argument about it later.

Quality Checks and Site Supervision

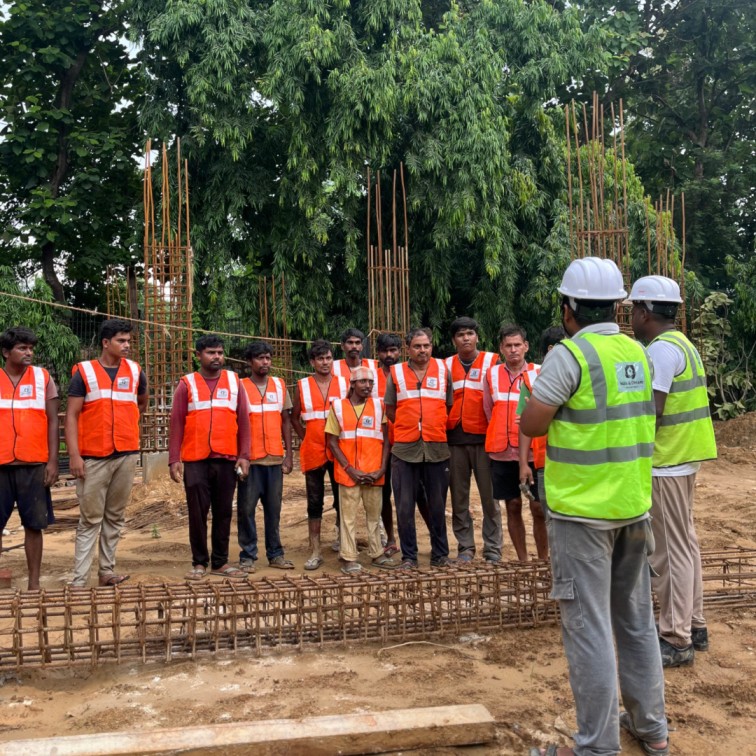
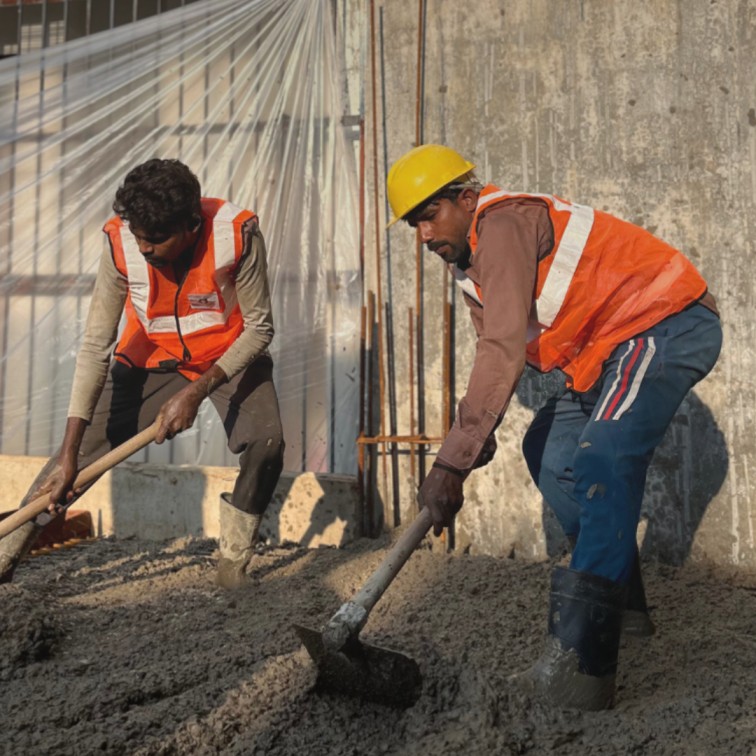

Every project runs through more than 400 quality checks across its stages. A dedicated site engineer is assigned to your build and is on site through the working day — not managing six projects from a car. You get daily progress reports, and 24×7 CCTV on site means you can look at your plot whenever you want, from wherever you are.

From Design to Completion: Our Process

Witness your vision come to life, step by step.

Our Construction Process, Stage by Stage

Site survey and soil assessment

We visit your plot, check the soil, confirm the setbacks and ground coverage allowed on it, and note anything that will affect the foundation — water table, adjoining structures, access for material delivery.

Design and structural drawings

Our in-house architects produce the floor plan, elevation and working drawings. Our structural engineer designs the footing, columns, beams and slab for your soil and floor count.

BOQ and fixed quotation

You get an itemised bill of quantities listing every material and its specification, priced. This is the document your entire project is billed against.

Excavation and foundation

Excavation, PCC, footing, column starters and plinth beam, followed by backfilling and the plinth-level slab.

RCC frame and slab

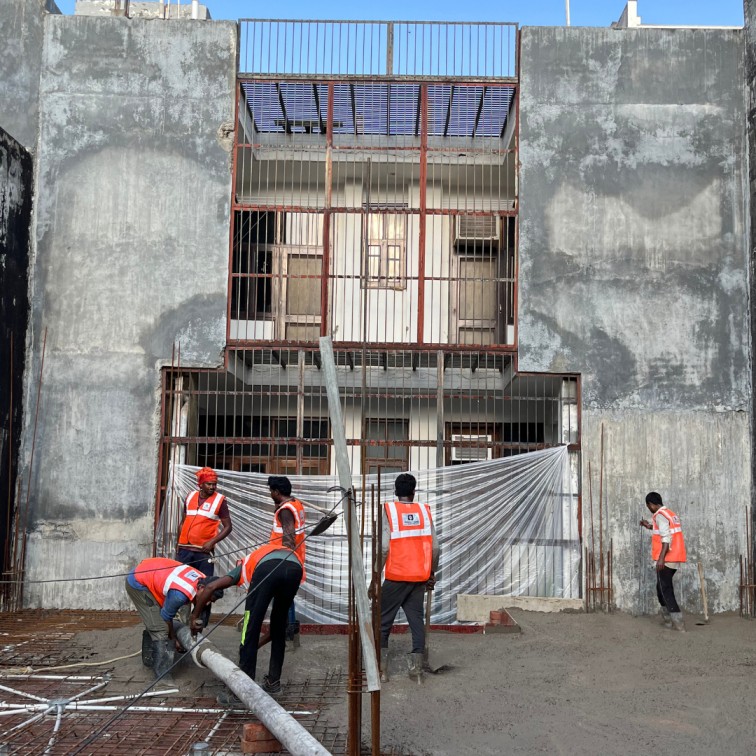
Columns, beams and slabs cast floor by floor, with shuttering checks before every pour and curing tracked for the full period.

Masonry, plaster and waterproofing

Brickwork, internal and external plaster, and waterproofing on the terrace, bathrooms and any sunken areas.

Plumbing and electrical

Concealed conduiting and piping laid before plaster, then fixtures and fittings installed at the finishing stage.

Finishing and handover

Flooring, doors and windows, painting, fixtures, snagging, cleaning, and handover with your documents and warranty. If you want interior finishing and modular work done by the same team, we scope it alongside the build.

Our Clients Adore Our Work

Building strong customer relationships is our best strategy at Walls and Dreams.

Construction Service

Dreaming of quality craftsmanship in building

Here at Walls and Dreams we offer you quality construction services that meet your expectations and requirements. As a result of implementing these qualities, any project taken up by the company is done to the best of our capability.

Residential Construction

The two main classes of construction that we provide are modern and contemporary constructions whether building a new house, making an extension or a renovation we build homes that meet the needs and preferences of our clients while at the same time incorporating amenities in construction and quality workmanship are used in constructing homes.

Commercial Construction Company

Our services in both the private and public sectors cover private commercial buildings and structural enhancements that include offices, retail, and industrial buildings, delivered on schedule and without affecting business continuity.

Custom Builds

Every vision is unique. Our custom builds convert your dream into reality ranging from home build, a Separate commercial space build, a build of any kind starts from the drawing board.

Project Management

Our professional project managers guarantee smooth organization of the work, controlling all the process beginning from planning to finishing, while providing clients with reports on the work’s progress and meeting all the deadlines.

Types of homes we build

Independent House Construction


Ground-floor and multi-floor independent houses on plots from 100 sq yd upward. The most common build we do in Noida and Greater Noida sectors. See the homes we have built.

Villa and Duplex Construction

Two-level homes with internal staircases, double-height spaces and larger structural spans. These need more structural design work than a standard floor-by-floor build, and we cost that in from the start.

Farmhouse Construction

Builds on larger plots, usually outside the main sectors, where site access, water supply and boundary work matter as much as the house itself.

Custom Home Construction

If you already have drawings from your own architect, we will review them, quote against them and build to them. You do not have to take our design to use our construction team.

With-material or labour-rate — which contract to choose

A with-material contract means the contractor supplies both labour and all materials at an agreed rate per sq ft. A labour-rate contract means you buy the materials yourself and pay the contractor only for labour. With-material is simpler and the price is locked; labour-rate can be cheaper if you have the time to procure, store and check materials yourself, and more expensive if you do not.

With-material contractLabour-rate contract
Who buys materialsThe contractor, to the specification fixed in the BOQYou do — sourcing, paying for and taking delivery of everything yourself
Who bears price risesThe contractor; your rate per sq ft is lockedYou; every change in steel and cement prices lands on you
How much of your time it takesVery little — one team, one point of contactA lot — procuring, storing and checking materials is ongoing work through the build
How easy it is to compare quotesStraightforward — every quote is for the same finished houseHard — a labour rate hides what the materials will finally add up to
What happens if quality is disputedOne party is responsible for both the material and the workmanshipThe contractor blames the material, the supplier blames the work, and it sits with you

We work on a with-material basis because it is the only way we can stand behind the structure with a warranty. If you want a labour-rate arrangement, we will tell you honestly that we are not the right fit.

What House Construction Costs

Construction cost in Delhi NCR depends on your plot size, the number of floors, the structural design and the specification you pick. Rather than publish one figure that will be wrong for your plot, we give you an itemised estimate against your actual drawings before you commit to anything.

What moves the number:

  • Plot size and built-up area
  • Number of floors
  • Soil conditions and foundation depth
  • Structural span and design complexity
  • Specification of steel, cement, brick and waterproofing
  • Flooring, doors, windows and fittings
  • Site access and material handling
  • Approval and sanction charges

How Long Construction Takes

Most of our homes are handed over within 270 days of the start date, covering planning, approvals and construction. A single-floor build on a small plot finishes faster. A larger plot with three floors and a complex structure runs longer, and we give you the realistic date for your project before you sign rather than after.

Warranty and Post-Handover Support

Every home we build carries a 10-year structural warranty. On top of that, our team comes back to you at one month, three months and six months after you move in, to check the house and fix anything that has come up. Most builders stop answering the phone after handover. We schedule the calls ourselves. Read more about our post-handover support.

House Construction FAQs

Cost per sq ft depends on your plot, the number of floors and the specification you choose. Two houses of the same size can differ by a wide margin based on structural design and finishes alone. We give you an itemised estimate against your own drawings rather than a single headline rate. Use our cost estimator for an indicative figure.

Most of our homes are handed over within 270 days from the start date, including planning, approvals and construction. Larger plots and multi-floor builds take longer, and we give you the realistic date for your project up front.

The bill of quantities lists every material going into your house with its specification and quantity, priced line by line. It covers steel, cement, aggregate, brick, waterproofing, plumbing, electrical, flooring, doors, windows and paint. Anything outside the scope is listed separately so it cannot become a surprise charge later.


Yes. We prepare the sanction drawings and handle the submission with the relevant authority for your location, whether that is Noida Authority, GNIDA, GDA or the municipal body in your area.

Payments are linked to construction milestones rather than dates. The first payment follows the booking, and subsequent instalments are released as each stage completes — foundation, each slab, masonry, finishing and handover. You pay for work that has been done.

Rs. 51,000. That holds your project slot and starts the final floor plan work. It is set against your project cost.

The structural elements of the house. Full terms are set out in your contract and we will walk you through them before you sign, not after.

Yes. We will review them, tell you honestly if anything needs changing structurally, quote against them and build to them.

You get daily progress updates from your site engineer, and there is 24×7 CCTV on site so you can look at your plot at any time from anywhere.

No. Our site engineers, plumbers, electricians and finishing teams are in-house. That is the reason we can commit to a quality standard and stand behind it afterwards.


our clients love what we do

Clients always commend the quality of work offered at our firm as being out of this world.

Google Logo

Review

4.8