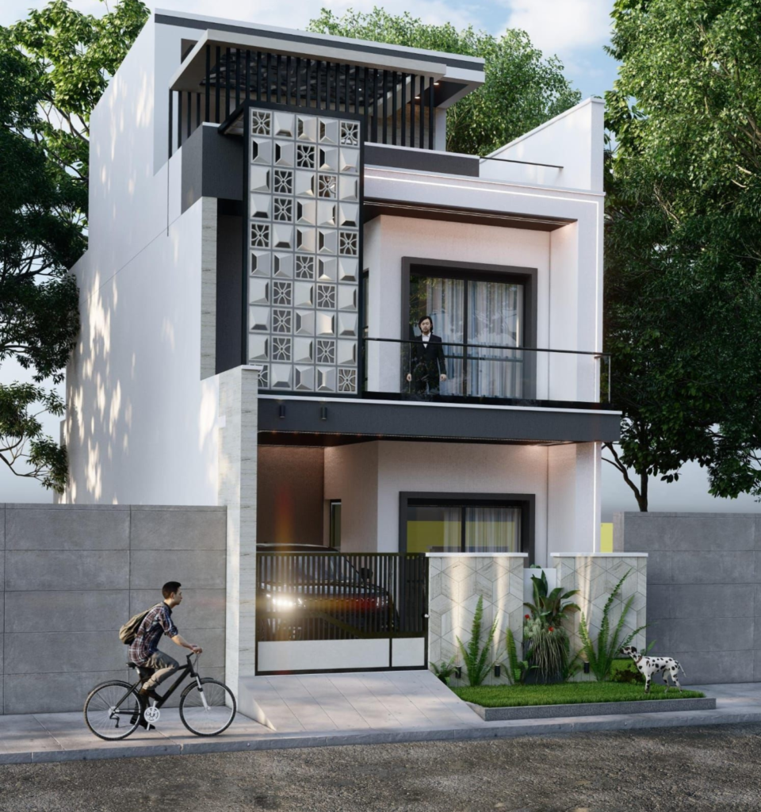
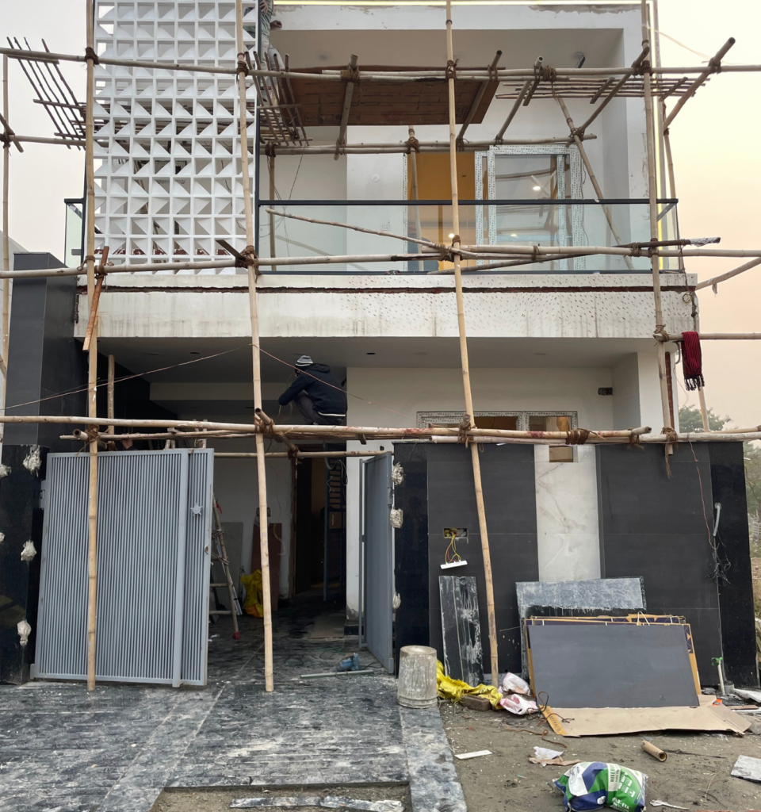
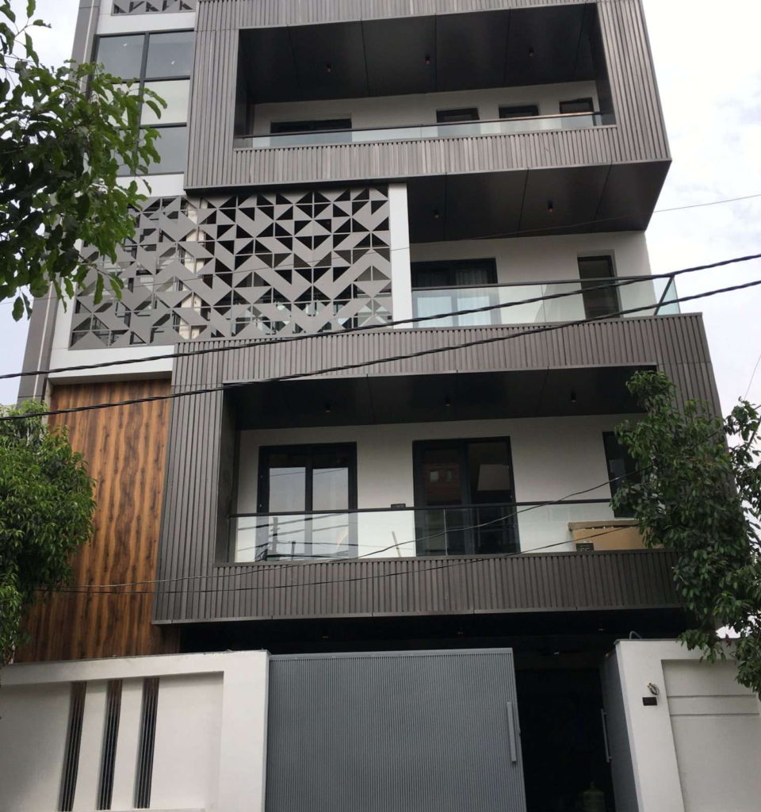
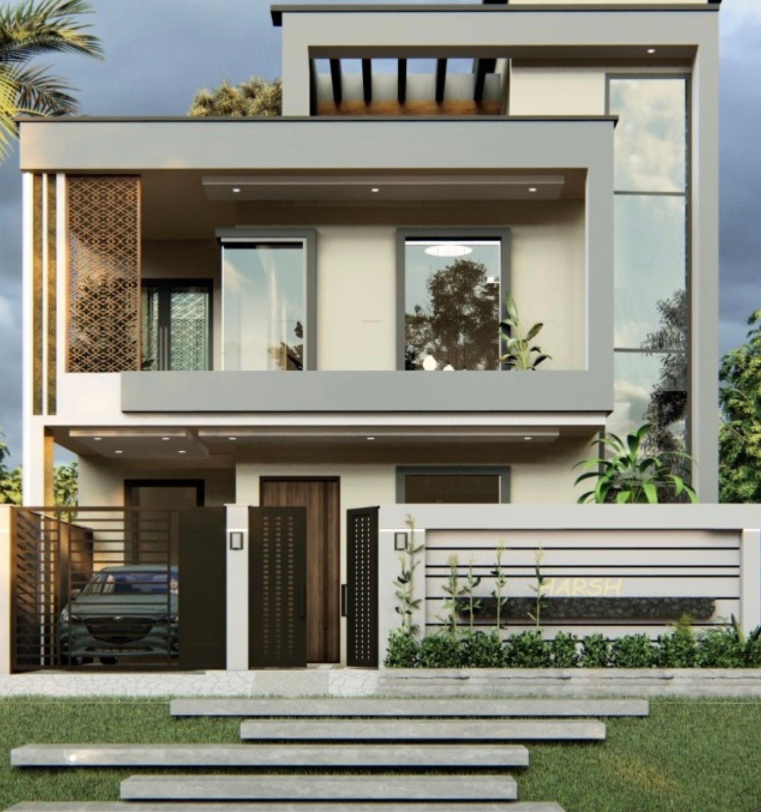
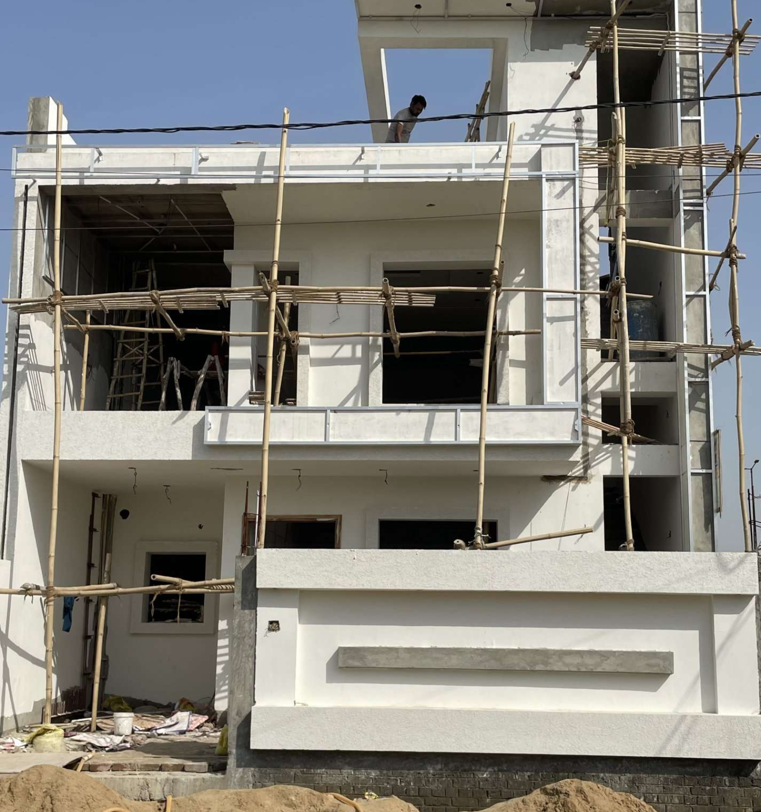
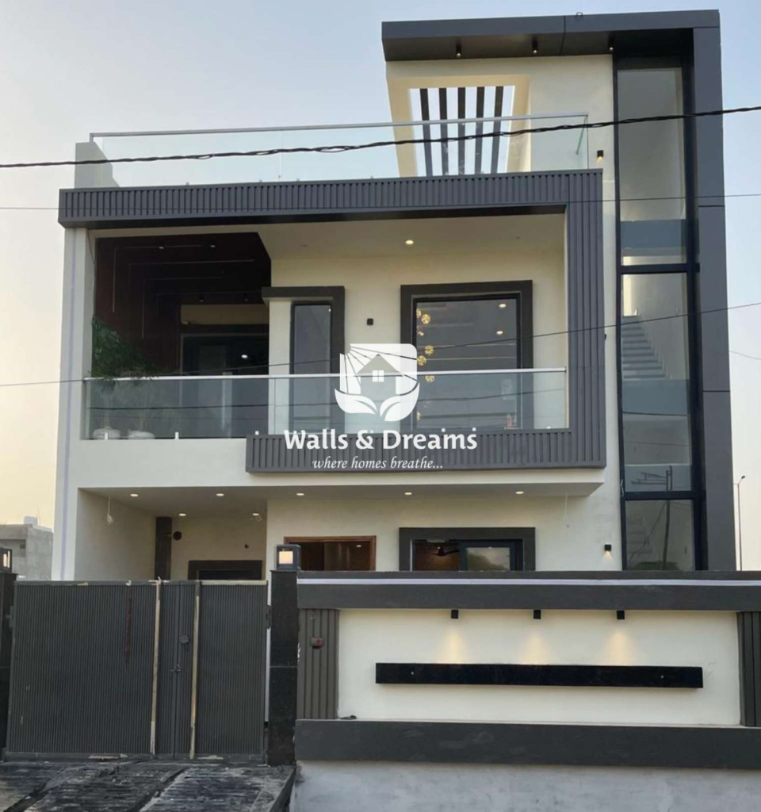
Our in-house architects design independent houses, villas and farmhouses across India — floor plans, elevations, structural drawings, 3D views and sanction drawings. Because the same firm also builds, what gets drawn is what actually gets constructed.
A residential architect plans how your house works and looks — the layout, room sizes and circulation, how light and ventilation reach each space, the elevation, and the drawings a contractor builds from. On a typical independent house the architect produces the floor plan, elevation, working drawings and sanction drawings.
Unmatched Quality, Trustworthy Service, and Expert Craftsmanship
We craft personalized spaces designed to meet your unique needs.
We offer budget-friendly solutions tailored to your financial needs.
We ensure comprehensive quality checks throughout the project, right until completion.
We prioritize our commitments, ensuring timely delivery to meet our benchmarks.
We strengthen client trust with a decade-long warranty for lasting peace of mind.
A full residential design set from us includes the site plan, floor plans for every level, elevations, sections, structural drawings, electrical layout, plumbing layout, door and window schedules, and the sanction drawing set. You own these drawings. See the houses we have designed and built.
What works on a 100 sq yd plot and what works on 500 sq yd are different problems. Narrow plots need light brought in from above and circulation kept tight. Wider plots allow courtyards and better cross-ventilation. Below are the plot sizes we design for most often in Delhi NCR, and what tends to work on each.
Every plot has limits on how much you can build — floor area ratio, ground coverage, setbacks on each side and maximum height. These vary between Noida Authority, GNIDA, GDA and the Delhi municipal bodies, and they decide what your house can be before any design work starts. We check them at the site visit and design within them, then prepare and submit the sanction drawings.


We visit the plot, take dimensions, check orientation and access, and confirm the FAR, ground coverage, setbacks and height limits that apply to it.
How many bedrooms, who lives there now and who will later, parking, whether a floor is being rented out, Vastu requirements and budget. This conversation shapes everything after it.
You get more than one layout option to react to. Most clients find out what they actually want by seeing what they do not.
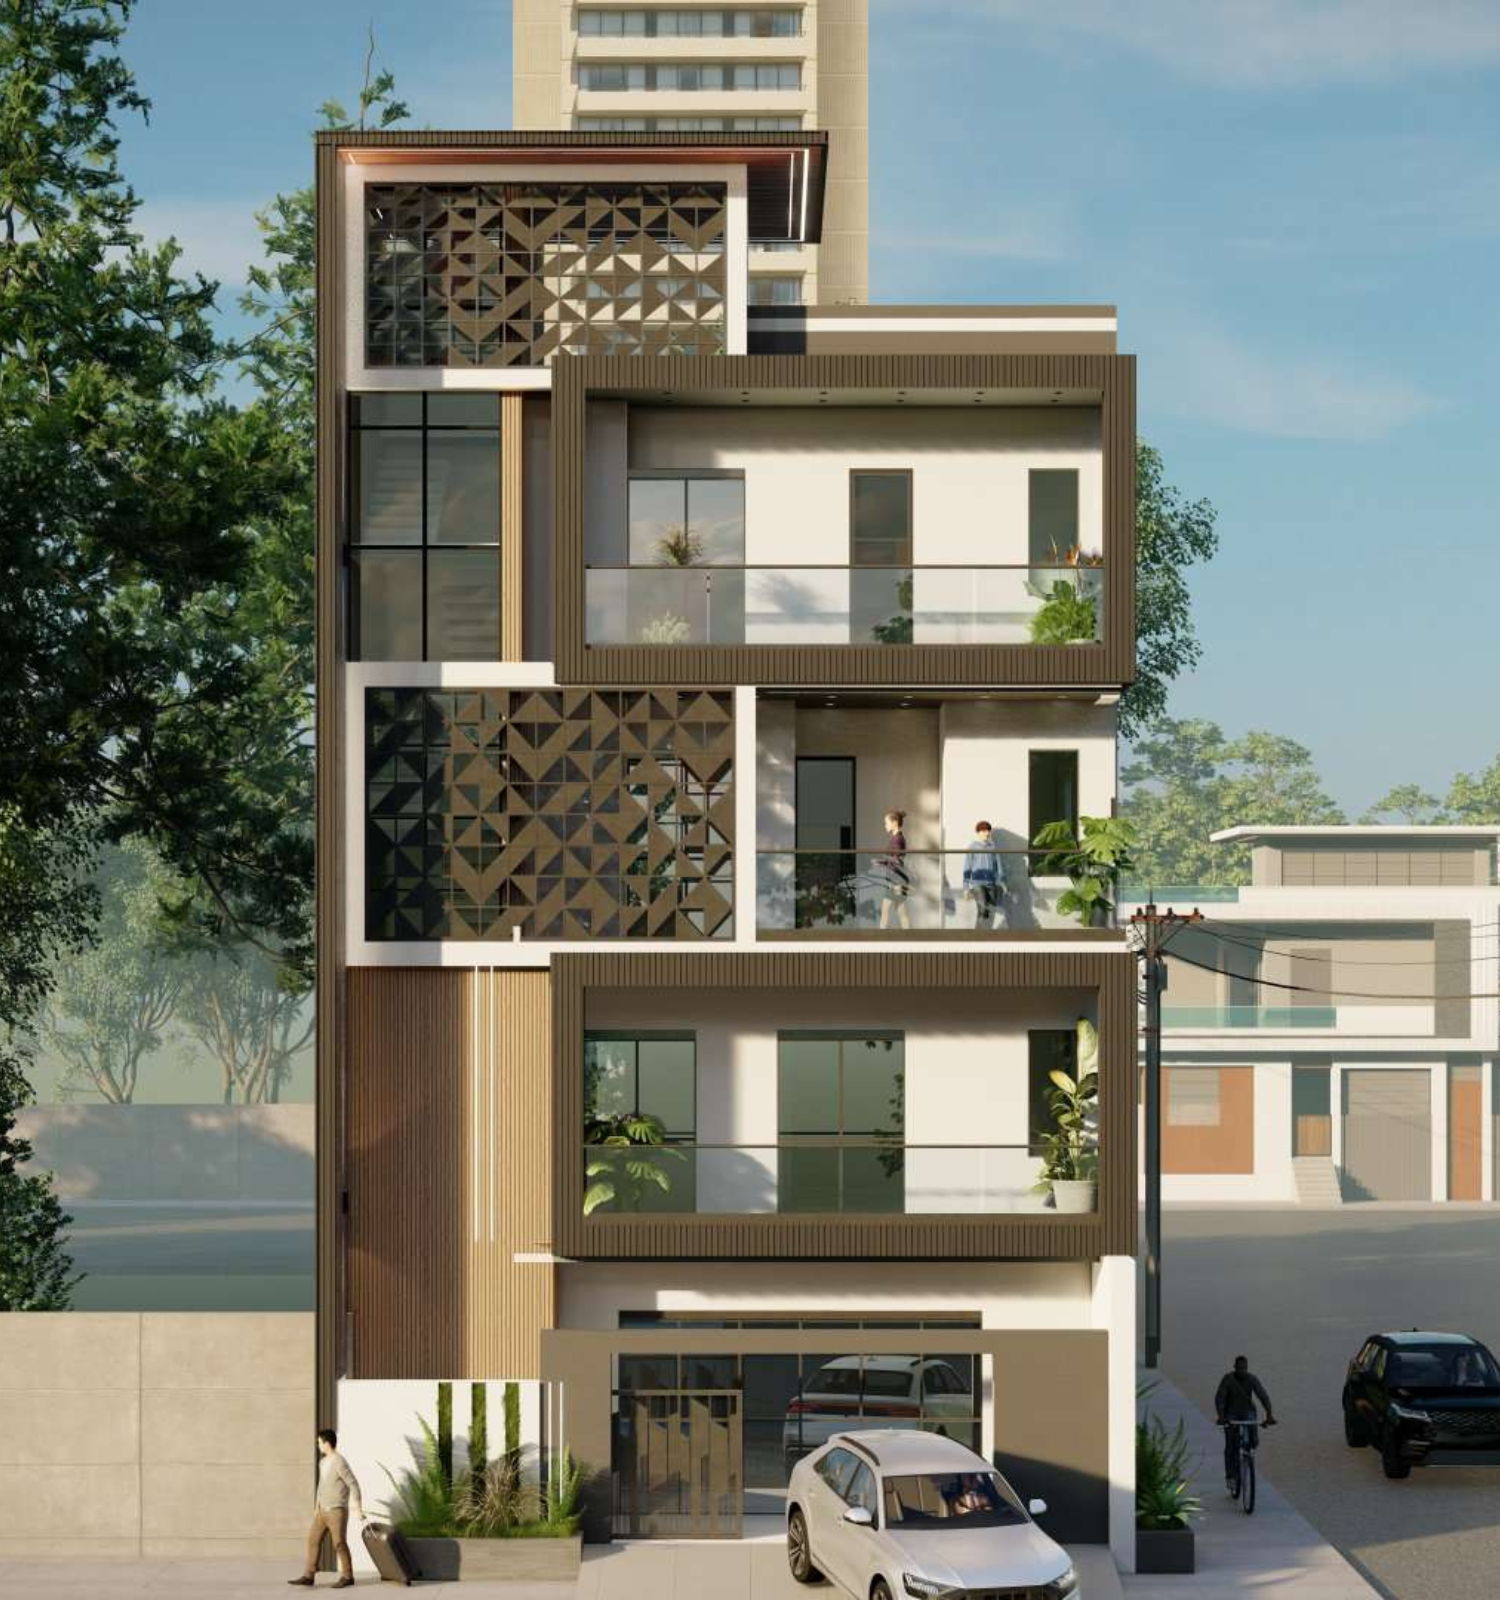
Once the plan is agreed we produce the elevation and 3D views so you can see the house before committing to construction.
Detailed drawings the site team builds from — dimensions, levels, structural details, electrical and plumbing layouts.
We prepare and submit the drawing set to the relevant authority and follow it through to approval.
Our architects stay involved while the house is being built by our construction team, so site questions are answered by the person who drew the plan.
Building strong customer relationships is our best strategy at Walls and Dreams.
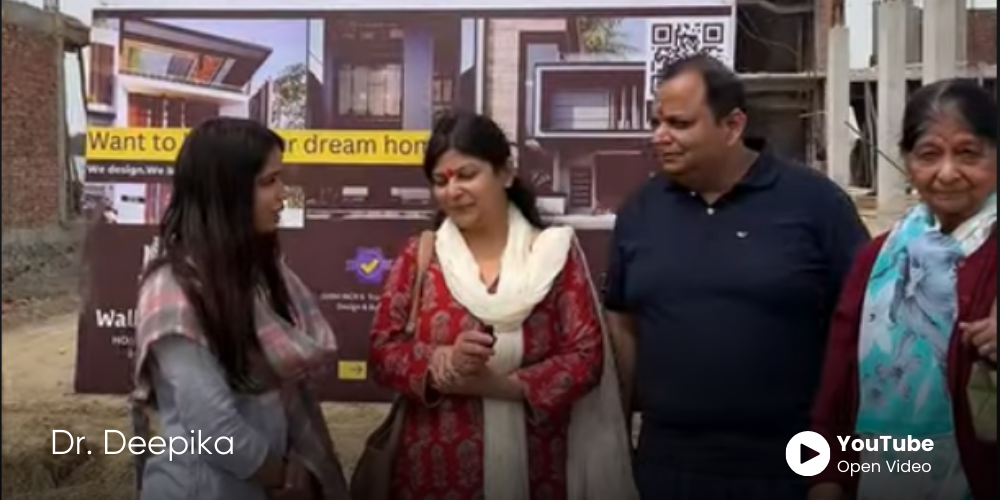
“Walls and Dreams turned our dream home into reality with professional, attentive, and vision-focused service.
“Walls and Dreams stayed within budget, delivering high-quality work with impeccable attention to detail.
“Our experience with Walls and Dreams was exceptional—smooth, collaborative, and exceeded all expectations!
“Excellent construction service, timely completion, and professional team delivering quality homes exceeding expectations.
“Reliable builders with great attention to detail, turning our dream home vision into beautiful reality.
“Walls and Dreams delivered my dream home on time with excellent quality and flawless execution.
“Professional team, transparent process, and reliable service. Truly transformed my vision into reality beautifully.
“Affordable pricing, skilled workers, and timely completion. Highly recommend them for hassle-free house construction.
“Great attention to detail, strong project management, and trustworthy builders. Very satisfied with the outcome.
Walls and Dreams: Crafting Spaces, Building Stories
We design both homes and commercial buildings. Residential work is the larger part of what we do — independent houses, villas and farmhouses across India.
Room layout, circulation, light and ventilation, planned around how your family actually uses a house rather than around a standard template. We work to your plot dimensions and to the setbacks and coverage your local authority permits.
The exterior face of the house — proportions, materials, openings and detailing. We produce elevation drawings and renders so you can see it before it is built.
Footing, column, beam and slab design done by our structural engineer for your soil condition and floor count. These are the drawings the site team builds from.
We model the house so you can walk through it before anything is cast. Changing a room in a 3D model costs nothing. Changing it after the slab is poured costs a great deal.
Where you want the house planned to Vastu, we design to it — entrance orientation, kitchen and bedroom placement, and water and staircase positioning — while keeping the layout practical. We will tell you honestly where a Vastu requirement and a workable plan pull against each other.
We prepare the drawing set your local authority requires and handle the submission, whether that is Noida Authority, GNIDA, GDA or your municipal body.
Furniture layouts, storage planning and service positioning worked out at the design stage rather than after the walls are up. Interior design and finishing can follow from the same drawings.
A residential architect plans how your house works and looks — layout, room sizes, circulation, light and ventilation, the elevation, and the drawings a contractor builds from. On a typical independent house that means the floor plan, elevation, working drawings and sanction drawings.

Residential architect fees are usually charged either as a percentage of construction cost or as a rate per sq ft of built-up area, and depend on how much of the work you want — drawings only, or drawings plus site involvement through construction. We quote against your specific brief rather than a standard rate.
Yes. We prepare the sanction drawing set for your authority and handle the submission, whether that is Noida Authority, GNIDA, GDA or your municipal body.
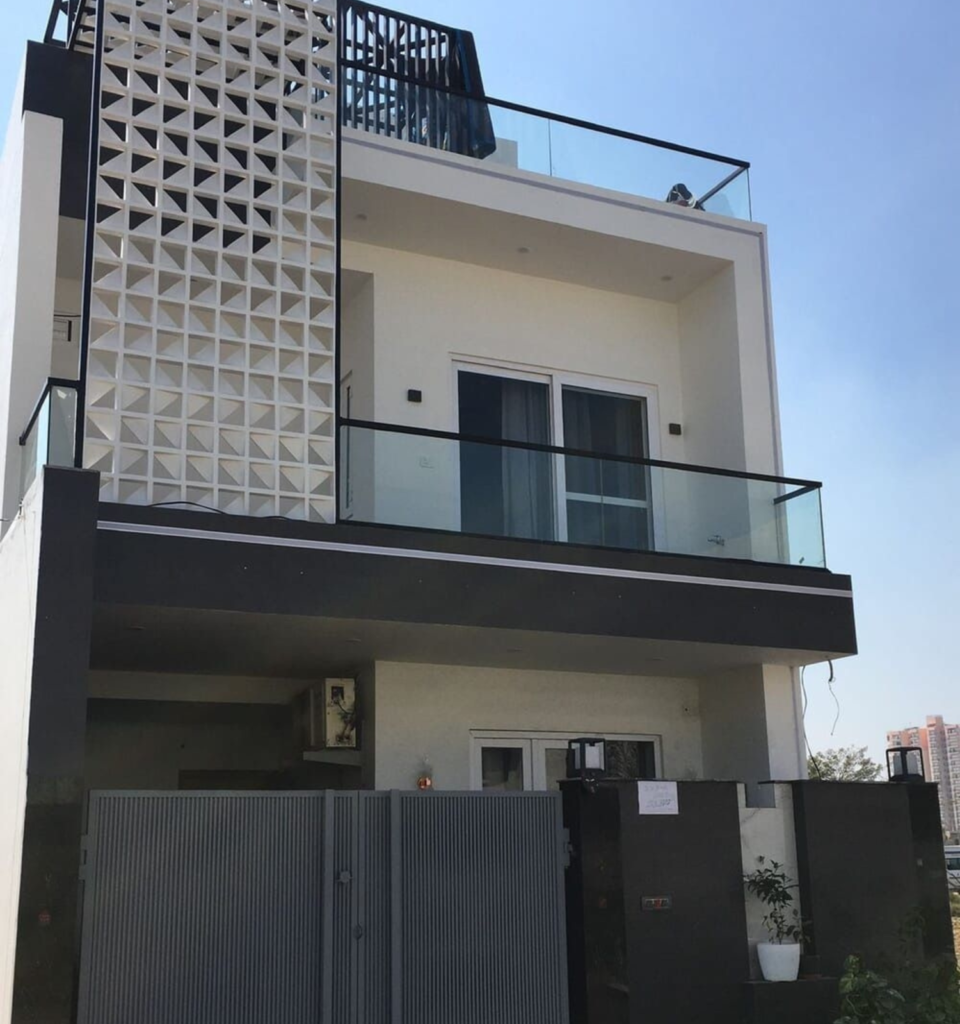
Yes. You own the drawings and you are free to build with whoever you choose. Most clients use our construction team because it removes the gap between what was drawn and what gets built, but it is not a condition.
You get more than one concept layout to react to, and we revise from there until the plan is right. Most people work out what they want by seeing what they do not.
Concept to design freeze usually takes three to six weeks depending on how quickly decisions are made. Working drawings and the sanction set follow after that.
Yes, where you want it. We plan the entrance orientation, kitchen and bedroom placement and water and staircase positions to Vastu while keeping the layout practical, and we will tell you honestly where a Vastu requirement conflicts with a workable plan.
Dimensioned floor plans, levels, structural details, electrical and plumbing layouts, and door and window schedules — everything the site team needs to build without guessing.
Yes. We model the house so you can see and walk through it before construction starts. Changes at that stage cost nothing.
Yes. We prepare the drawings to the authority’s requirements and follow the submission through to approval.
Clients always commend the quality of work offered at our firm as being out of this world.
Walls and Dreams