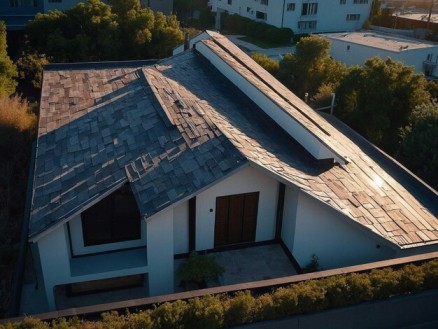
Quick answer: A sloping roof, also called a pitched roof, is inclined at more than ten degrees from the horizontal so rain runs off quickly. Common types are the mono-pitched or shed roof, gabled, hip, mansard and sawtooth roof. It can be made in concrete, tiles, sheets or wood. Drawbacks are leaks at joints, gutters and a lost terrace.
The choices of a sloping roof or even the flat roof are basic to computation in the architectural design of the residential family home. This guide provide general and comprehensive information on what is sloping roofs, types of sloping roofs, materials used to build the sloping roofs, advantages of having the sloping roofs, disadvantages and some limitations of the sloping roofs and at long last guide on selecting the best type of the sloping roofs for your house.
What is a Sloping Roof?
A pitched roof additionally has an inclination angle higher than ten degrees from the horizontal. Preferred in the region where rainfall or snowfall is high, a sloping roof provides good drainage; it is also preferred in regions with moderate climatic conditions owing to its looks. A sloping roof house has always been associated with a traditional roofing design, but now even-, it creates special designs that use a sloping roof in a modern home.
Types of Sloping Roofs
Sloped roof designs can vary or have different designs which can add to personalized changes in slopes based on preferred looks and construction requirements.
1. Mono-Pitched or Shed Roof
Shed Roof are inclined roof designs that are one-direction and straight forward and require less construction time to be put up. They are good for putting up solar panels for a good shot at getting sunlight exposure.
2. Gabled Roof
Featuring two slopes meeting at the top ridge and thus forming a triangle, the gabled roofs have the options of the cross gabled and the Dutch gabled roofs making it suit the sloping roof design.
3. Hip Roof
A hip roof slopes down on all four sides and meets at a short ridge at the top. It is common in countryside regions. Different types include double hip and pyramidal hip roof, which is ideal based on the different floating sloping roof elevation.
4. Mansard Roof
With use of flat and sloping roofs this European style offers a lot of designs though time consuming and costly hence rarely used in the country.
5. Sawtooth Roof
With more than one ridge or slope this type enables natural light into the house but is expensive and requires much maintenance.
Material Options for Sloping Roofs
There are various types of sloping roofs and each of these materials is designed in a manner that fits the tastes and structural needs of a homeowner.
- Concrete Sloping Roof: Cheap but needs early strength of concrete, proper curing, and good quality surface application to avoid cracks and leakage.
- Tiled Sloping Roof: Used in clay, concrete and metal, tiles can be used to add design and creativity but it is not suitable for changes in climatic conditions.
- Sheet Roof: Typical in industrial types; metal or plastic sheets may cause heat build-up, therefore not suitable for houses.
- Wood Sloping Roof: If well treated it lasts long but requires use of matured timber so that they do not get rotten easily.
Sloping roof or flat roof: which should you choose?
| Point | Sloping roof | Flat roof |
|---|---|---|
| Rain | Water runs off quickly. | Needs a slight fall and good waterproofing to drain. |
| Usable space | The terrace is lost or reduced. | The roof can be used as a terrace, for a water tank or solar panels. |
| Leaks | Joints, valleys and sheet laps are the weak spots. | Cracks and ponding are the weak spots. |
| Looks | Traditional or resort feel. | Clean, modern look. |
| Future floors | Harder to add a floor later. | Easy to extend upward. |
Limitations of Sloping Roofs
While ideal for the rainy areas, the sloping roofs have their drawback when it comes to construction of new urban homes.
- Water Management: Slope may need more gutters in case of large amounts of water flow.
- Leakage/Seepage: Waterproofing becomes difficult particularly at non-concrete inclined roofs likely to cause water related problems.
- Maintenance Access: With such structures as the sloping roofs, it is sometimes very cumbersome to carry out repair works with no catwalk in place.
- Usability: As compared to a flat roof, a slope reduces the common area and terrace area, although it has its benefits.
How do you choose the slope of a roof?
The slope should follow your rainfall, the roofing material and the design. Heavy-rain areas need a steeper pitch so water runs off at once, while a shallow slope works in dry regions. Each material also has a minimum slope below which it leaks. Tiles and sheets need a slope that the manufacturer specifies, while a concrete sloping roof is cast to a designed angle. Do not pick the angle for looks alone. Ask your architect to confirm it against the material you will use.
A steeper roof also means more material, more area to waterproof and a taller wall to build, so the cost goes up with the slope.
How do you keep a sloping roof from leaking?
- Underlay and laps: overlap tiles or sheets in the direction of the water flow and follow the maker’s fixing method.
- Valleys, ridges and edges: these joints leak first. Use proper flashing and seal them carefully.
- Gutters and downpipes: size them for the heaviest rain, and keep them clear of leaves.
- Concrete slopes: compact and cure the concrete well and add a waterproofing coat. See our notes on seepage vs leakage.
- Overhangs: a wide eave keeps rain off the walls and protects the plaster and paint.
Common mistakes with sloping roofs
- Choosing the wrong slope for the material: sheets and tiles leak if laid too flat.
- Light roof structure: rafters and purlins that are too light sag and open gaps. See the differences between purlins and rafters.
- No access for repairs: without a safe way up, small leaks go unfixed. Plan a catwalk or hatch.
- Metal sheets without insulation: the room below gets very hot in summer.
- Ignoring wind and fixing: loose tiles and sheets can lift in storms. Fix them as the maker advises.
Sloping Roof Design
Choosing the correct slope of the roof is influenced by the aesthetic value, weather conditions, climatic conditions, and appropriate engineering features. Proper waterproofing, planning on how to access the roof and calculating the angle of the sloping roof is crucial to provide a good looking roof that is also long lasting. It is advised to get in touch with an architect or get a structural engineer in order to come up with the best design and materials of the slanted roof. Consult Walls and Dreams for construction services in construction services to have your dream home with the best sloping roofs.
After reading this article, you will have learned fundamental elements of sloping roof designs and what materials you need when constructing such a house.
Roof structure is covered in purlins and rafters, and sheet options in how to choose roofing sheets. For lower-cost ideas see low-cost simple rooftop design, and for a strong build how to build a strong roof. If you are comparing materials, read asphalt shingles for roofing. For help with your own roof, see our construction company page.
Frequently asked questions
What is a sloping roof?
A sloping or pitched roof is one inclined at more than ten degrees from the horizontal. It drains rain well and is also used in moderate climates for its look. It suits both traditional and modern homes.
What are the types of sloping roofs?
The guide covers five: the mono-pitched or shed roof with one slope, the gabled roof with two slopes meeting at a ridge, the hip roof, the mansard roof and the sawtooth roof. Mansard and sawtooth roofs are costly and need more upkeep.
Which materials are used for sloping roofs?
Concrete, tiles in clay, concrete or metal, sheets, and wood. Concrete needs proper curing to avoid cracks and leaks, metal or plastic sheets can trap heat, and wood needs mature, treated timber so it does not rot.
What are the disadvantages of a sloping roof?
Heavy rain may need more gutters, waterproofing is harder on non-concrete slopes, and repairs are awkward without a catwalk. A slope also reduces usable terrace area compared with a flat roof.
Who should design a sloping roof?
An architect or structural engineer. They set the slope for the weather and the material and plan the waterproofing and roof access, which decide how long the roof lasts.