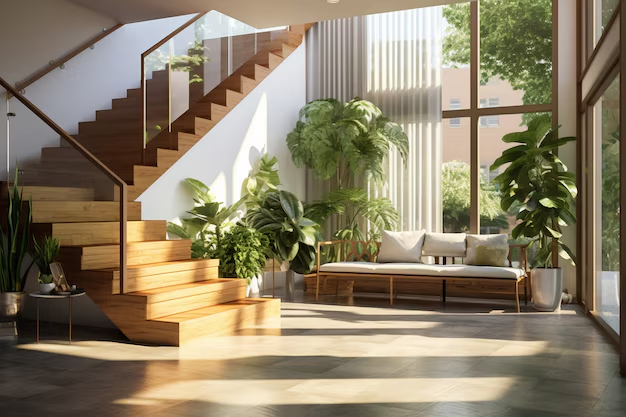
Quick answer: A dog-legged staircase has two flights that run in opposite directions, joined by a mid-landing, so the stair turns through 180 degrees. Both flights sit side by side, which saves floor area. Use a riser of 150 to 200 mm, a tread of 250 to 300 mm, and a stair width and landing of at least 750 mm.
Staircase is one of the architectural divisions crucial when building or redesigning a house or any residential building. Of many possibilities, the dog leg means a step is taken to the side and then straight up and is functionally efficient and looks good. This kind of staircase has gained popularity in the past few years in most of the formal and contemporary buildings because of the various splitting and space saving attributes. In this article, you will come to learn and grasp how such designs as dog-legged staircases prepare different forms of staircase designs for homes and what may be important to recognize when using them in one’s home space.
What is a Dog-Legged Staircase?
A dog-legged staircase, also called a half-turn staircase, has two flights that turn through 180 degrees at a mid-landing. Quite simply, one flight moves through exactly the same degree as the other but in the other direction. This design saves space and suits homes where floor area is limited. Dog-legged stairs are used in residential buildings and sometimes in some of the commercial buildings especially when the designer desires to utilize small space fully.
Components of a Dog-Legged Staircase
The key components of a dog-legged staircase that play a vital role in the safety, functionality, and appearance of the staircase are discussed below:
Tread
The surface of the step that receives the foot and which needs to withstand some measure of force exerted by the body weight.
Riser
The vertical part that divides one step and the other and measures height.
Newel Post
The focal, vertical, support structure at the starting and conclusion of the stairs.
Baluster
Structural members typical of the handrail are fixed to the staircase and serve as a method of protection.
Handrail
Something to rely on, used for ascending or descending, normally installed along the stairs.
Landing
An expanded area on the turning plane where movement may halt before continuing to flights.
Pitch
Stairs having an inclined angle that has its impact on the level of comfort.
Line of Nosing
A line that can be drawn between the edge of every step, which all looks identical.
Planning and Design of Dog-Legged Staircase
- Before construction, consider these factors for a dog-legged staircase design:
- Design for riser and tread: Minimum riser height of 150mm – 200mm and tread depth is required to be between 250mm – 300mm.
- Calculate the width of stairs: Minimum width must be 750mm.
- Find the height of each flight: Half the total height between floors.
- Determine total space taken by treads: Add the number of treads by the tread depth.
- Measure remaining space: Estimate the length of the stair hall in progression in terms of tread occupancy.
- Design the landing: The length and width of a minimum landing shall be 750 millimeters.
How do you work out the number of steps?
Start with the floor-to-floor height. Divide it by the riser height you have chosen and you get the number of risers for the whole staircase. A dog-legged stair splits them into two flights, so each flight takes half. Each flight has one tread fewer than it has risers, because the landing acts as the last step of the first flight and the floor is the last step of the second.
Then multiply the number of treads in one flight by the tread depth. That gives the horizontal length of a flight. The stair hall must be at least that long, plus the width of the landing at the turn. If the hall is too short, reduce the number of treads by raising the risers a little, but stay inside the riser and tread limits above. Do not cut the tread depth to make it fit.
Where should a dog-legged staircase go in the house?
Two things decide the position: where the stair meets each floor and how much headroom there is above it. The stair should start close to the entrance or the passage, so visitors do not walk through the living room to reach it. It should come out on the upper floor in a place that opens onto a passage or lobby, not into a bedroom.
Keep a clear head height over every step, including at the landing and under the upper flight. Natural light matters too. Many homes put the stair against an outer wall with a window at the landing, which lights both flights and ventilates the stair hall.
How is a dog-legged staircase built?
In most houses it is cast in reinforced concrete. The flights are inclined slabs, called waist slabs, that span between the landing and the floor beams, and the landing is a slab supported by walls or beams on its sides. Reinforcement runs along the slope in the flights and is carried into the landing slab so the two act together. See our guide to RCC staircases for the types and the pros and cons.
The usual order of work is shuttering for the flights and landing, bar placing, a check of riser and tread dimensions on the formwork, concrete pouring and curing. Getting the dimensions right on the formwork matters, because every step must have the same riser height. Uneven risers are the main reason people trip on stairs. Finishes such as tile, stone or wood go on afterwards, and the handrail is fixed last.
What are the advantages and limitations of a dog-legged staircase?
Advantages:
- Two flights fold into one narrow stair hall, so it uses less floor area than an L-shaped or open-well stair.
- The landing gives a place to rest and a safe turn, which is easier on children and older people than a spiral stair.
- The layout is simple to design, shutter and cast, so any competent contractor can build it.
- It can be placed against a wall, which leaves the rest of the floor free.
Limitations:
- The turn at the landing means furniture is harder to carry up than on a straight flight.
- The stair hall needs a fixed length and width, so it is better planned with the floor plan than added later.
- The stair can feel enclosed unless it has a window or an open well.
What mistakes should you avoid?
- Choosing riser and tread sizes after the stair hall is drawn. Set them first and size the hall to suit.
- Making the landing narrower than the flights. The landing should be at least as wide as the stair.
- Leaving too little headroom at the turn or under the upper flight.
- Fixing a handrail that is loose or too low. Check it by leaning on it before the stair is used.
- Skipping the structural engineer. The flights, landing and supporting beams all need to be designed, not copied from another house.
Different Staircase Designs for Home
- Certain issues must be considered when placing and designing a home’s staircase, including space, safety considerations and style compatibility.
- Straight staircase: This model does not have a landing, is best suited for houses with linear area but can at times be tiring to use by climbing it.
- L-shaped staircase: Embacks at a ninety degree angle and thus, occupies more space than the dog-legged layout.
- Spiral staircase: Attractively designed but can be somewhat less comfortable and, particularly, safe for the persons with reduced mobility.
- U-shaped staircase: This one is also intermediate between a dog-legged staircase that consists of two parallel flights joined by a shorter one; these two are by a larger landing, however.
The dog-legged staircase is an adaptable and compact design that can be easily incorporated into any more type and home interior design. As compared to the closed type, the open well, mid-landing, and quarter-turn staircase designs provided easy to use, safe, comfortable, and enticing looks. Talk to the experts at Walls and Dreams can check out the practicality of the stairs as far as construction and design is concerned through focusing on the main areas that make up the details of a staircase.
To see how the type compares with other layouts, read our guide to RCC staircases and the note on granite colours for stairs. The stair position is fixed early in the floor plan, so also read what a building plan includes and how to design a house step by step. The stair is cast along with the slab, as covered in the house construction process. For design and construction of the whole house, see our construction company page.
Frequently asked questions
What is a dog-legged staircase?
It is a staircase with two flights that turn through 180 degrees at a landing in the middle. The flights run side by side in opposite directions, so the stair fits into a narrow hall.
What is the standard riser and tread size for a dog-legged staircase?
The post gives a riser height of 150 to 200 mm and a tread depth of 250 to 300 mm. Every step in the stair should have the same riser height.
What is the minimum width of a dog-legged staircase?
The minimum stair width given in the post is 750 mm. The landing should also be at least 750 mm in length and width. Set the riser and tread sizes first, then check that the stair hall is long and wide enough for both flights and the landing.
How do I find the height of each flight?
Each flight rises half of the total height between the two floors. Divide that height by the riser height to find the number of risers in each flight.
How is a dog-legged staircase different from an L-shaped or U-shaped staircase?
An L-shaped stair turns at a right angle and takes more space. A U-shaped stair has a larger landing between its flights. A dog-legged stair turns 180 degrees with a short landing and is the most compact of the three.
Is a dog-legged staircase suitable for a small house?
Yes. It is used where floor area is limited, because both flights share one narrow stair hall. It also has a landing for rest, which a spiral stair does not.