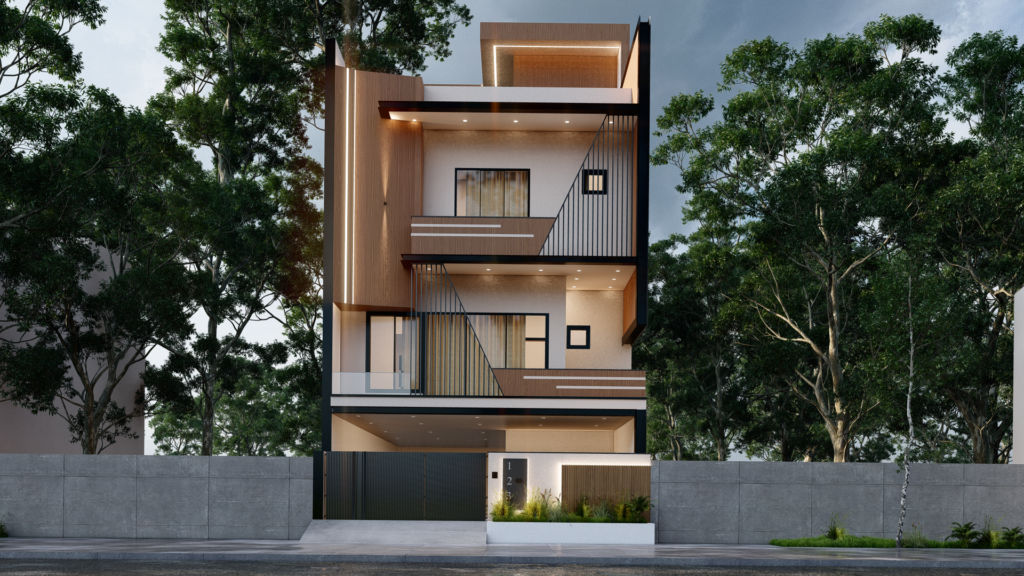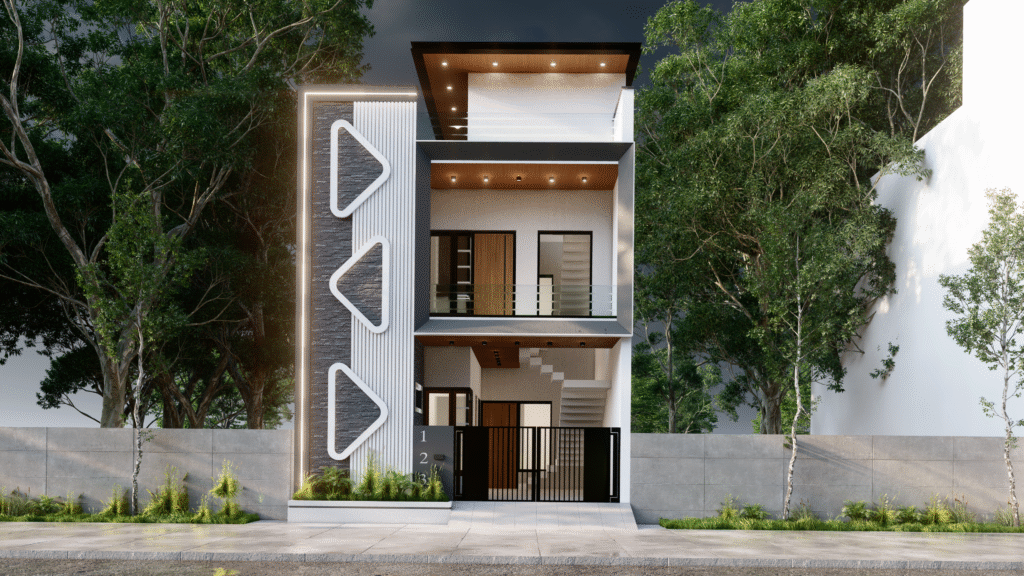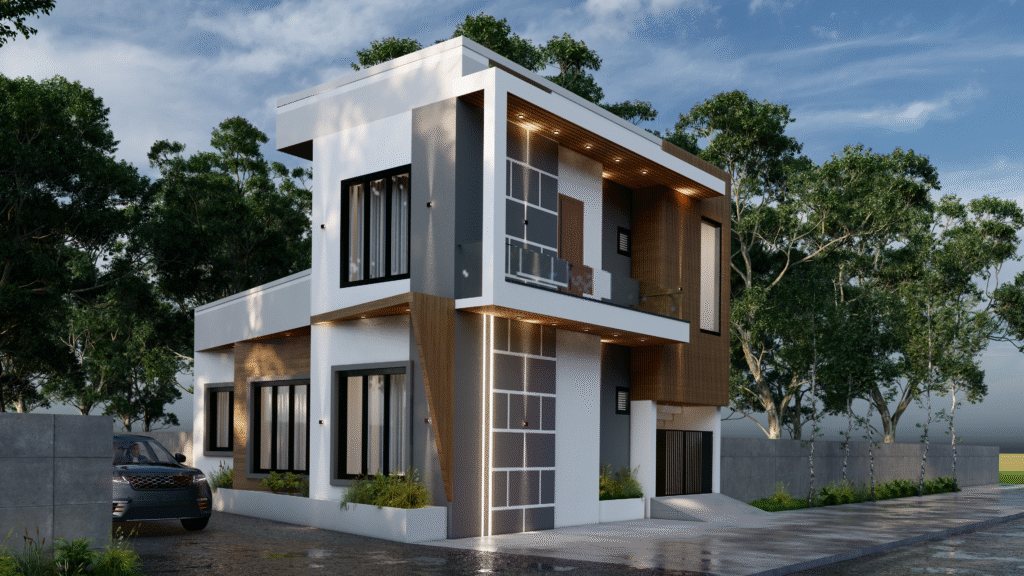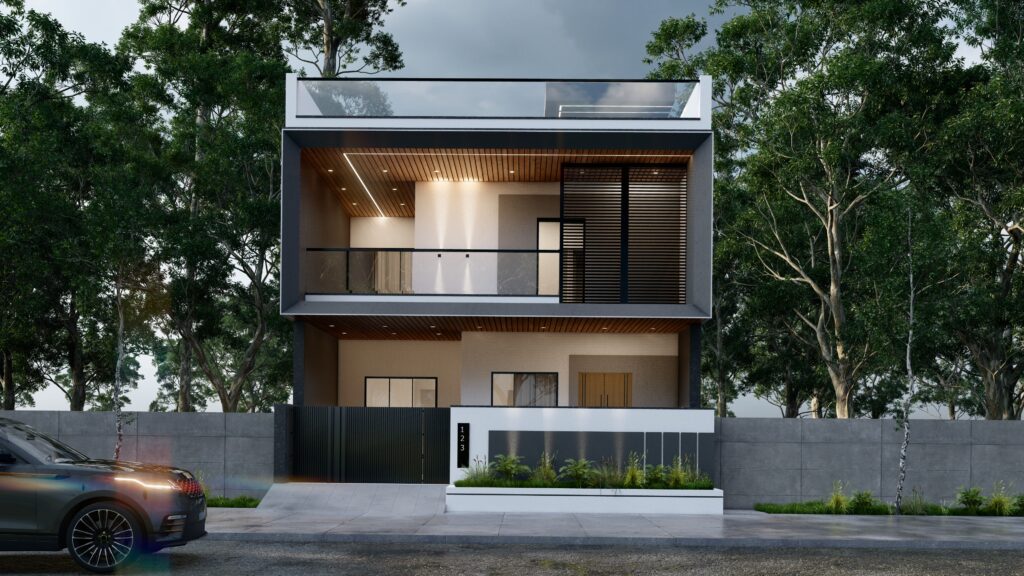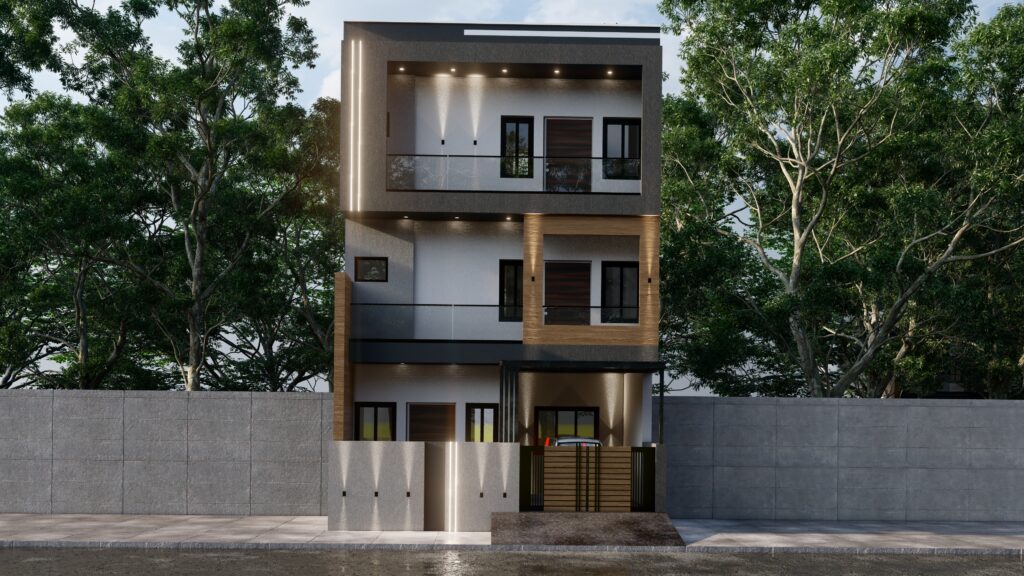



Building a home shouldn't be stressful.

A home is one of the most important decisions in life. Yet for many families, the journey of building it becomes filled with confusion and coordination gaps. We believe the process should feel structured, transparent, and professionally managed — from concept to completion.

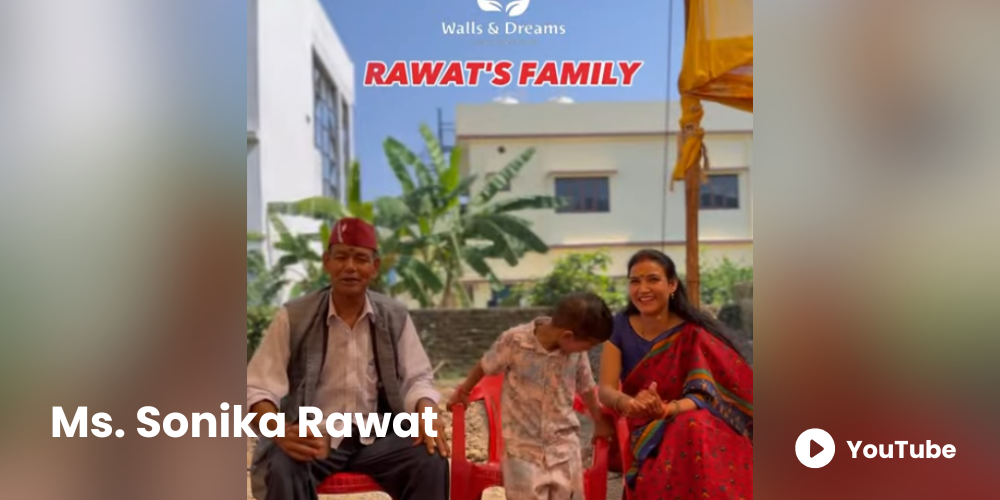
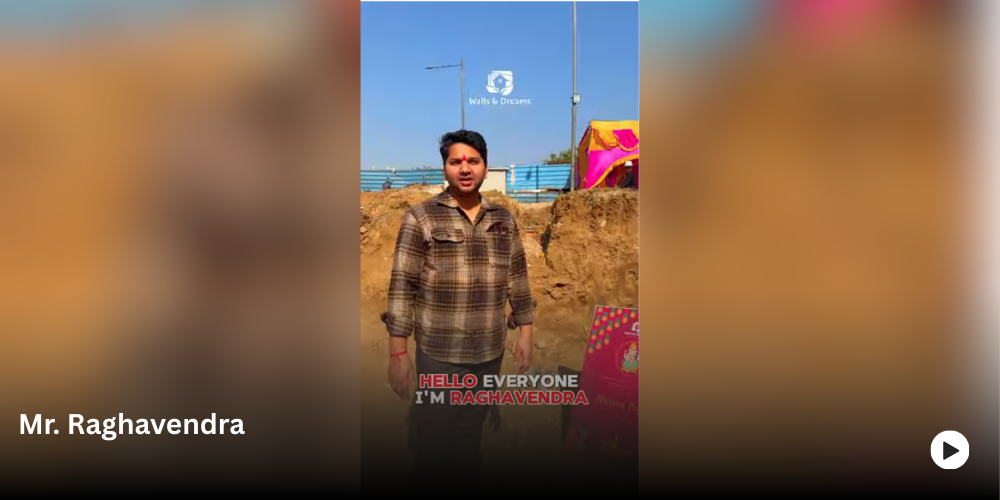
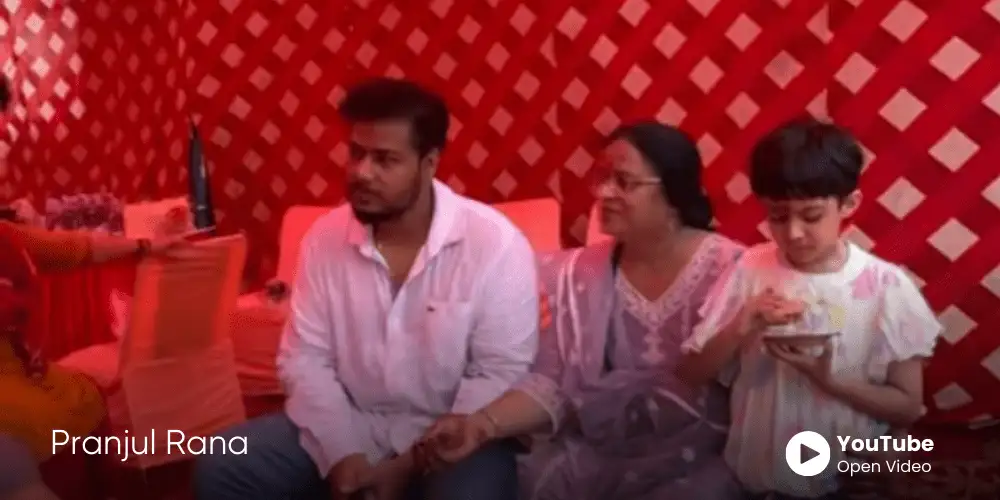
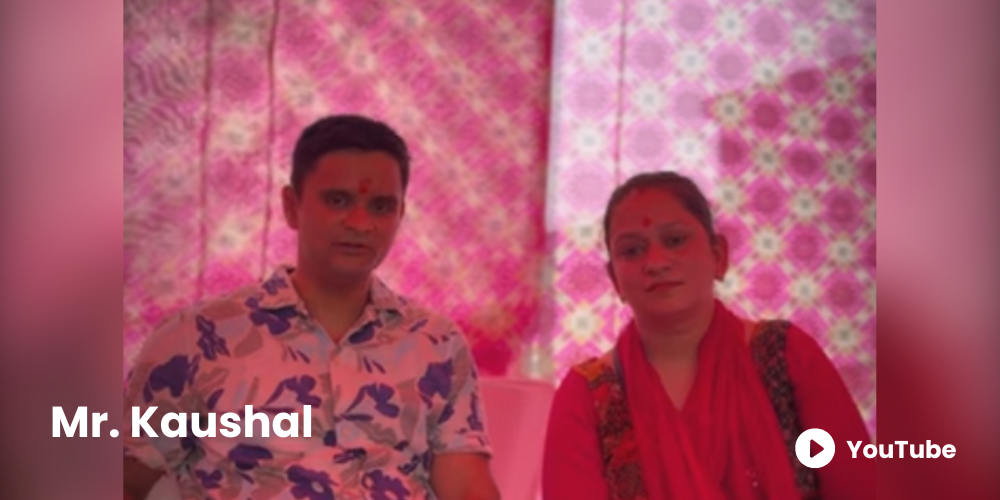
Happy homeowner Happy homeowner Happy homeowner Happy homeowner
End-to-End In-House
Design · Build · Finish · Support — one team
100% In-House Execution 350+ Quality Checks 10-Year Structural Warranty
Free Consultation

Start Your Project

Share your requirements. Our technical consultant will guide you on planning, costing and timelines.

Home 5 - Banner form
No advance Free guidance 100% private
The numbers behind the system

Every document. Every milestone. Every quality check.

Warranty
25Yr

Structural warranty

Transparency
24/7

Live site monitoring

In-House
100%

In-house execution

Process
5

Phase journey, 20+ documents

Why homeowners choose us

A calm, predictable, professionally managed build.

Most home projects turn stressful because of undefined scope, design disconnected from execution and no visibility on site. We built our entire system to remove exactly that.

Client Journey

The Walls & Dreams Way.

Eight clear phases. Zero guesswork. From first conversation to long after you move in.

1 / 8
First Step Day 1–3
01

First Consultation

Book a confirmed slot with a senior Technical Consultant — studio, site, or virtual. We listen to your vision, plot details, family needs and budget comfort. No obligation, no advance.

What you receive

  • Confirmed appointment
  • Meeting summary & notes
  • Package overview brochure
  • Indicative cost range

What happens

  • TC listens — vision, plot & family needs
  • Feasibility & by-laws discussed
  • Budget & timeline walkthrough
  • No sales pressure
Pre-Engagement Day 4–10
02

Slot Booking & Conceptual Design

Our design team prepares a complete conceptual package — floor plans, costing, facade & 3D walkthrough — purpose-built for your plot, presented at a dedicated design review session.

What you receive

  • Conceptual floor plan (all floors, by-law compliant)
  • Area bifurcation sheet (FAR, covered, open)
  • Package-wise costing with area breakdown
  • Front facade concept presentation
  • Interior 3D conceptual walkthrough
  • WD Meeting Kit

What happens

  • Design team prepares plans from your brief
  • By-law & area optimisation reviewed
  • Costing computed with area-wise breakup
  • Full package presented at design review
Commitment Week 1–2
03

Contract & Project Kickoff

Scope, specs, milestone-linked payments and timelines — formalised in plain language. Nothing moves until you are confident and have signed.

What you receive

  • WD Project Contract (full scope & specs)
  • Itemised BOQ
  • Milestone-linked payment schedule
  • Project timeline & start date
  • Assigned Project Manager

What happens

  • Contract review session with TC
  • Soil testing ordered & scheduled
  • PM assigned — your single contact
  • CRM portal access granted
Design Phase A Week 3–8
04

Schematic Design & Approvals

Architects develop floor plans, elevation concepts and structural scheme from soil test data. Statutory approvals and regulatory submissions run in parallel.

What you receive

  • Schematic floor plans (all floors)
  • Elevation concepts
  • Soil test report (3rd party)
  • Building plan approval & NOCs

What happens

  • Architect briefing & site measurement
  • Soil test & foundation design
  • Up to 2 design revision rounds
  • Approval drawings submitted
Design Phase B Week 6–12
05

Design Development

Schematics evolve into construction-ready drawings. MEP, interiors, finishes and 3D visualisations locked before excavation begins — eliminating costly on-site changes.

What you receive

  • Working drawings — arch & structural
  • MEP layout drawings
  • 3D exterior & interior views
  • Finalized BOQ & spec sheet

What happens

  • 3D walkthrough review with client
  • Material & finish selection
  • MEP clash detection
  • Final design freeze & sign-off
Construction Months 3–14
06

Execution Phase

100% in-house team. Every milestone governed by 14-day micro-plans, every stage inspected against our 350+ point quality checklist. Real-time CCTV & client portal access.

What you receive

  • Weekly progress reports
  • Milestone certificates
  • Material MTC records
  • Live CCTV — 24/7 access

Construction milestones

  • Foundation & plinth → RCC structure
  • Brickwork, plastering & waterproofing
  • MEP rough-in (electrical, plumbing)
  • Flooring, false ceiling & finishing
Completion Final week
07

Handover

Internal snag audit, every defect corrected, then room-by-room walkthrough with you. Keys and the complete Completion Kit handed over only after your sign-off.

Completion Kit

  • 3rd Party Structural Certificate
  • All Material MTC Reports
  • As-built drawings (arch & MEP)
  • Warranty cards (structure, waterproofing)
  • Snag-clearance certificate

What happens

  • Internal QC snag audit
  • All defects corrected first
  • Client walkthrough & room demo
  • Keys & Completion Kit handed over
Ongoing 6–24 months
08

Post-Handover Support

Moving in is not the end. Our in-house team stays invested in your home throughout the warranty period — electricians, plumbers, civil team, all available to you.

Support coverage

  • 3-month & 6-month site visits
  • Paint touch-up Year 1
  • Plumbing & electrical support
  • 48-hour priority response

By package

  • Atmos Blue — 6 months
  • Atmos Blue Advance — 12 months
  • Avenue Beige — 18 months
  • Ambience Black — 24 months + PM

Ready to begin your journey?

Free, no-obligation consultation — personalised feasibility snapshot for your plot.

Book Free Consultation
No advance Free guidance Every step documented
Aesthetic directions

Four design families. One standard of quality.

Choose the personality of your home. Whatever you pick, the structural engineering underneath stays identical and uncompromising.

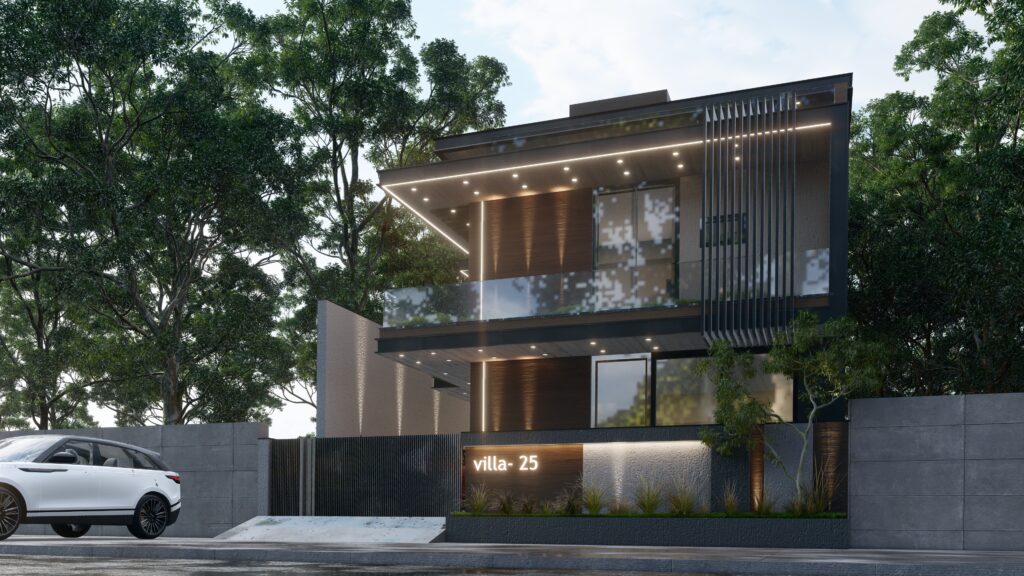
Modern Minimal

Atmos Blue

Clean lines. Airy spaces. Functional calm.

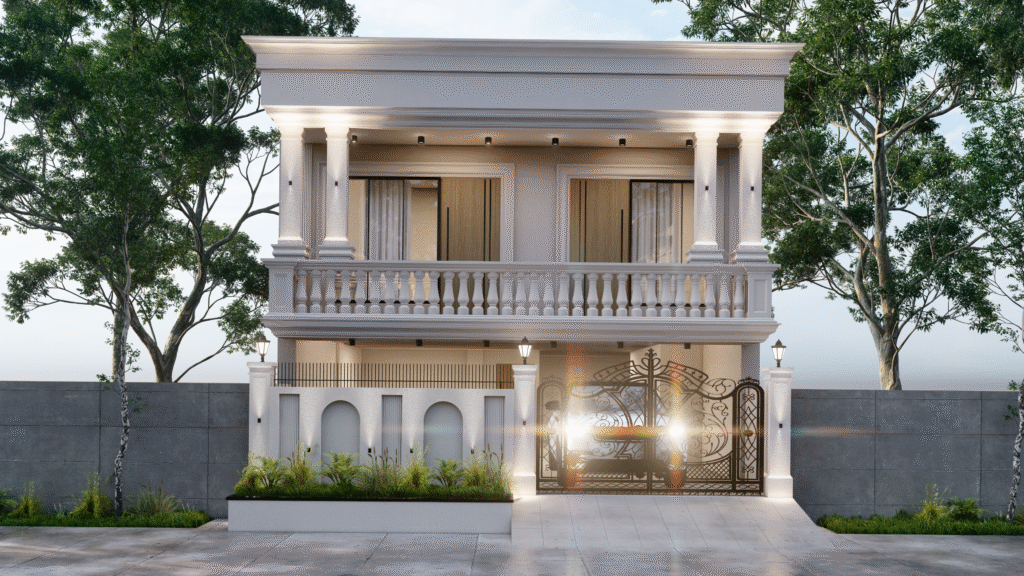
Warm Modern

Atmos Blue Advance

Wood accents. Warm tones. Comfortable flow.


Soft Luxury

Avenue Beige

Layered ceilings. Textured finishes.

Signature

Ambience Black

Bold contrast. Dramatic light.

More Than Homes

Big ambitions? We build those too.

While homes are our heartland, Walls & Dreams has the team, the tools and the track record for larger ambitions — delivered with the same zero-compromise standard.

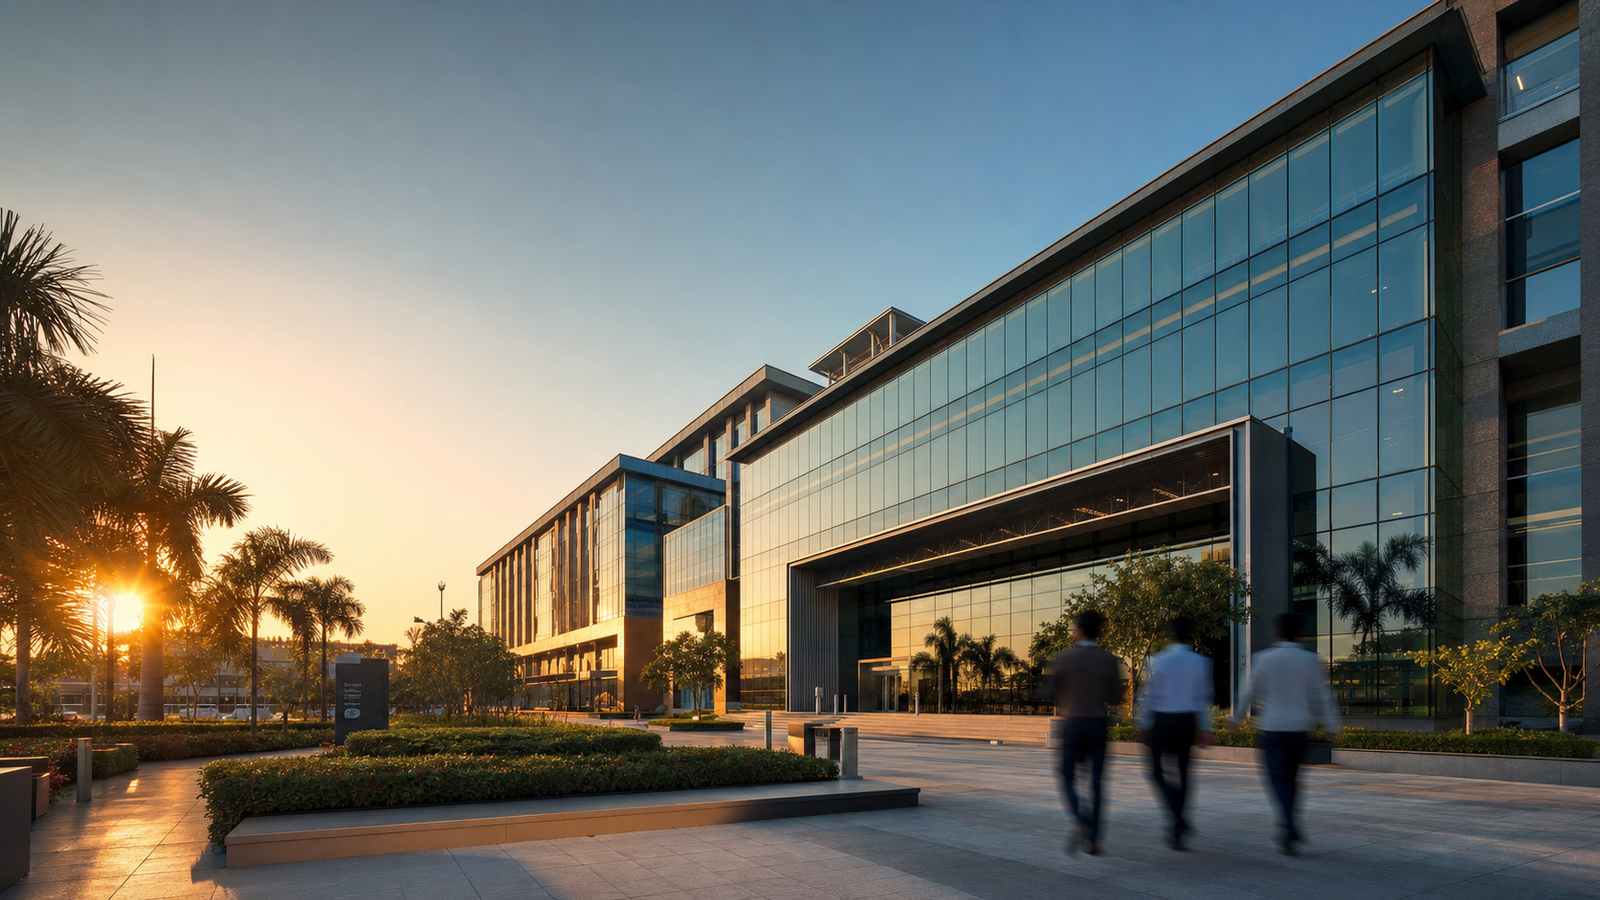
Commercial office space Commercial office interior
Commercial

Commercial Spaces

Offices, showrooms, retail outlets & mixed-use buildings — designed for footfall, built for longevity. We handle structure, MEP, finishing and handover under one roof.

Industrial warehouse interior Industrial warehouse building
Industrial

Industrial & Warehouses

Pre-engineered steel or RCC warehouse structures — optimised for load, ventilation and logistics. Fast build cycles without cutting corners on safety.

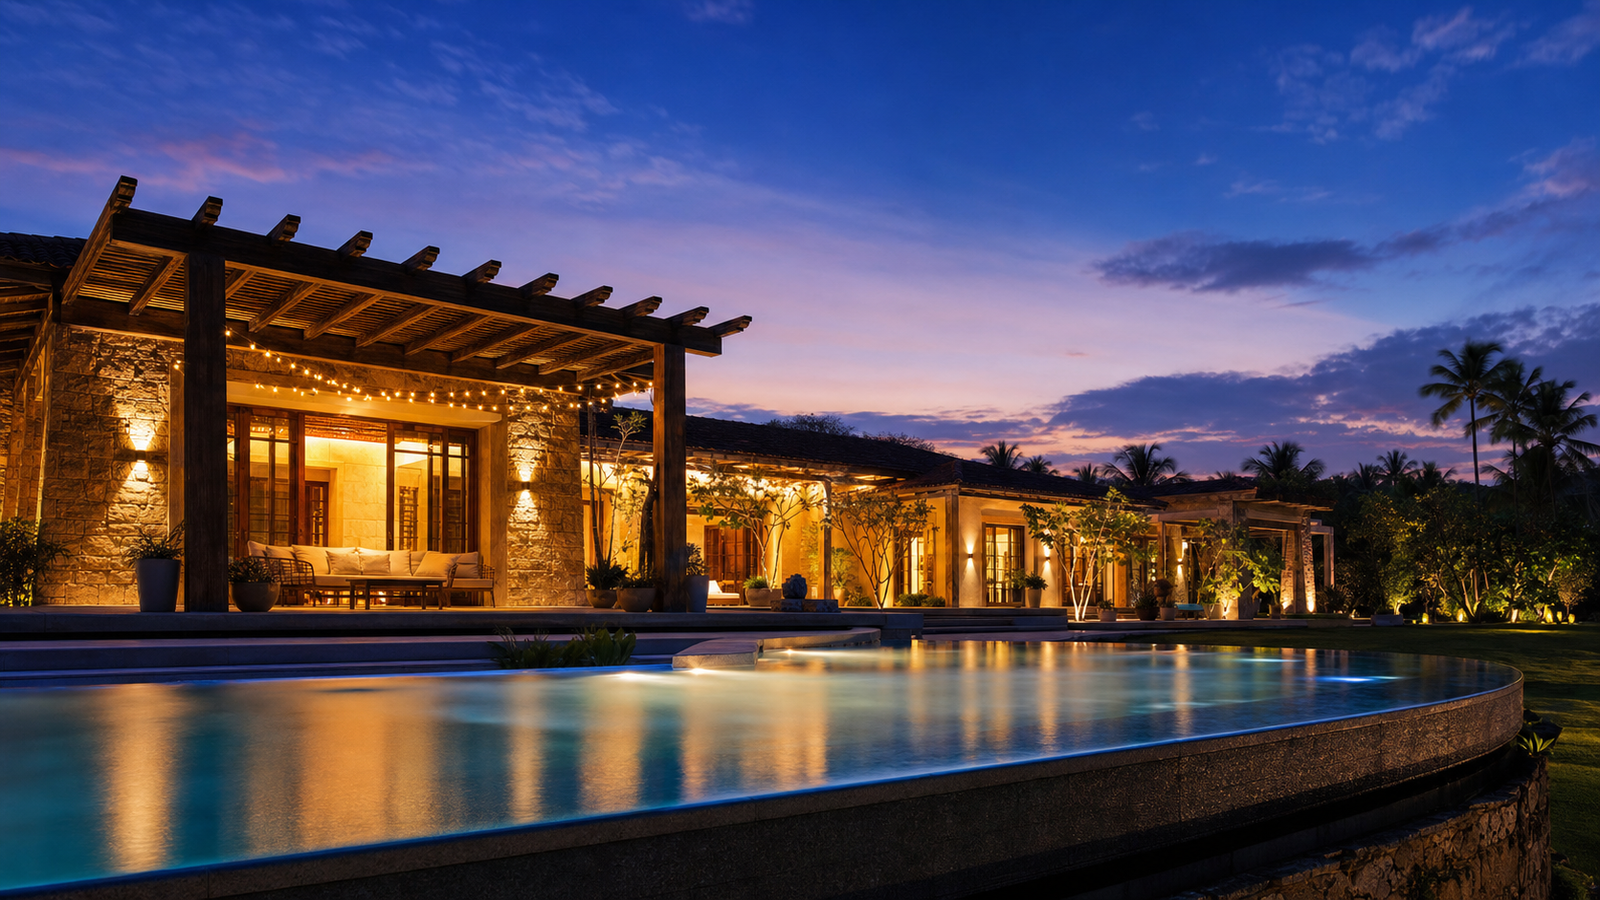
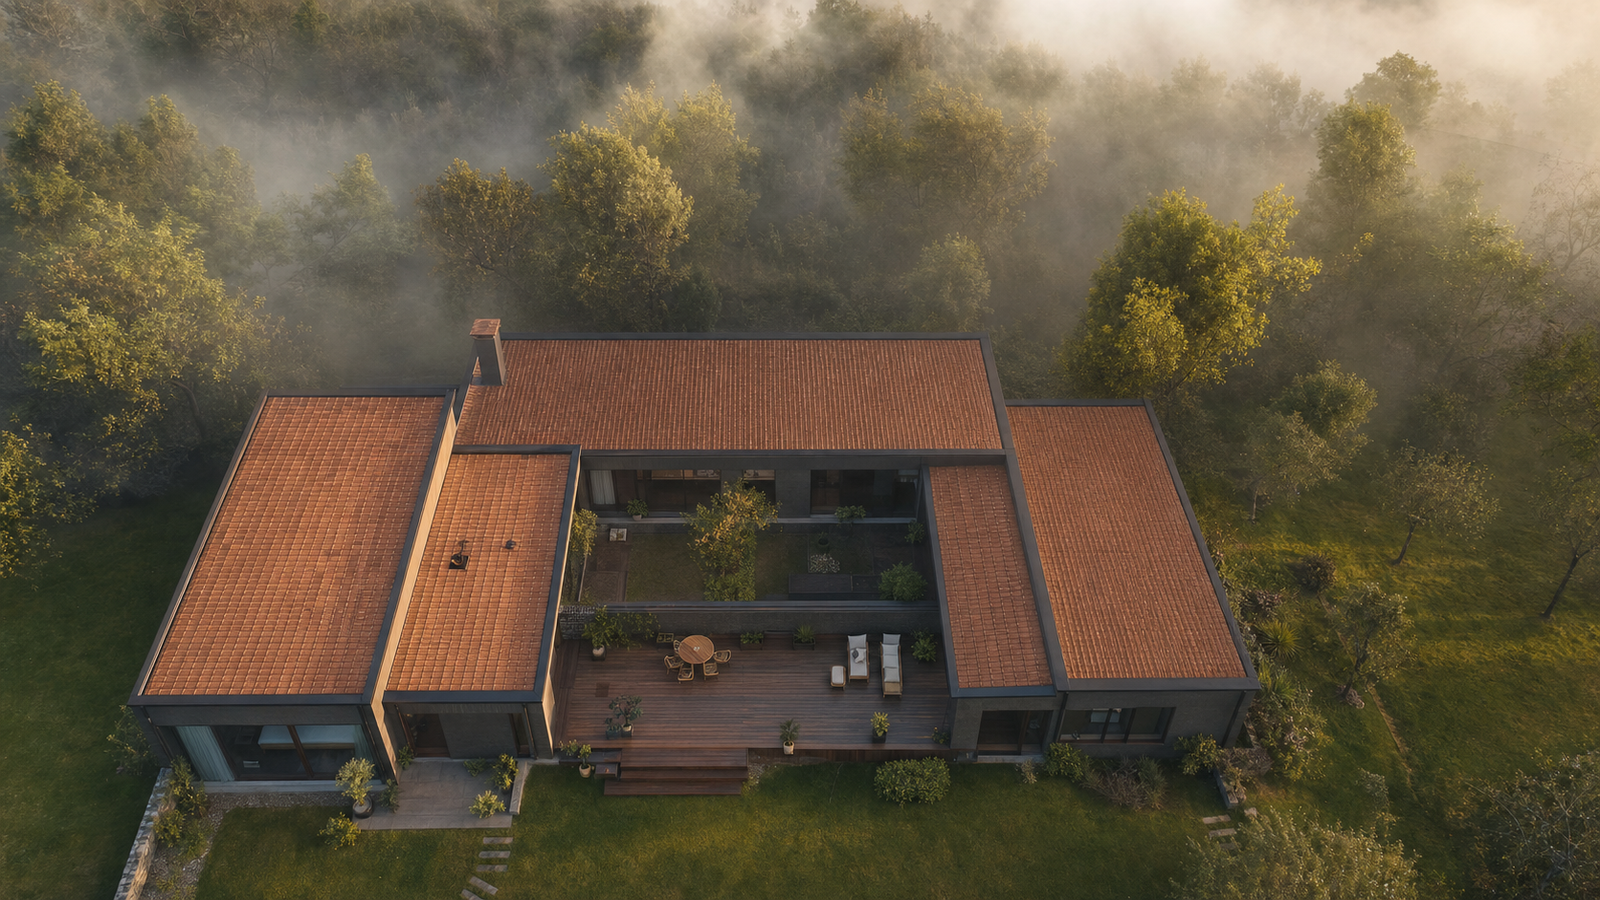
Farmhouse retreat Weekend home villa
Farmhouse

Farmhouses & Weekend Homes

Peaceful retreats crafted with natural stone, timber accents and open-plan living. We blend the landscape into every corner — a home that breathes as much as you do.

Have a large-scale project in mind?

Let's talk scope, timeline & budget.

Request a Project Consultation
Free site visit No-obligation quote Pan-city execution
From our portfolio

Recent projects, freshly delivered.

A live look at our latest completed and ongoing projects, pulled straight from our project desk.

Design-build packages

Integrated packages for every scale.

Each price covers the structure plus the finishing specification for that family. Milestone-based payments, no hidden costs.

Modern Minimal · Clean lines, airy spaces and functional calm.

₹1,850
/ sqft onward

Structure ₹1,250 + Finishing ₹600 · Best for 1,200–1,800 sqft · 8–10 months

Vitrified 600×600 flooring
Asian Royale wall paint
Granite 20mm countertop
40% false-ceiling coverage
Weekly reports · 6-month support

Warm Modern · Wood accents, warm tones and comfortable flow.

₹2,150
/ sqft onward

Structure ₹1,250 + Finishing ₹900 · Best for 1,800–2,500 sqft · 10–12 months

Engineered wood flooring
Dulux Premium + highlight wall
Quartz 20mm countertop
60% false-ceiling coverage
Live CCTV · 12-month support

Soft Luxury · Layered ceilings, textured finishes and refined detail.

₹2,550
/ sqft onward

Structure ₹1,250 + Finishing ₹1,300 · Best for 2,500–3,500 sqft · 12–14 months

Marble / premium-tile flooring
Textured-finish walls + paneling
Quartz 30mm countertop
80% false-ceiling coverage
Live + AI alerts · 18-month support

Signature · Bold contrasts, dramatic lighting and strong geometry.

₹3,200
/ sqft onward

Structure ₹1,250 + Finishing ₹1,950 · Best for 3,500+ sqft · 14–16 months

Imported Italian marble flooring
Designer texture + veneer paneling
Imported-stone countertop
Full false-ceiling coverage
Dedicated PM · 24-month support

Prices are indicative and vary with site conditions, design complexity and material availability. GST additional. Structure & engineering are identical across all packages. Use our house construction cost calculator for a plot-specific estimate.

How we execute

The WD Integrated Execution System.

Every element — design, manufacturing, execution and post-handover care — runs as one integrated system. No fragmented contractors. No coordination chaos.

Architecture, structural engineering, 3D visualisation and MEP — all unified in one integrated model before a single brick is laid.

Modular Factory

In-house kitchen cabinets, wardrobe systems and MS/SS fabrication with precision machinery — quality controlled at source, not on site.

In-House Skilled Labour

A full-time trained workforce — ESI/PF compliant and safety certified. No fragmented subcontractors, no coordination gaps.

YOUR PROJECT
350+
LIVE
Build Progress 68%
Single Accountability Hub

Tech & Transparency Layer

CRM system, live CCTV access, digital milestone reports and a client portal — you see everything, always, in real time.

Quality Hub

350+ checkpoint quality audits, site inspections, material testing and third-party structural certification — built in, not inspected in.

Post-Handover SME Support

In-house electricians, plumbers and fabricators available after move-in for 6–24 months. No searching for vendors when you need help.

Your project sits at the centre — single point accountability, end to end.

Non-negotiable foundation

Backed by warranties. Certified by experts.

Every WD home comes with industry-leading warranties, independent third-party certifications and documented reports — handed to you at completion. No fine print, no exceptions.

10 Yrs
Waterproofing Warranty

3-layer premium waterproofing system with Tapecrete protection — Dr. Fixit / CICO / Sunanda grade, covering terraces, bathrooms and basements.

1–5 Yrs
Anti-Termite Warranty

Pre-construction and post-construction anti-termite treatment with a certified warranty — protecting your home’s woodwork and foundation from the ground up.

3rd Party Structural Certificate

An independent structural engineer verifies and certifies your RCC frame at handover — a document that belongs to you, not us.

Soil Testing Report

Pre-construction soil bearing capacity test conducted by an accredited lab — foundation design is based on actual ground data, not assumptions.

Material MTC Reports

Mill Test Certificates (MTC) for TMT steel, cement and key structural materials — every batch documented and provided to you in your Completion Kit.

Post-Handover Support

Dedicated in-house SME support for 6–24 months after move-in. Scheduled 3 & 6-month visits, snag resolution and emergency response — no third parties.

All warranties in writing
Certificates handed over at completion
Independent third-party verified
Identical across all packages
The WD difference

Why choose Walls & Dreams?

The only customer-obsessed design-build company with end-to-end in-house capability — from skilled labour to a modular factory to post-handover support.

Capability Walls & Dreams Traditional Contractors Other Design-Build
In-House Skilled Labour Full-time trained team Unskilled labour ~ Mostly subcontracted
Own Modular Factory Fully equipped facility Local carpenter shops Outsourced to vendors
Live Site Monitoring (CCTV) Client app, live feed Not available ~ On-request photos
Dedicated CRM & Support 24/7 portal & support Only contractor's phone ~ Basic email support
Post-Handover SME Support 6–24 months, in-house No formal support ~ Limited / chargeable
Labour Welfare (ESI/PF) Compliant + safety gear Not provided ~ Partial compliance
Client testimonials

Real homeowners. Real experiences.

People just like you — who trusted us with their most important investment. Read all client reviews.

Our team

The experts behind your home.

Everything in-house — from design to skilled labour to post-handover care. No outsourcing, no excuses.

Advisory

Technical Consultant

Your first point of contact — guides you through planning, costing and package selection.

Delivery

Project Manager

Owns your build end to end — single point of accountability from kickoff to handover.

Design

Architect & Engineer

Integrated design, structural engineering and MEP — unified in one model.

On Site

In-House SMEs

Electricians, plumbers and fabricators on our payroll — available even after handover.

FAQ

Answers to your most common questions.

Each package price covers the structure plus the finishing specification for that family — civil and structural works, plastering, waterproofing, electrical, plumbing, flooring, doors and windows, kitchen platform, sanitaryware and painting. GST, approvals and registration are extra.

Timelines run by package and size — from 8–10 months (Atmos Blue) up to 14–16 months (Ambience Black), governed by milestone-based execution and our 14-day micro-planning system.

Every package — regardless of finish — uses M25-grade concrete, FE 500D TMT steel (Rathi/Kamdhenu) and Seismic Zone-IV compliance, with a third-party structural certificate provided at handover.

10 years on the RCC structure, 5 years on waterproofing and 3 years on civil work — plus direct manufacturer warranties on all fitted goods, handed over in your Completion Kit.

Live CCTV access, a client portal with digital milestone tracking, weekly progress reports and a dedicated CRM team — plus a defined escalation matrix. Transparency is embedded in the system, not added on request.

A dedicated support period (6–24 months by package) covers snag resolution, paint touch-up, hardware adjustments and plumbing/electrical troubleshooting — backed by in-house SMEs, with scheduled 3 and 6-month visits.

Yes. Design, structural engineering, MEP, our modular factory (kitchens, wardrobes, MS/SS) and skilled labour are all in-house and ESI/PF compliant. No fragmented contractors, no coordination chaos.

Absolutely. Flooring, kitchen, bathroom, ceiling/lighting, doors/windows and smart-home upgrades can be added during the design stage — subject to structural feasibility, with costs estimated upfront.

Home loan assistance

Home financing, coordinated by our team.

We help you with documentation, eligibility assessment and coordinating your home loan with India’s leading banks — so financing is one less thing to worry about.

HDFC

HDFC Bank

Competitive home-loan options with fast approvals. We help you compile documents and coordinate the process end to end.

AXIS

Axis Bank

Flexible EMI structures and digital-first processing. Our team guides you through eligibility and paperwork.

SBI

State Bank of India

Trusted public-sector options with strong loan eligibility for salaried & self-employed applicants.

Our team assists with documentation, eligibility and bank coordination — at zero extra cost.

The WD difference

We don't just build homes. We build relationships.

01

In-House Excellence

From skilled labour to modular manufacturing — everything under one roof ensures consistency, quality and accountability.

02

Customer Obsession

A dedicated CRM team, live site monitoring and round-the-clock support keep your experience at the centre of everything we do.

03

Post-Handover SME Support

In-house electricians, plumbers and fabricators stay available after move-in. No searching for vendors when you need help.

The Walls & Dreams Promise

While others outsource labour, rely on third-party vendors and disappear after handover — we stay with you throughout your home-ownership journey. Our in-house teams, factory-made components and dedicated SME support make us a truly integrated design-build company.

Ready to build

Build with clarity. Build with control.

Book a free consultation with our technical consultant — no advance, no obligation. Let’s plan your home the calm, predictable way.

No advance to start Free consultation 100% transparent process