
Premium. Elegant. Contemporary.
From ₹3,490* per sq.ft
Designer walls and premium finishes — included in the package, within clearly stated budgets.
A statement beyond luxury.
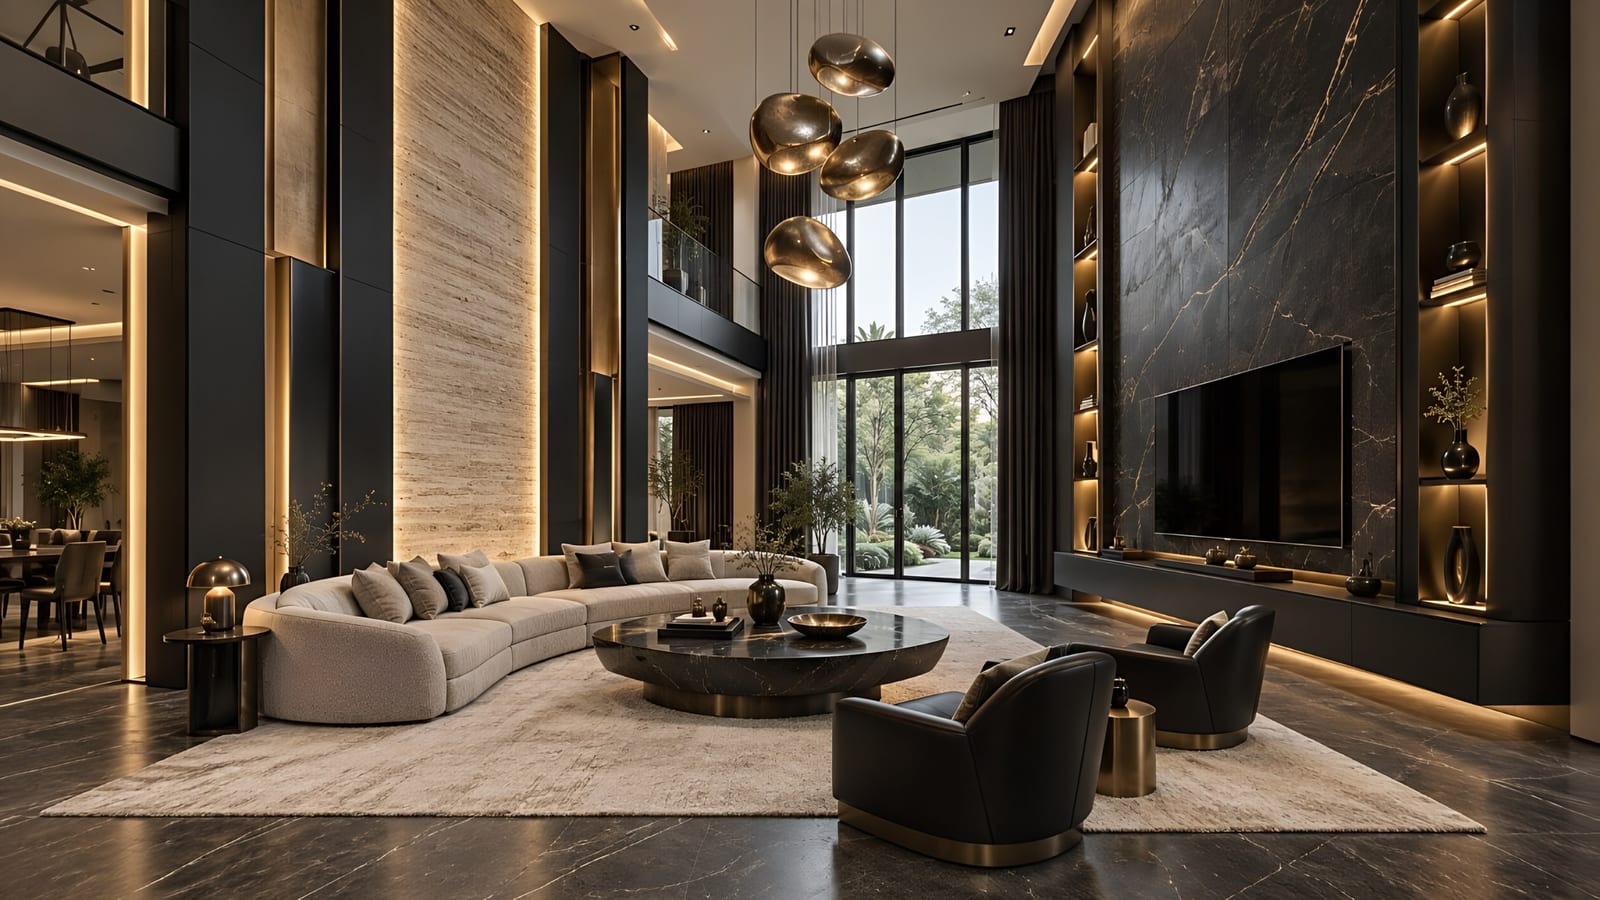
Feature walls designed and built for the foyer, living and dining, the master bedroom and every other bedroom — worked out with your architect.
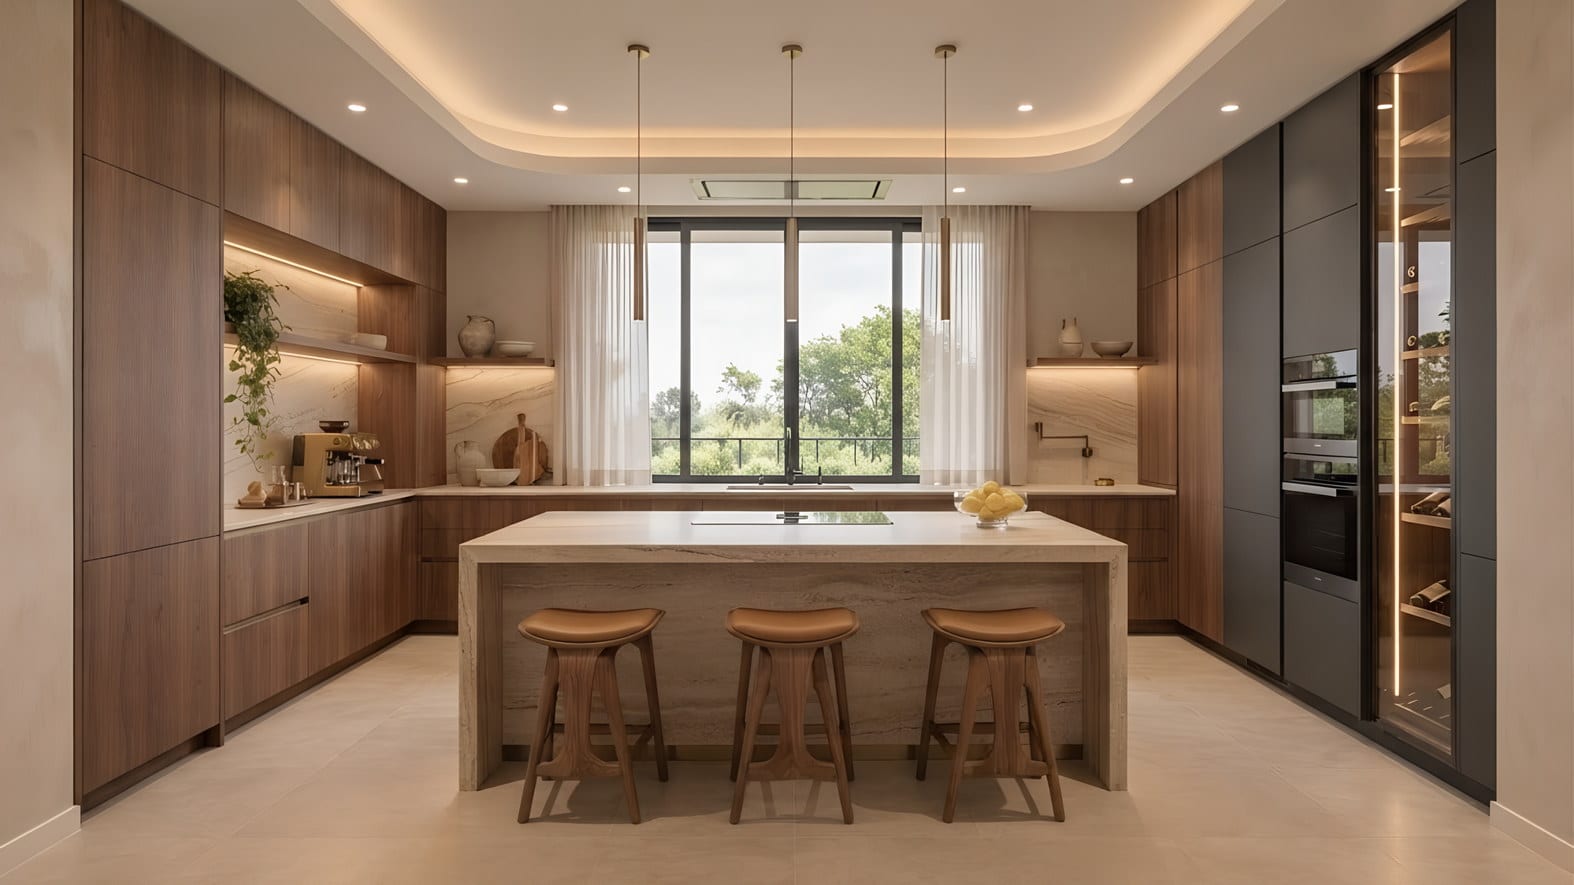
A factory-made Hettich modular kitchen with 2 glass-shutter cabinets, under-cabinet lighting, a tall unit, wicker baskets, a quartz counter with quartz backsplash, and a kitchen sink.
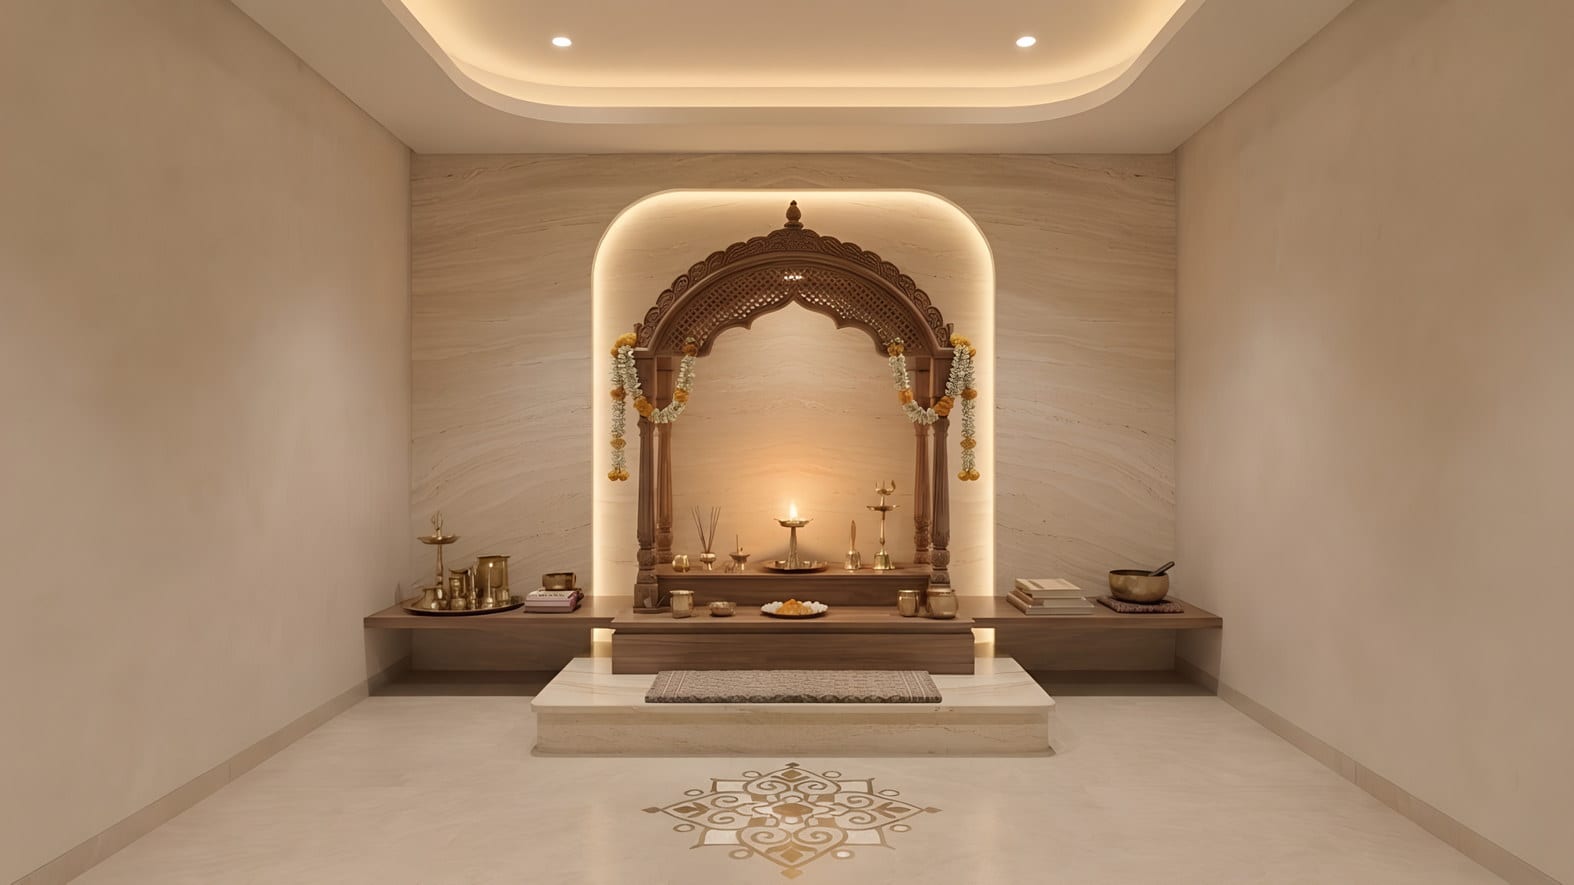
An enclosed designer mandir with a false ceiling and a CNC-cut wooden partition, plus an aluminium and toughened-glass railing on the staircase.
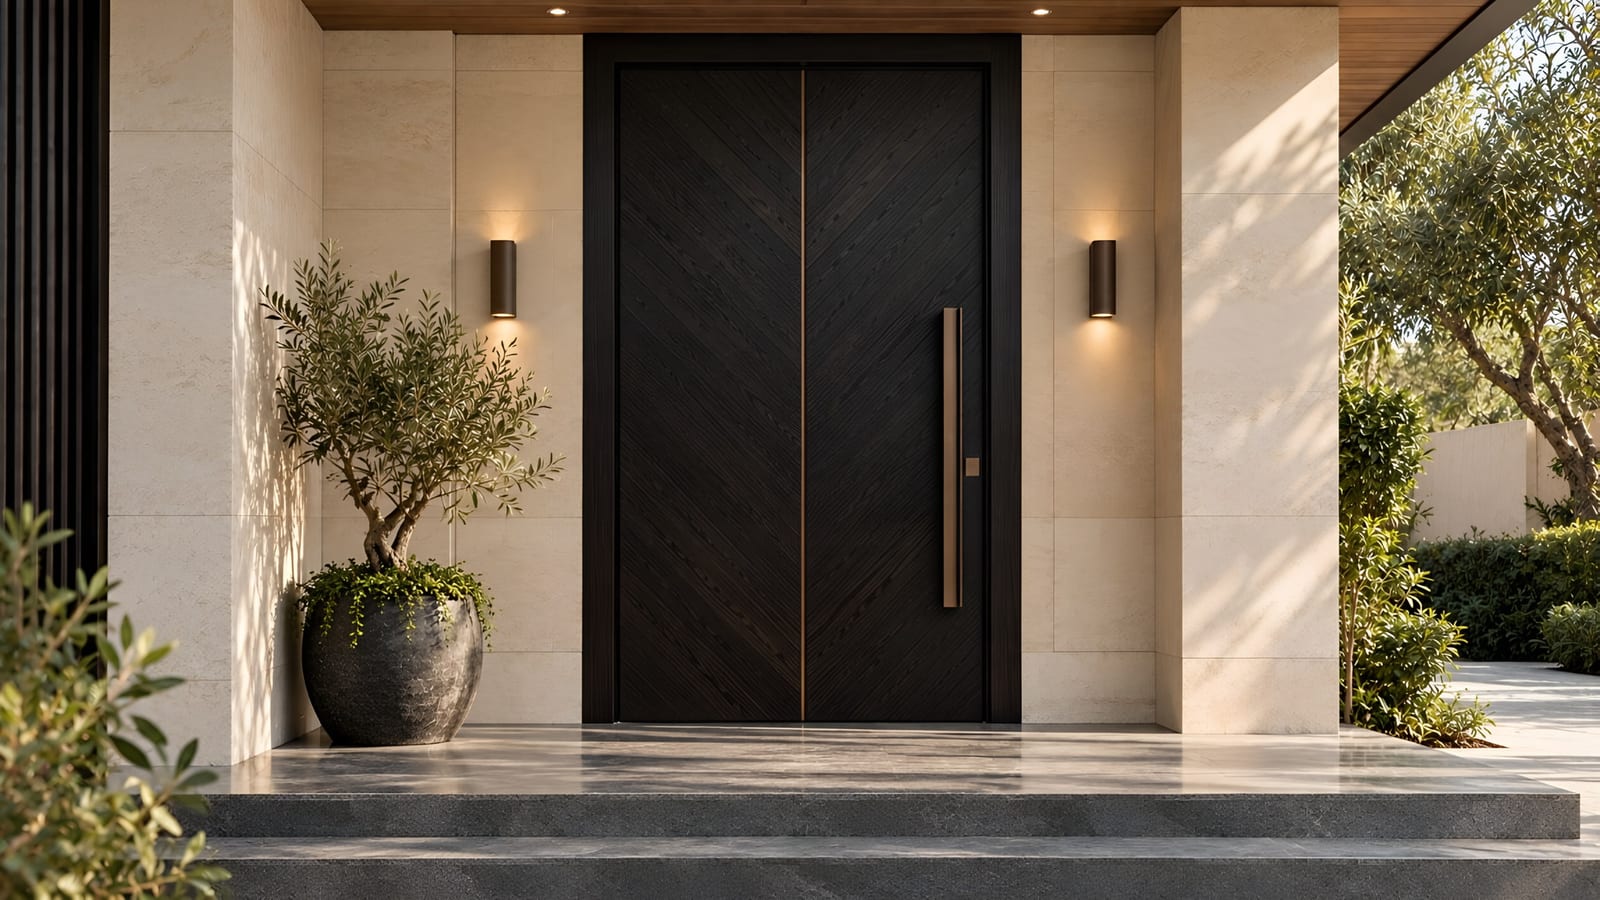
Heavy uPVC or powder-coated windows with toughened glass, a designer veneer main entrance door, and an MS powder-coated main gate.
A premium, contemporary home with clearly defined specifications, finish standards and controlled material budgets. Designer walls, a modular kitchen and a designer mandir — all from one accountable team.
One fixed rate on built-up area. Choose a size to see your estimate — and what it unlocks.
GST as applicable. Indicative estimate. Final value is calculated on measured built-up slab area. Client-requested changes and site constraints are processed via formal variation orders.
Exact specifications, trusted brands, and a clear allowance to choose your finishes within.
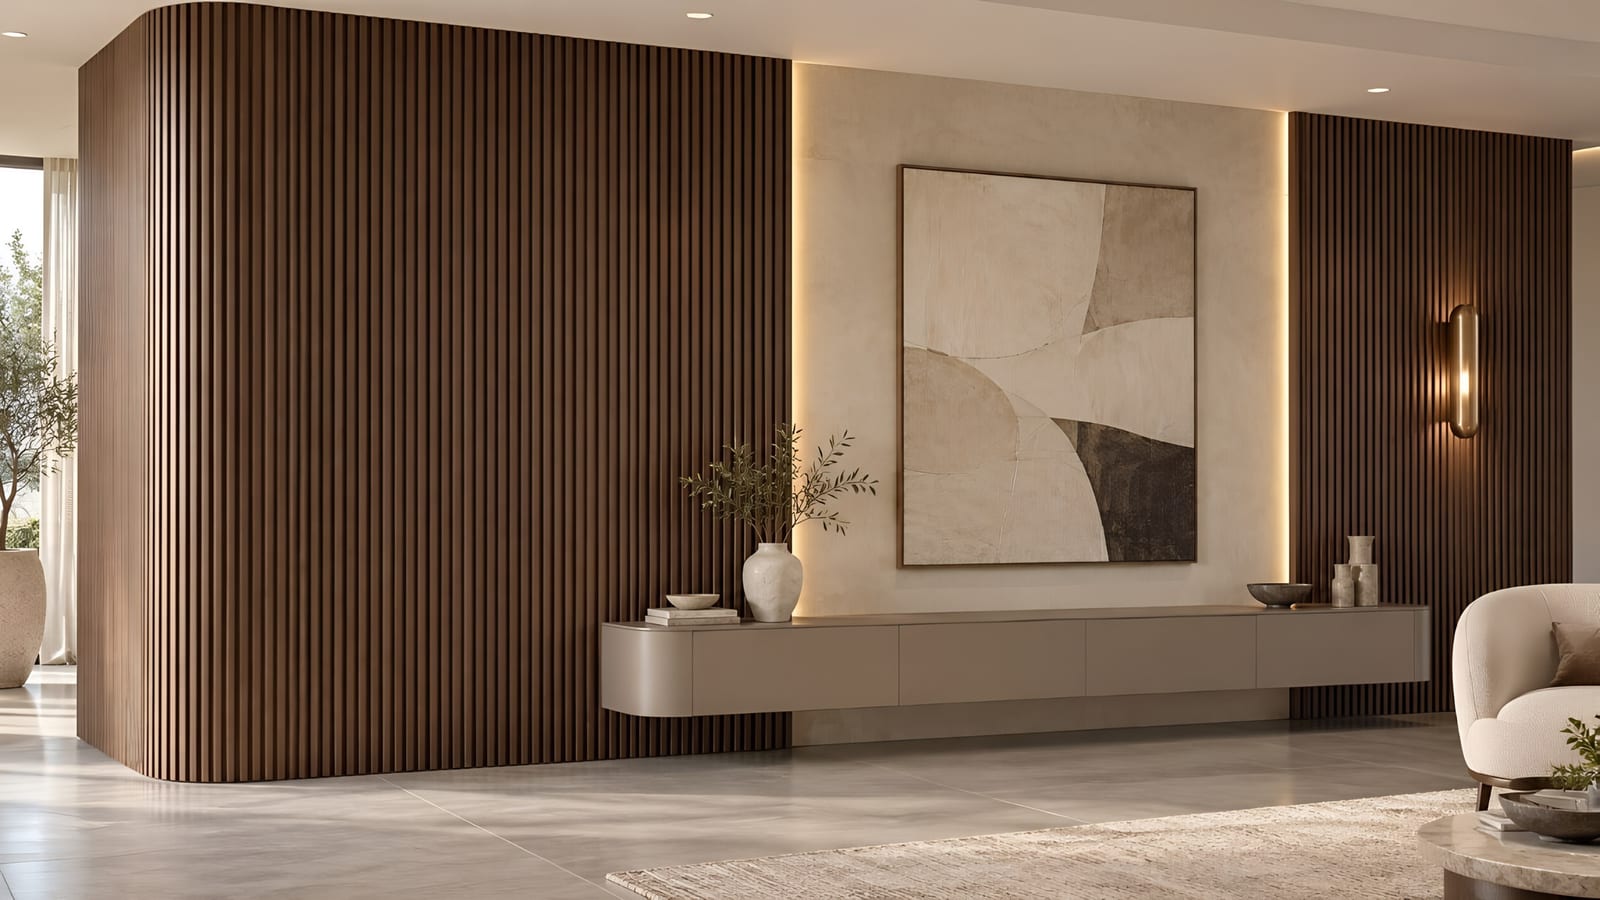
A designer cabinet-cum-wall at the entrance, with Royal Matte paint and dedicated power points.
Not included: Final wall design, dimensions, materials and colours are confirmed during detailed design planning.
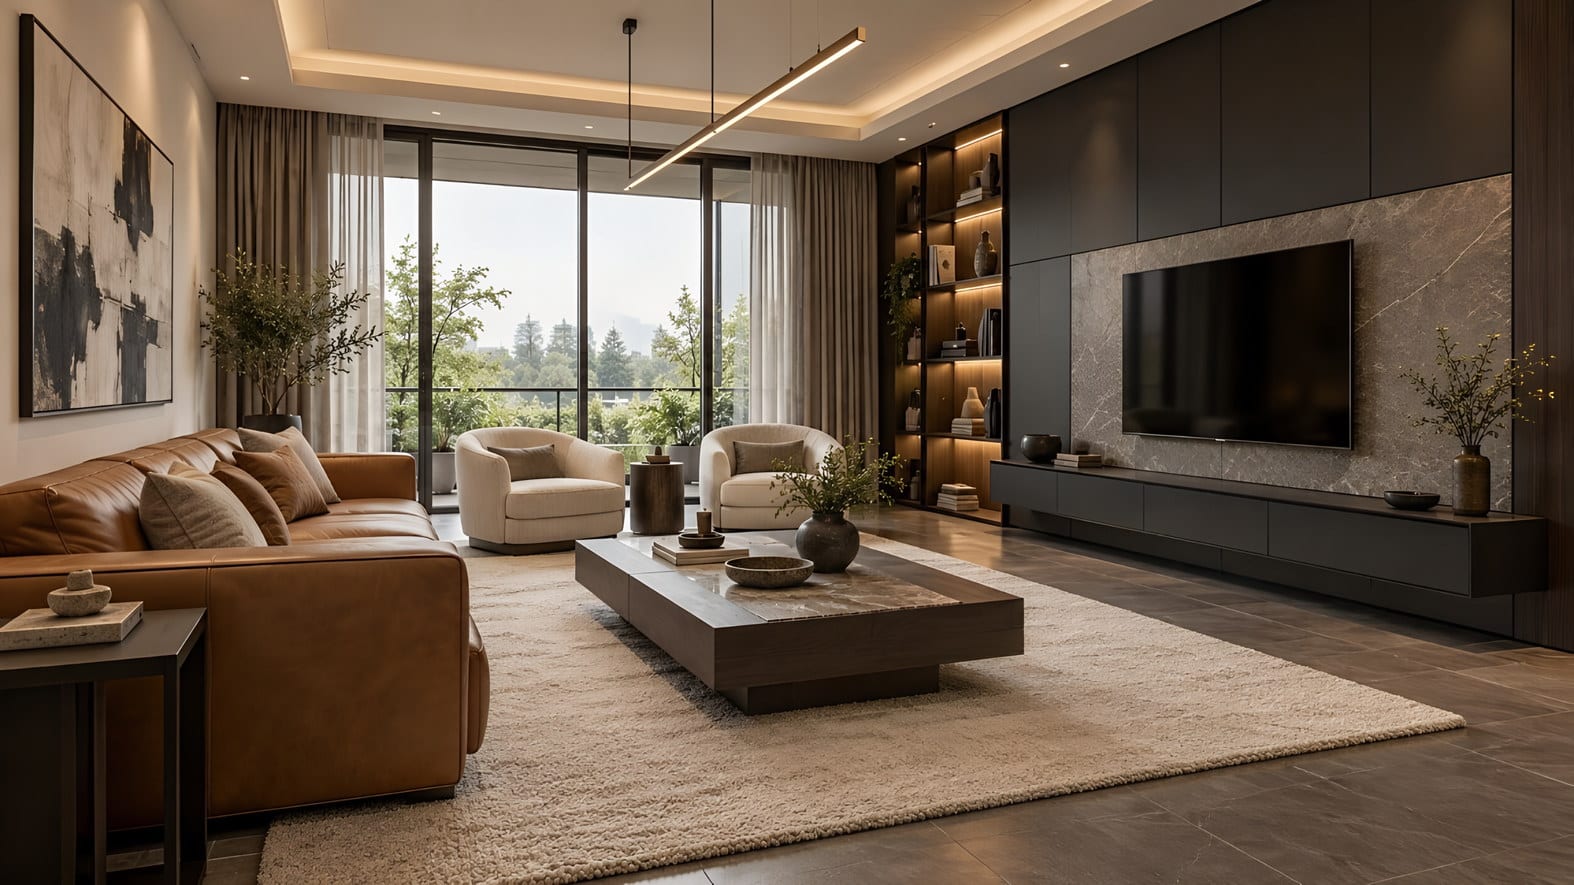
Two designer feature walls (₹1.60 lakh combined), a custom laminate TV unit and an outer cove ceiling — the centrepiece of Ambiance Black.
Not included: Loose living-room furniture (sofas, centre tables, accent chairs), full-coverage false ceilings, cove LED strip lighting, wall panelling and wallpapers.
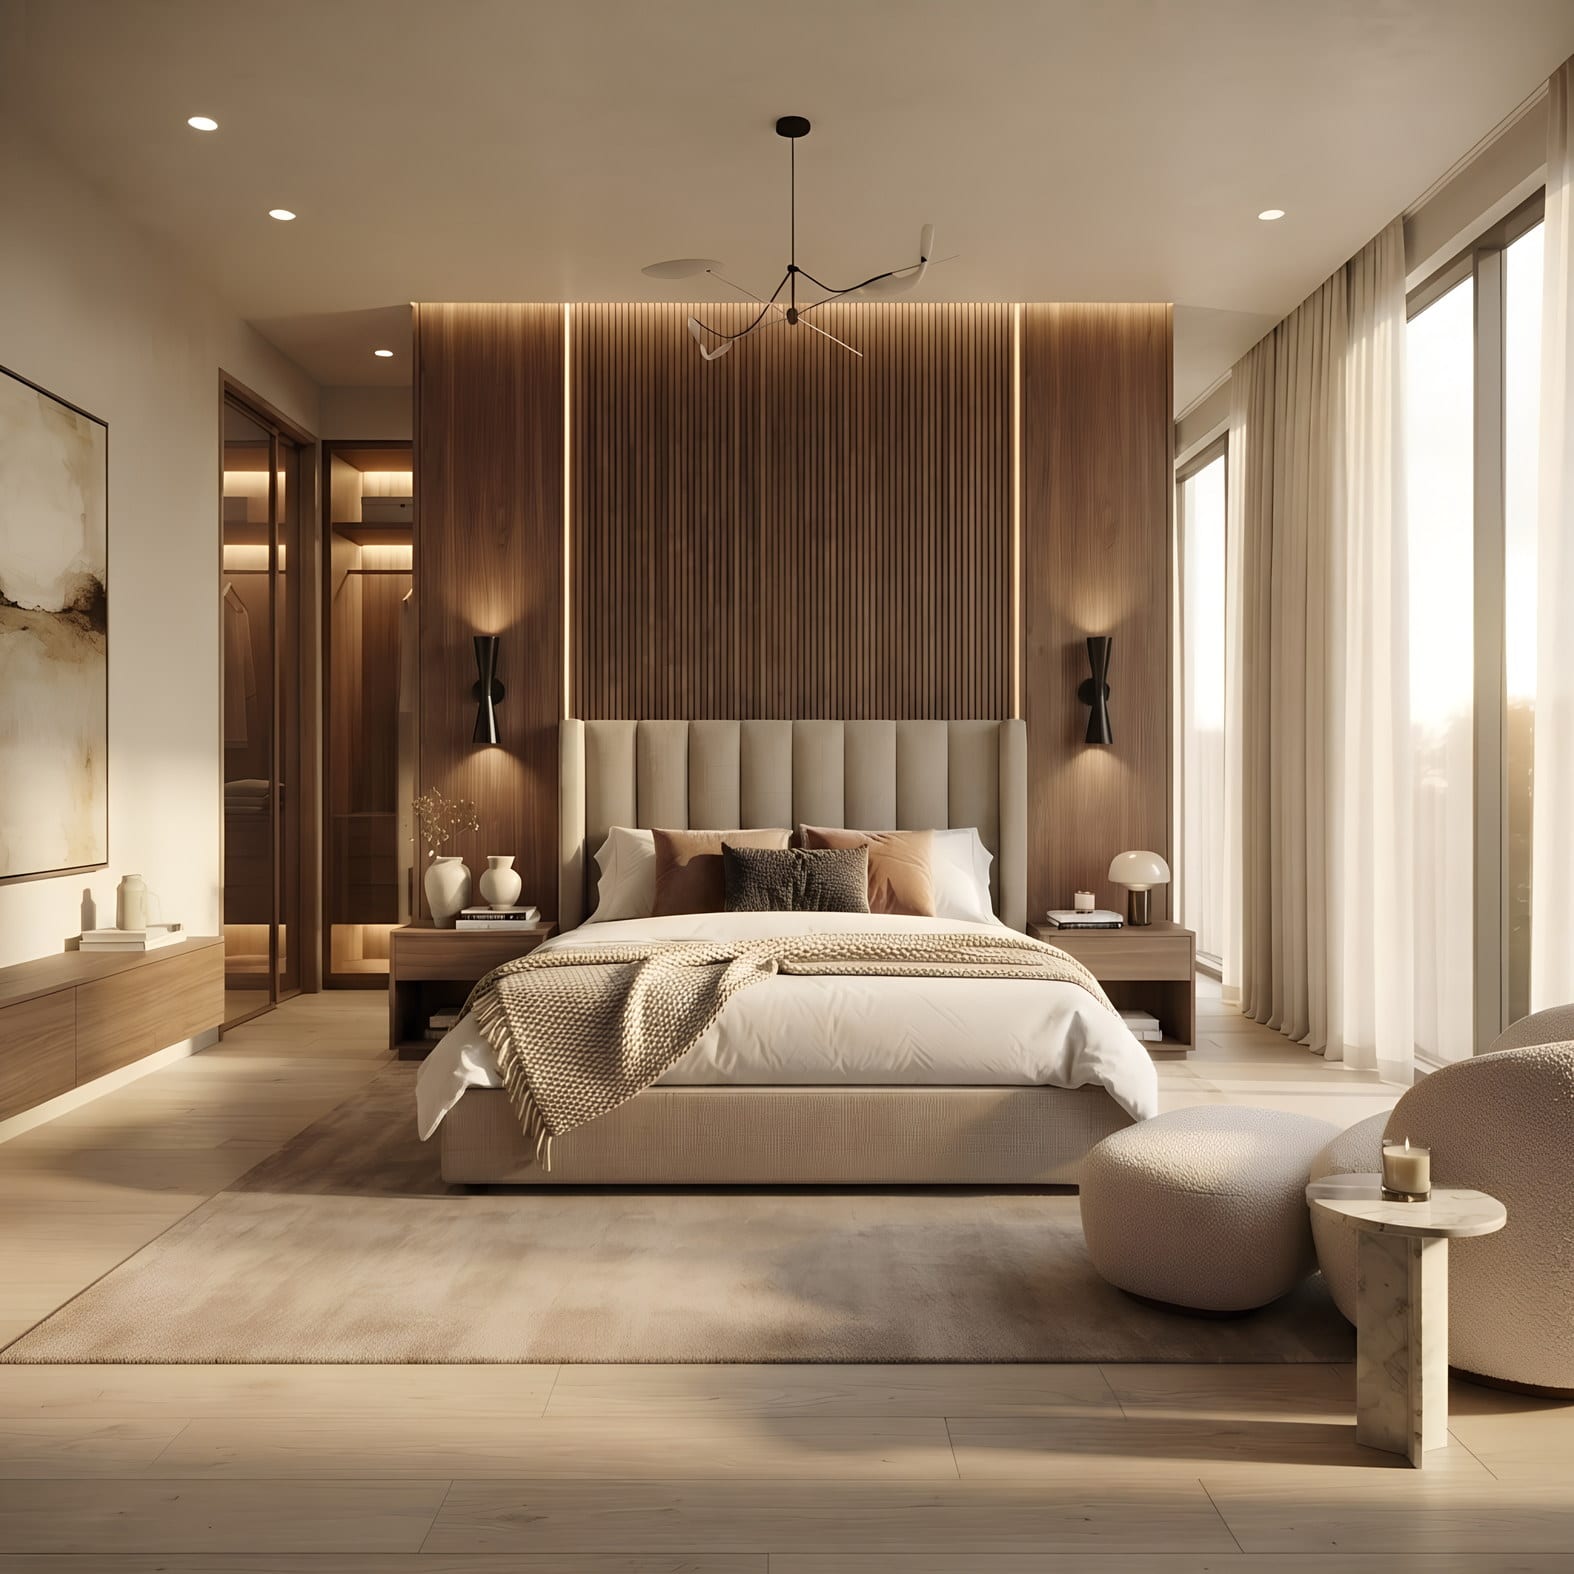
An 8×8 master wardrobe with a ₹65,000 designer wall, and a ₹25,000 feature wall in every other bedroom.
Not included: Beds, mattresses, headboard acoustic panelling, vanity dressing tables, and acrylic or glass wardrobe shutters.
A factory-made Hettich modular kitchen with a utility area, quartz counter and backsplash, 2 glass-shutter cabinets and under-cabinet lighting.
Not included: Kitchen appliances (chimney hood, gas hob, microwave, dishwasher, RO water filter) and acrylic or glass shutter finishes beyond the standard shutters.
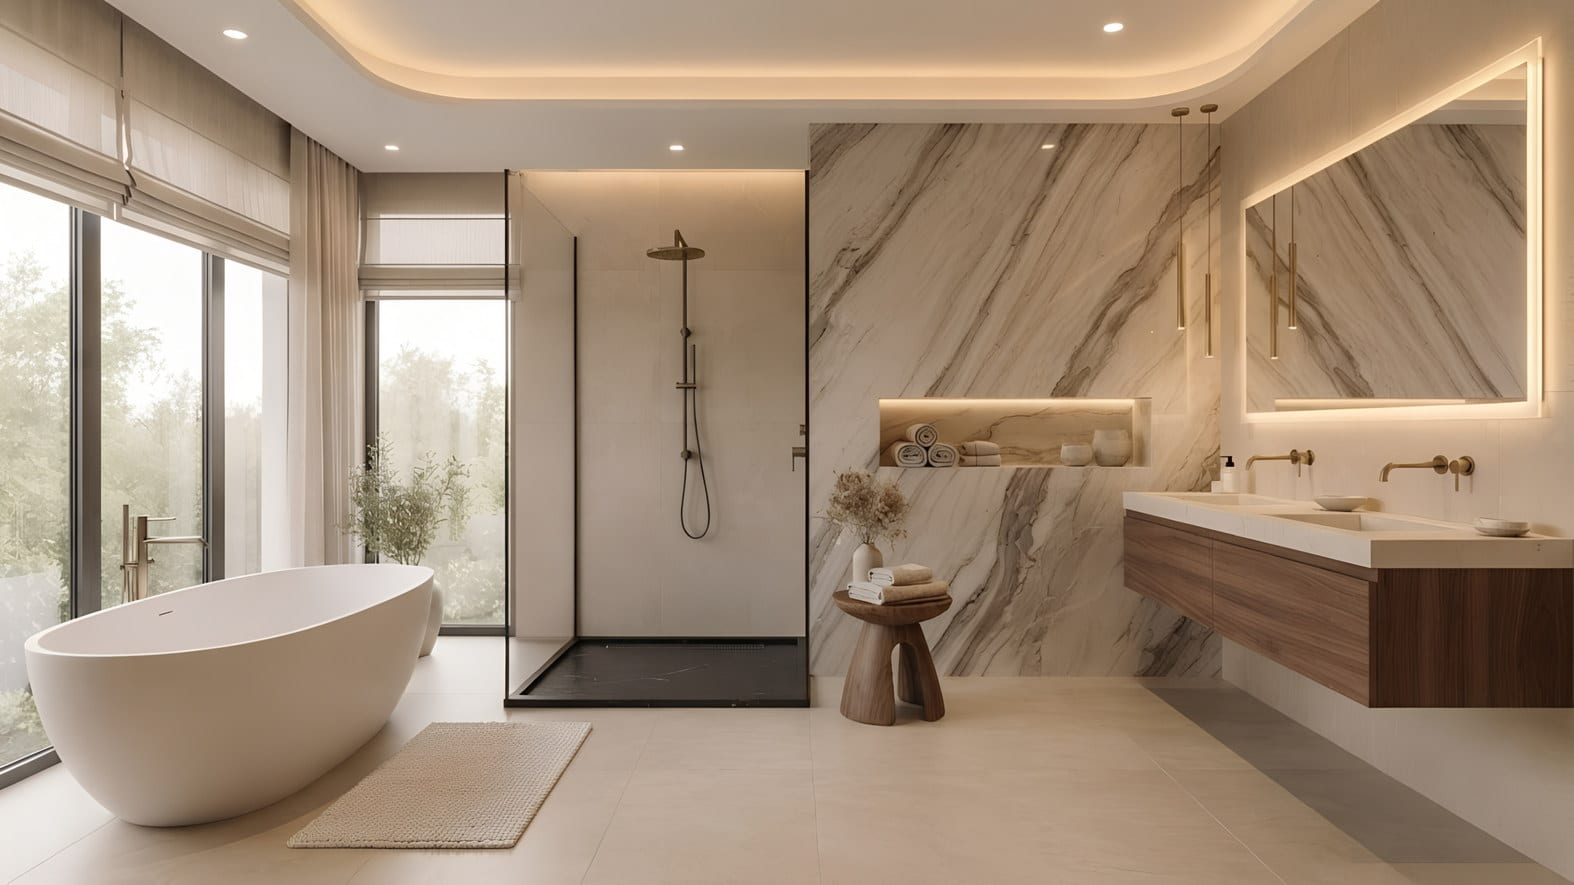
Jaquar fittings and fixtures, a vanity in every washroom and a frameless glass shower partition.
Not included: Water heaters and geysers, vanity drawer customisation, and backlit LED touch mirrors. Frameless glass partitions are included, up to the stated allowance.
A ₹1.20 lakh enclosed designer mandir with false ceiling and a CNC-cut partition, and a glass-railing staircase with texture walls.
Not included: Loose temple accessories and idols, and stair or balcony safety jaal beyond the standard design.
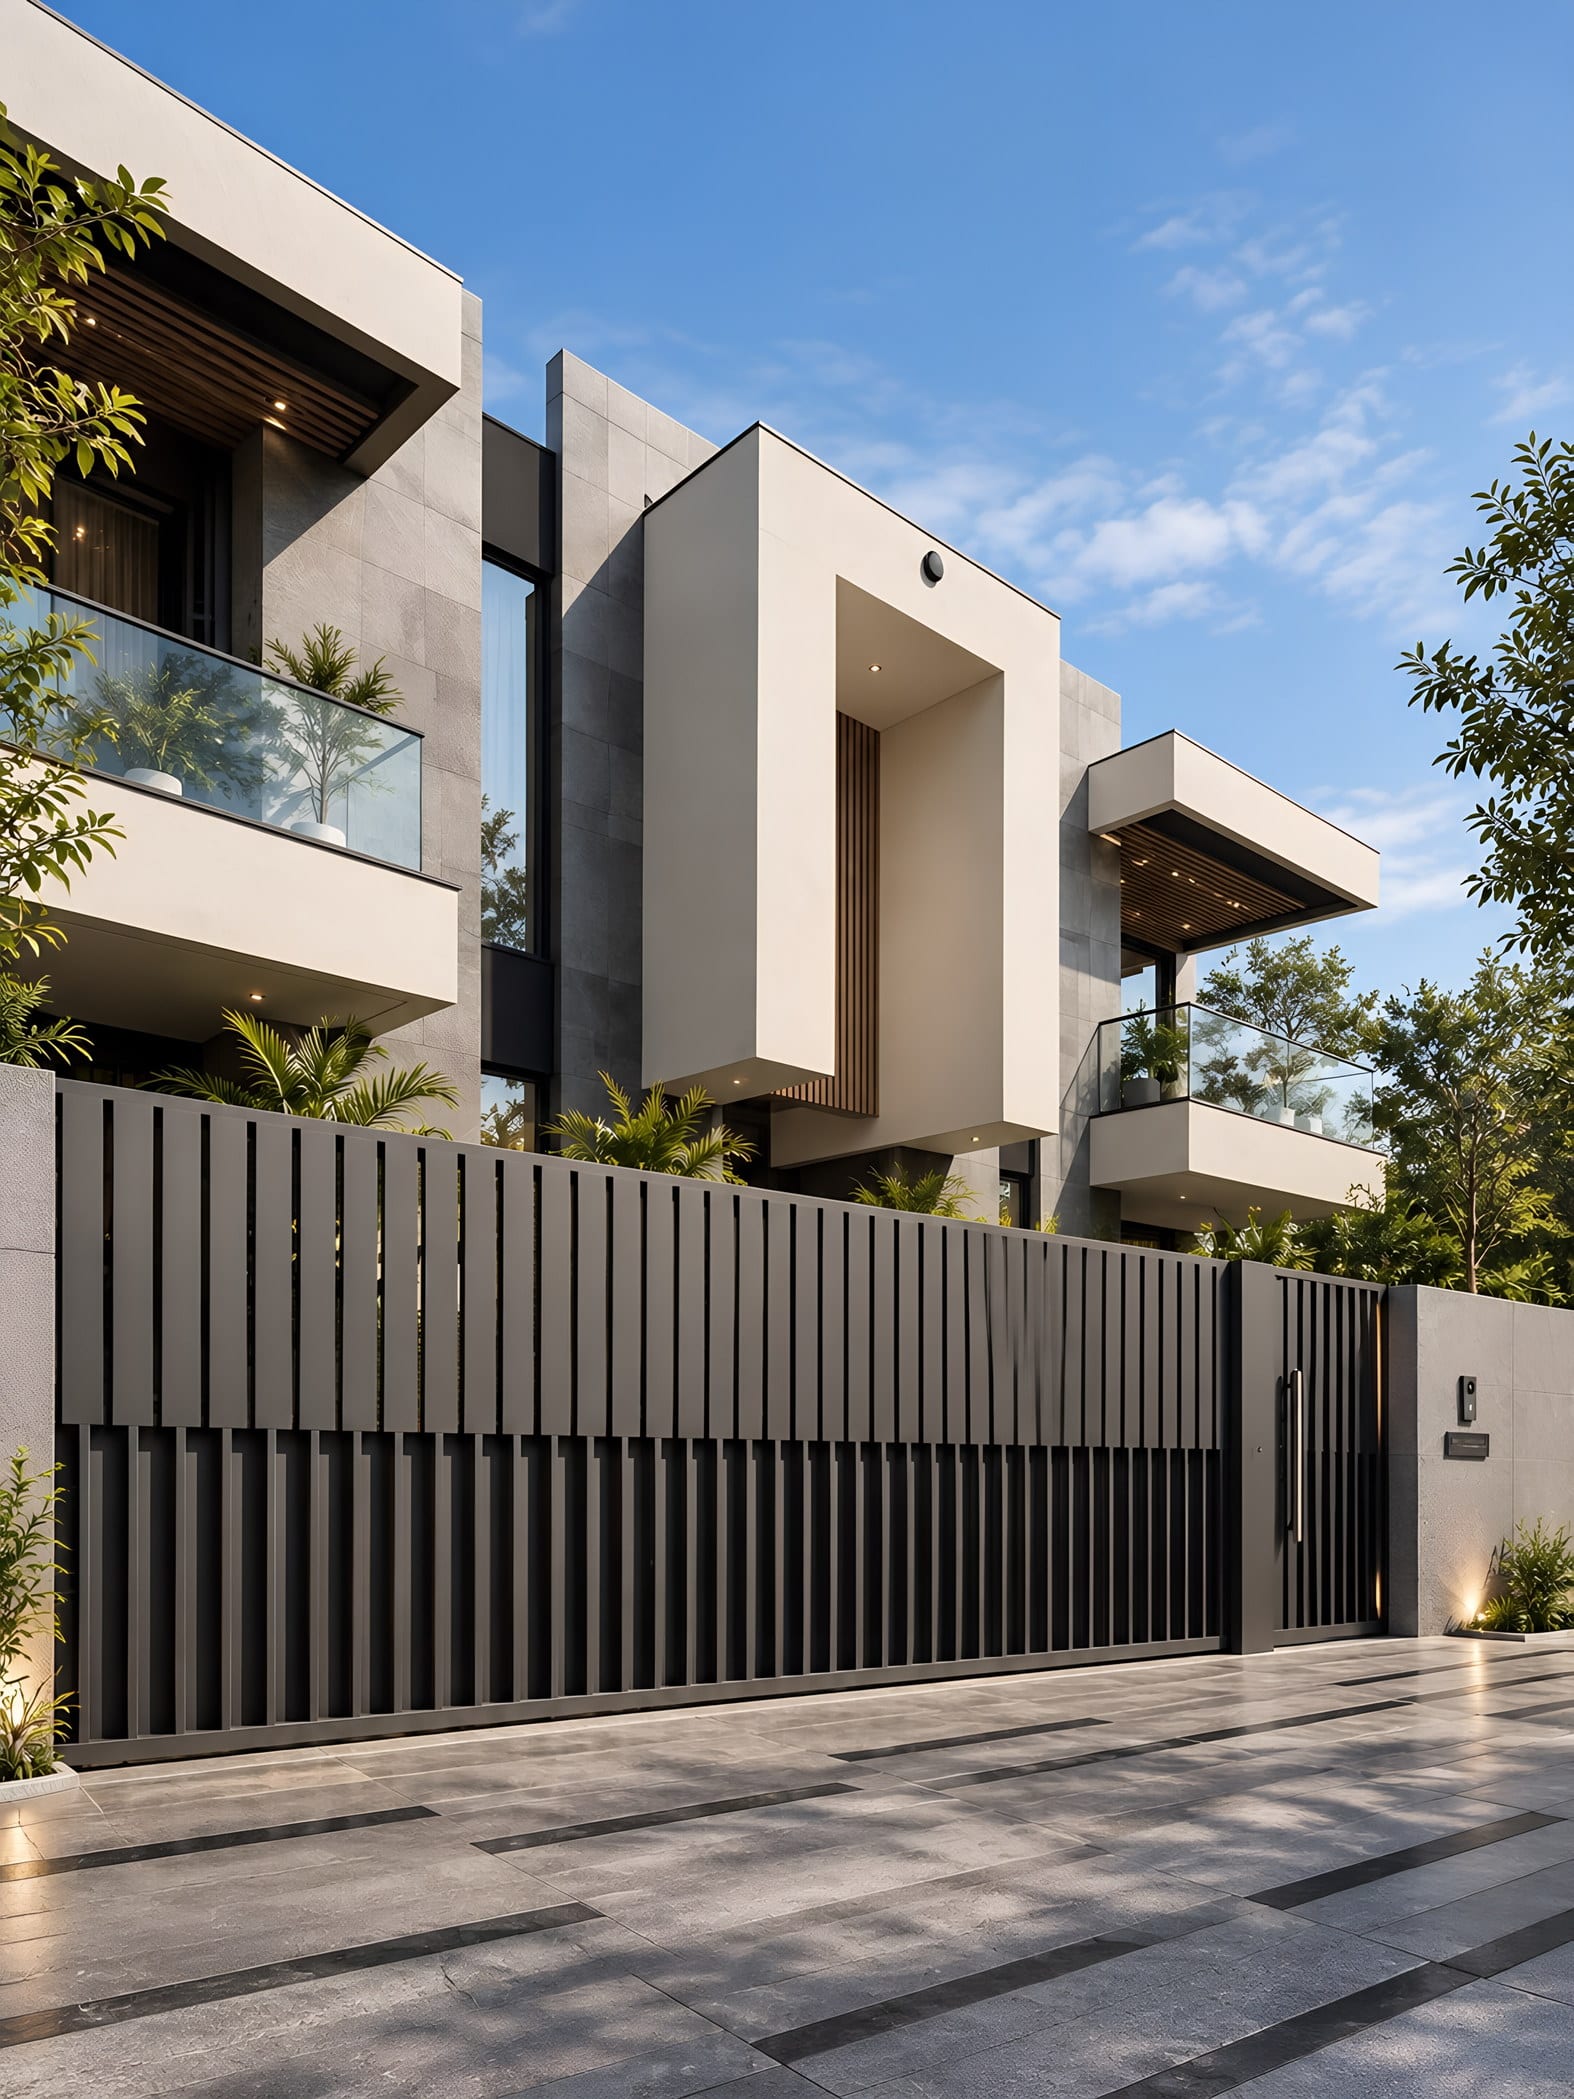
Granite parking, tiled balconies and Apex Ultima exterior paint, with a designer MS main gate.
Not included: Exterior stone dry cladding, HPL wooden sheets, aluminium louvers, CNC-cut ACP or metal jaalis, pergola canopies and double-height structural glass glazing. Landscaping and outdoor lighting beyond the stated points.
uPVC or powder-coated windows, a designer veneer main entrance door, and aluminium powder-coated railings.
Not included: Window area beyond 8% of built-up area, and doors or gate beyond the stated allowances, are billed as additional scope. Custom elevations outside the catalogue are chargeable.
The structure, the wiring, the waterproofing. Built to BIS codes for Seismic Zone-IV — because what's inside the walls matters most.
One customised 2D floor plan and interior space plan, with a dedicated project architect.
You share your plot and wishlist. A dedicated project architect is assigned.
3 calendar days to send all your changes in one go.
3 working days for our team to rework the plan.
Final designs, materials and finishes confirmed in detailed design planning.
Every stage is verified before the next begins — and tracked live on our digital platform.
Soil bearing verification, footing pit diagonal measurements, anti-termite chemical barrier and PCC compaction checks.
Rebar spacing, lap length compliance, cover block placement (25/40/50 mm) and shuttering plumb-line verification.
Slump cone testing, mandatory needle vibration, 7 and 28-day cube compressive tests, and 14-day pond curing.
Brick joint thickness (≤12 mm), chicken wire mesh across RCC-brick joints, DPC integrity and conduit alignment.
24-hour ponding test for sunken slabs, pneumatic pressure testing on CPVC lines at 10 bar, membrane integrity.
Tile hollow-sound tapping, paint surface reflection checks, door lock alignment and drainage gradient audit.
Tier-1 manufacturers with factory warranties, from the foundation to the finishes.
True luxury is subtle, warm and deeply functional.Nitin Bhati, Founder, Walls & Dreams
Noida · Greater Noida · Ghaziabad · NCR
No hidden upgrades. Anything below can be added through a formal change order.
Talk to our team about your plot, your plan and your budget.
Walls and Dreams