
Curated designer living. Complete architectural excellence.
From ₹2,890* per sq.ft
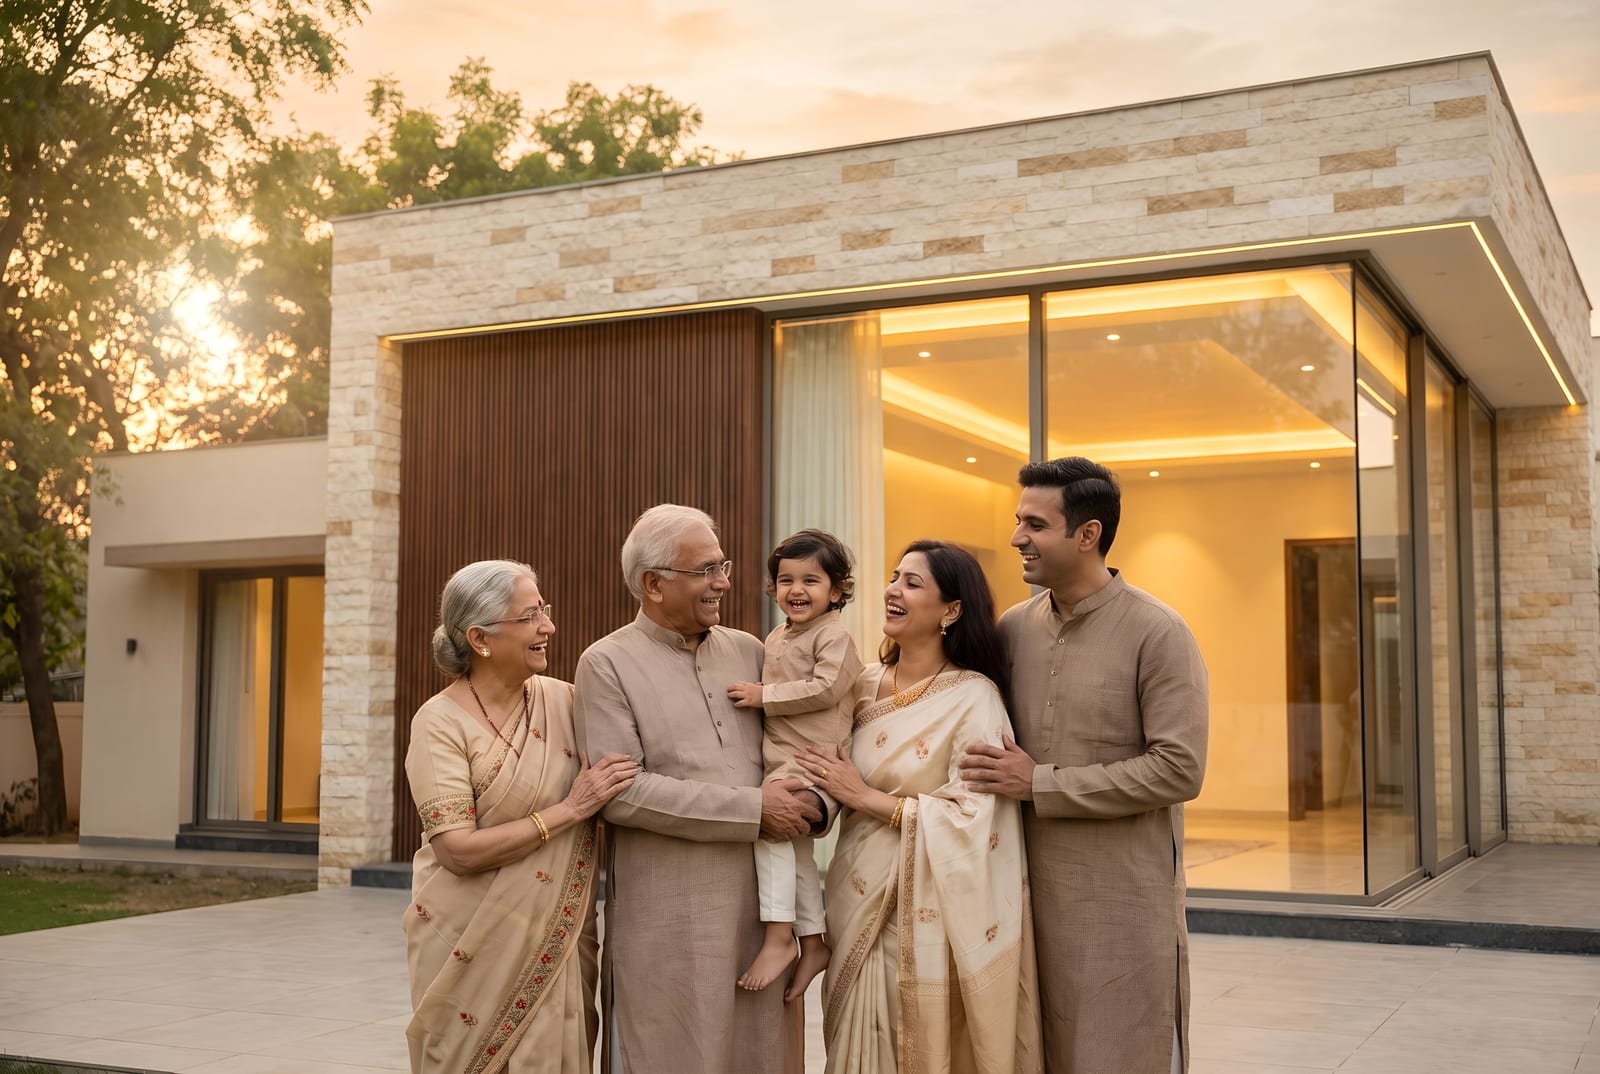
Feature walls, cove lighting and bespoke joinery — included in the package, not sold as upgrades.
Elevated by design. Enriched by luxury.
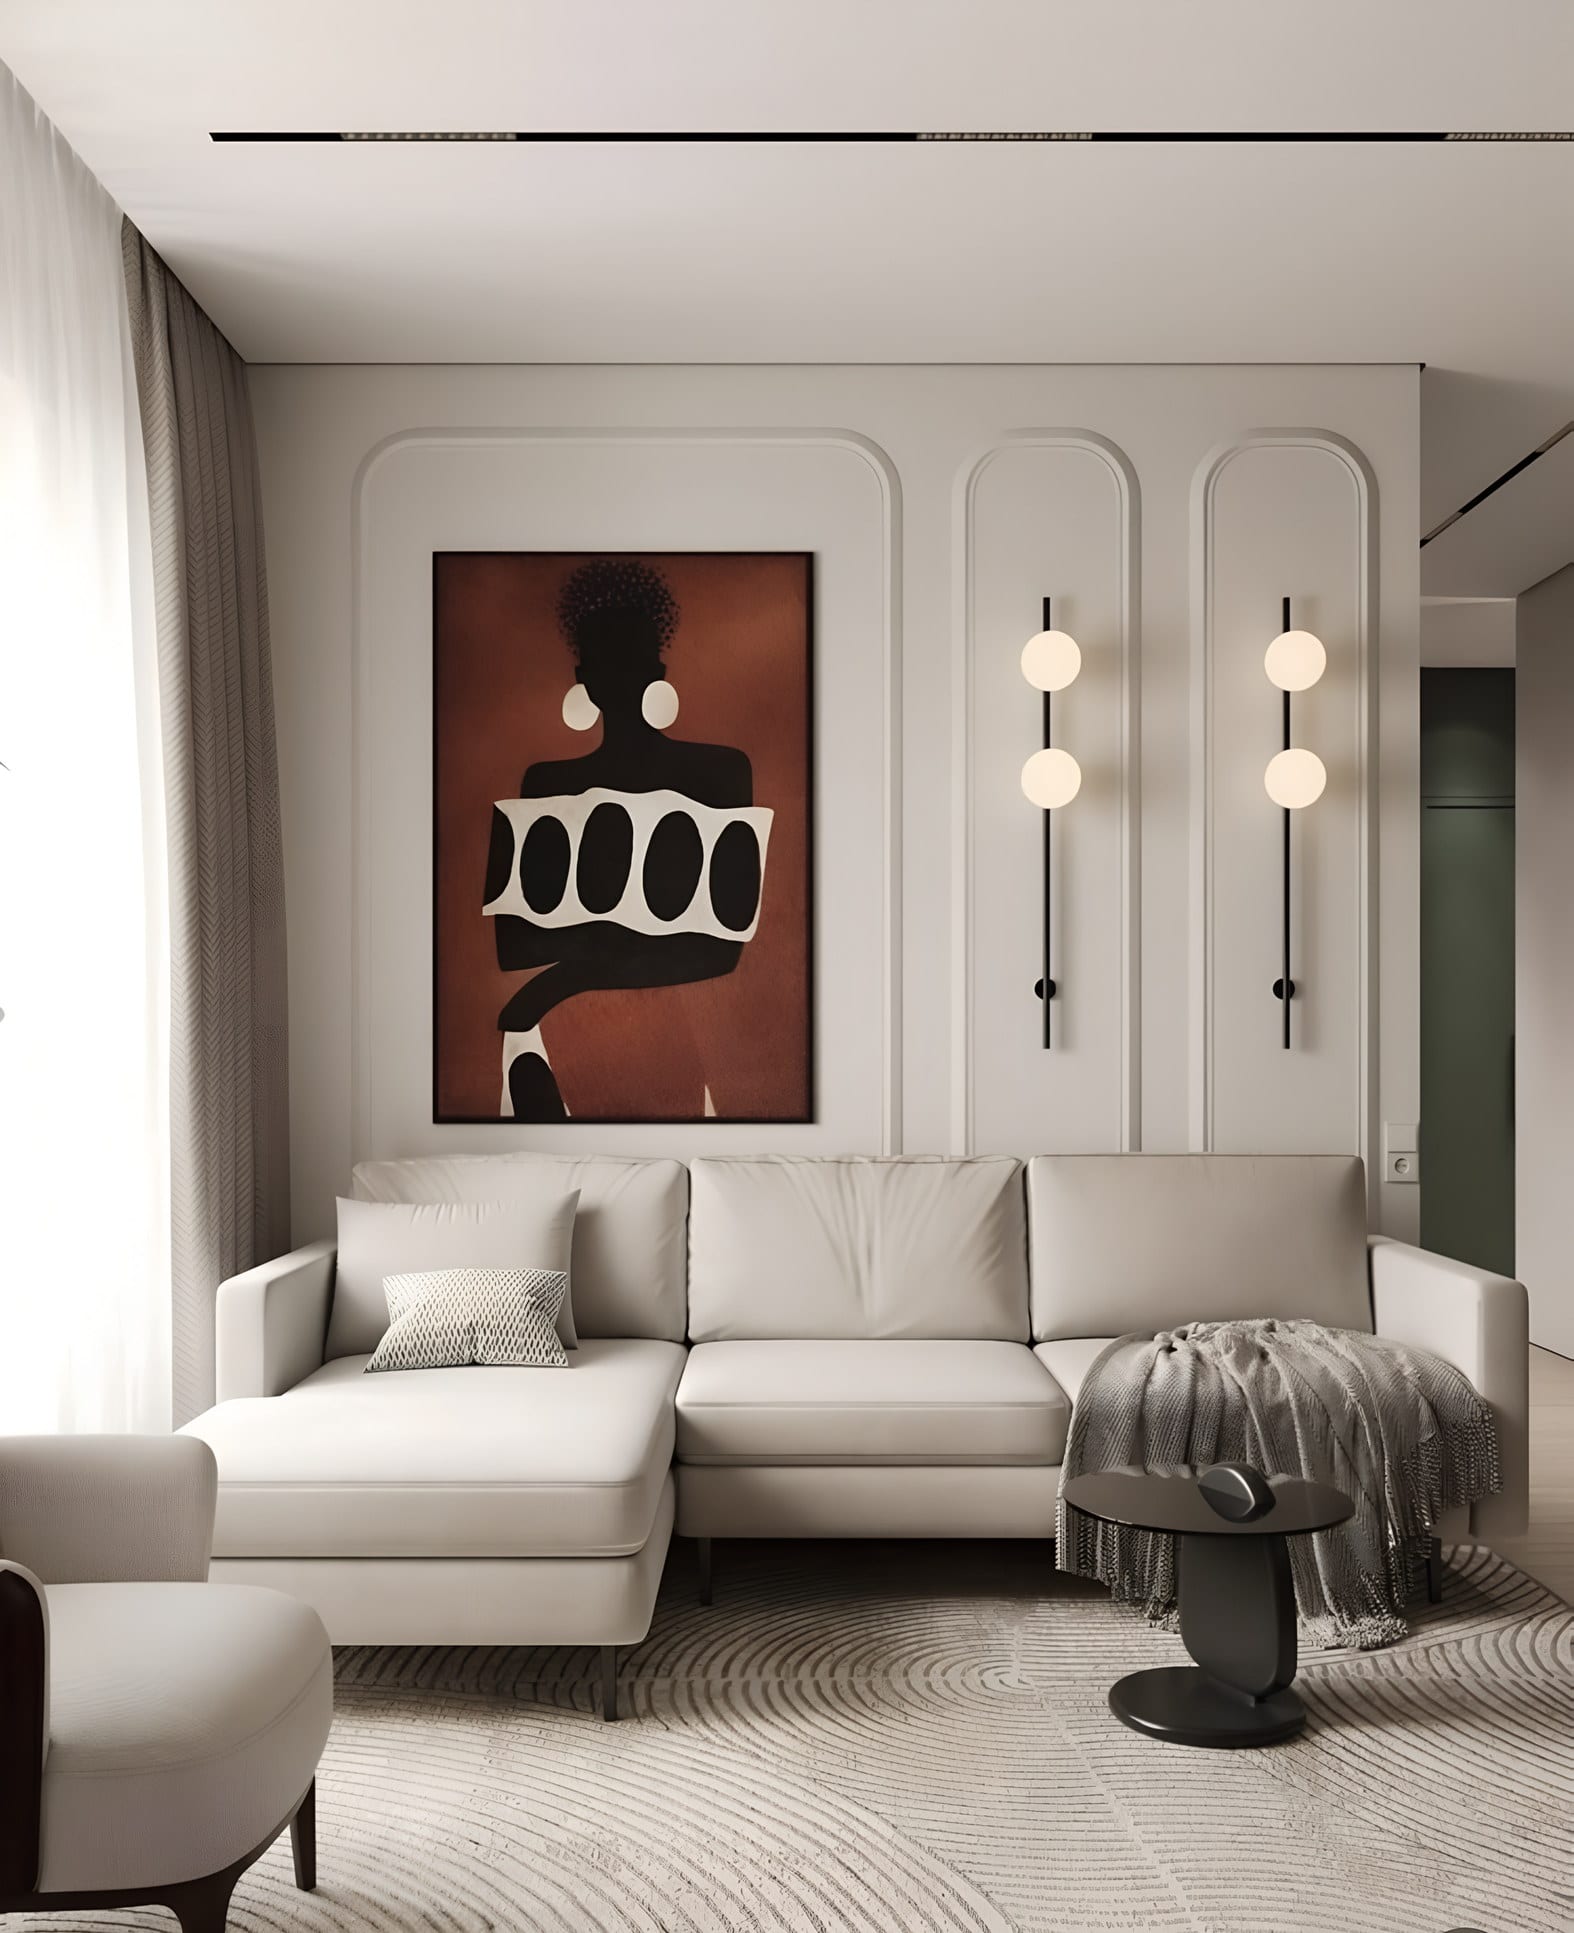
POP periphery ceilings with warm cove channels and concealed downlights in the living, dining, master bedroom and mandir.
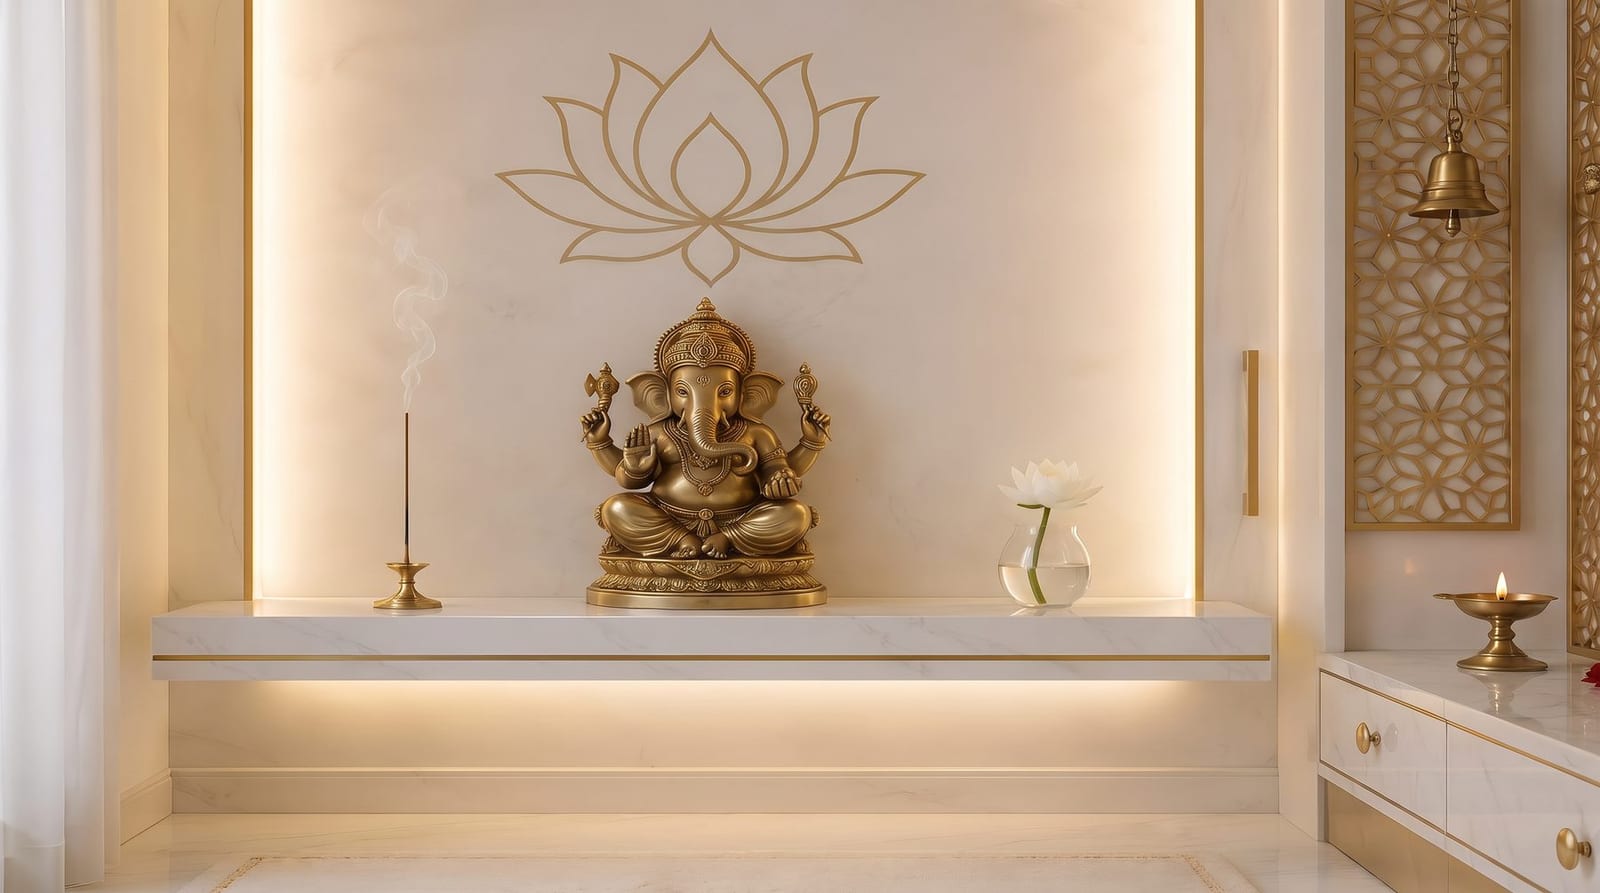
Dedicated design allowances for the foyer, living, dining, every bedroom and the mandir — louvers, fluted panels and textures.
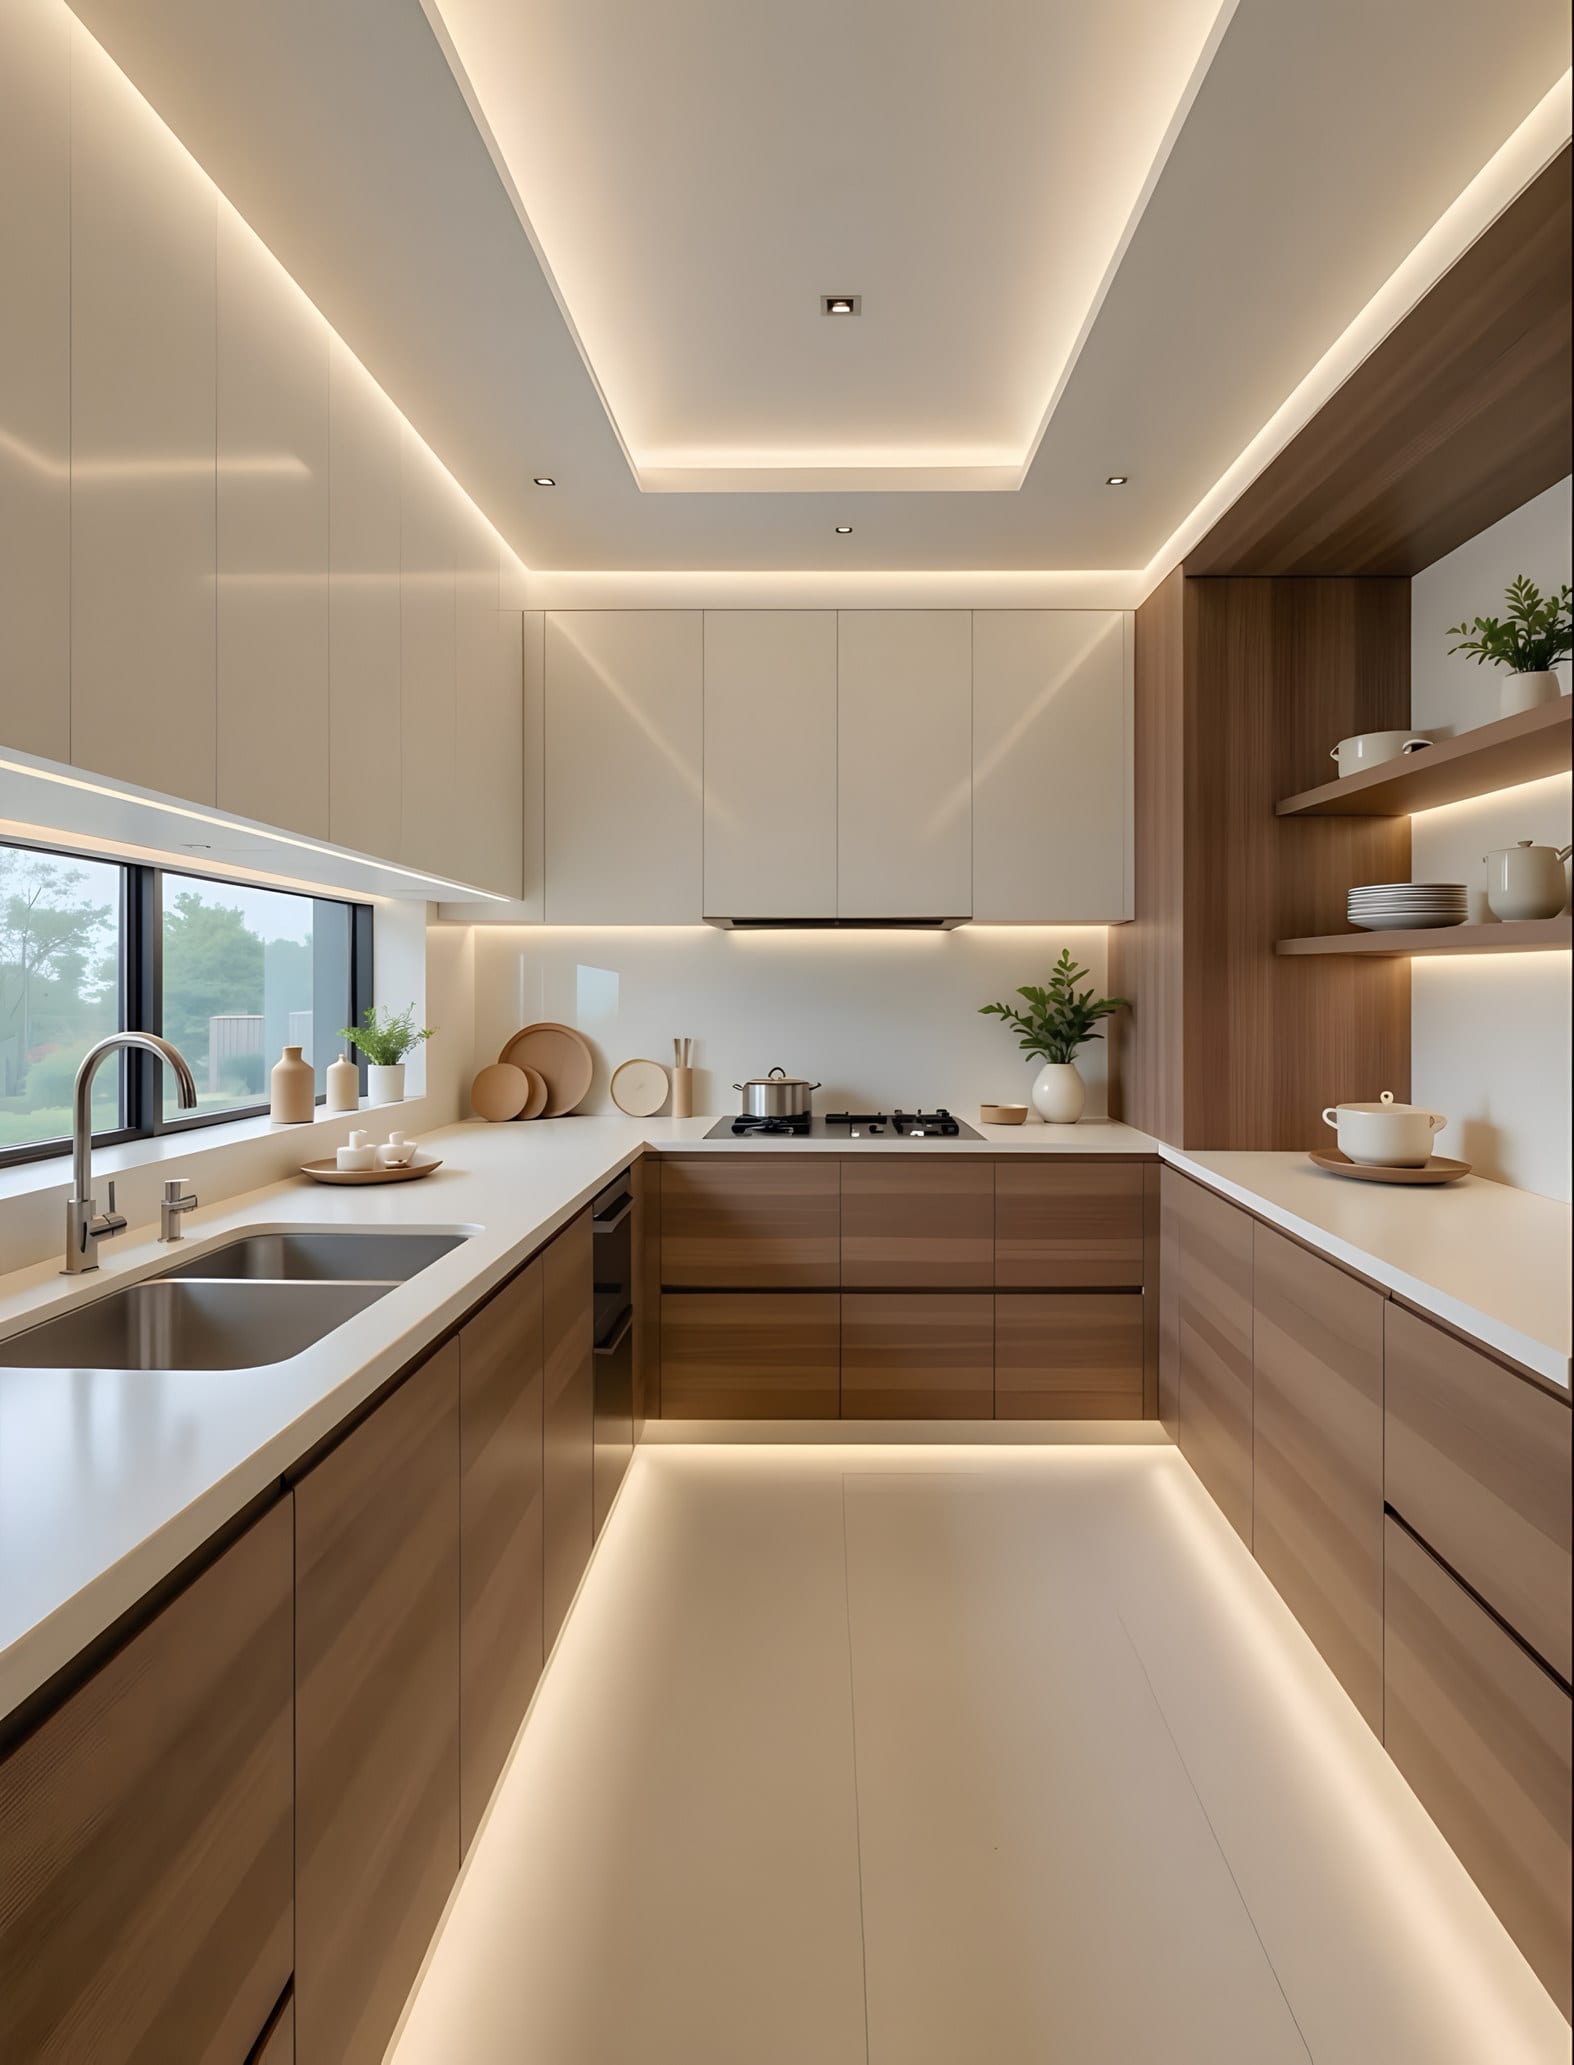
1.2 mm HDHMR laminate with Hettich InnoTech soft-close drawers, wicker baskets and a granite / nano-slab counter.
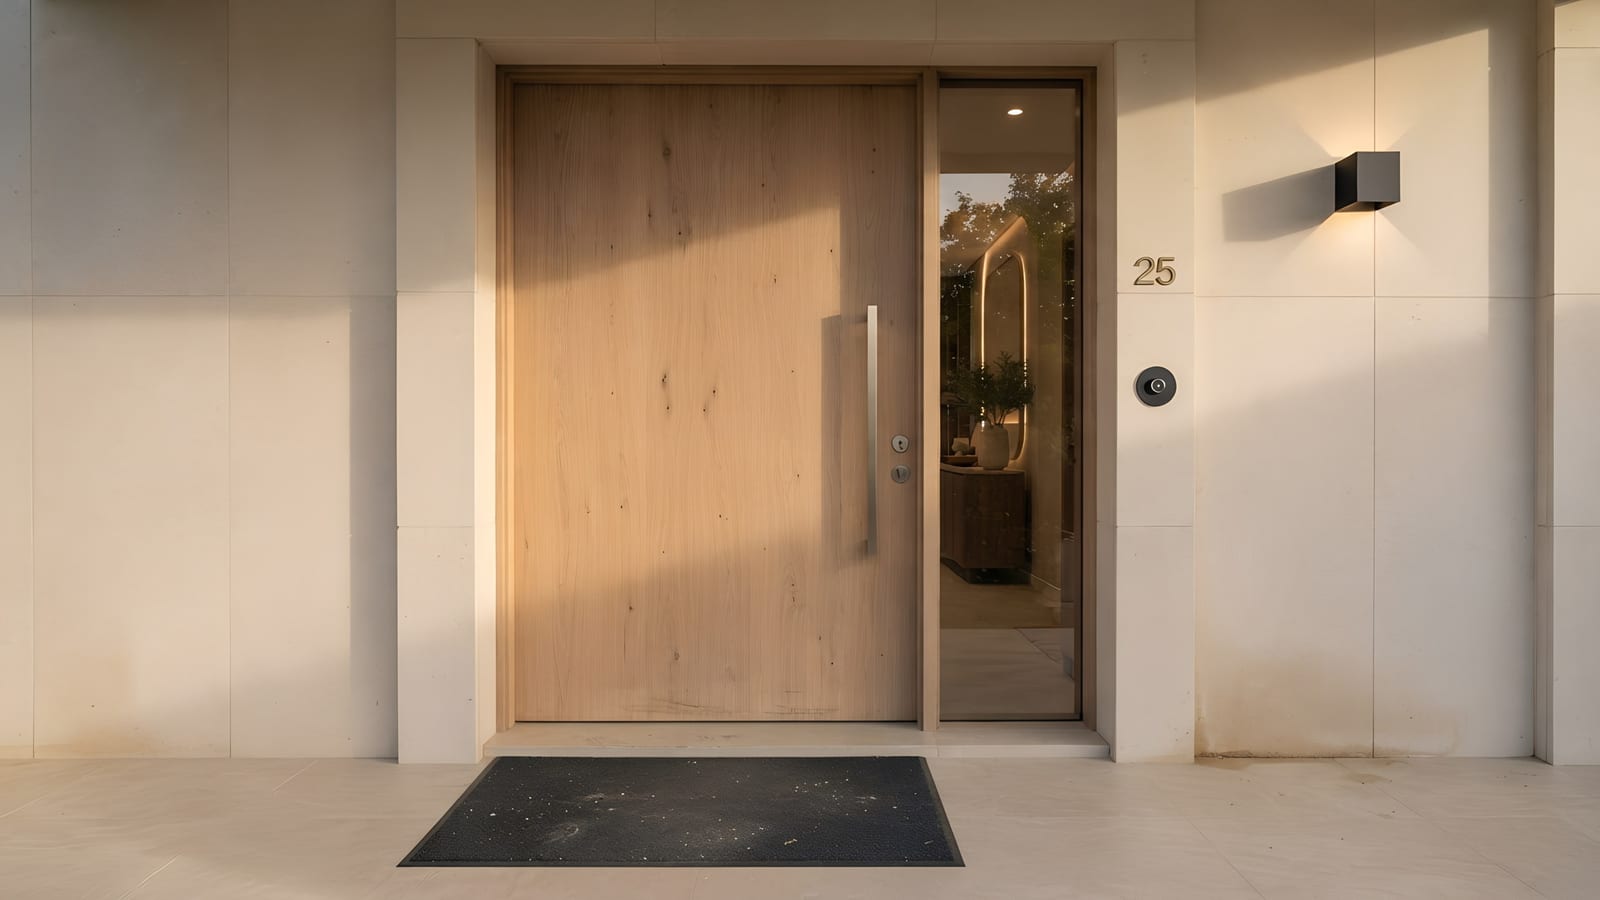
Polished teak veneer doors, ceiling-height bath tiles and Jaquar fittings under an enhanced ₹60,000 wallet.
Bespoke feature walls, ambient cove lighting and premium branded finishes under one unified system. Every allowance stated up front, so the finish you choose is the finish you were quoted.
One fixed rate on built-up area. Choose a size to see your estimate — and the designer inclusions it unlocks.
GST as applicable. Indicative estimate. Final value is calculated on measured built-up slab area. Client-requested changes and site constraints are processed via formal variation orders.
Exact specifications, trusted brands, and a clear allowance to choose your finishes within.
High-gloss vitrified floors, POP periphery ceilings with cove lighting, three designer feature walls and Asian Paints Royale.
Not included: Loose furniture (sofas, dining and centre tables), full-coverage central false ceilings, motorised curtains, imported chandeliers.
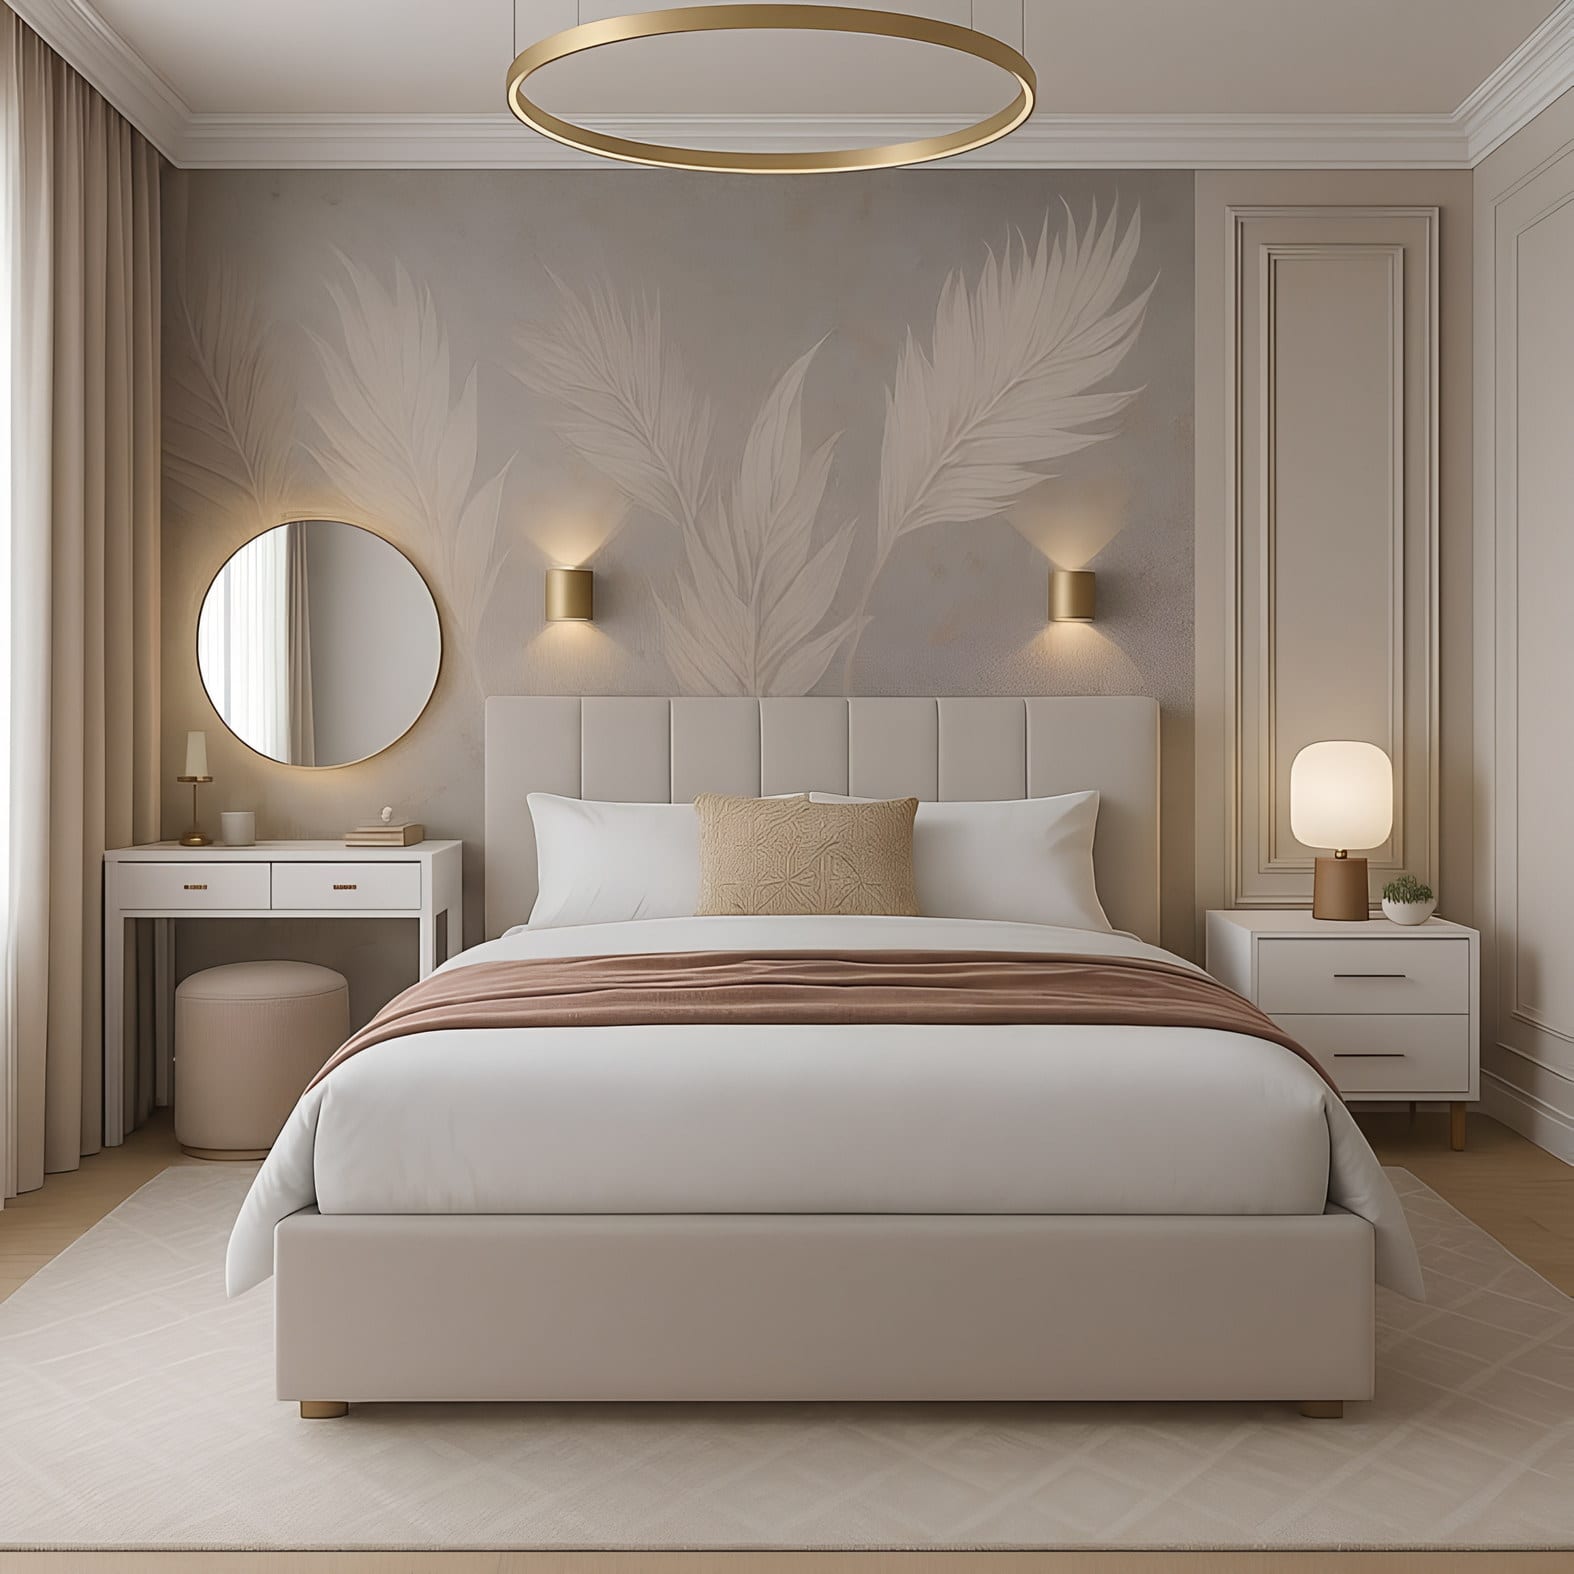
HDHMR wardrobes with lofts, a bed-back feature wall, periphery cove ceiling and AC-ready walls — in all bedrooms.
Not included: Beds, mattresses, loose vanity dressers, acrylic / lacquered glass wardrobe shutters.
Granite / nano-slab counter, 1.2 mm HDHMR cabinetry, InnoTech soft-close drawers and a high-capacity SS 304 sink.
Not included: Appliances (chimney, hob, microwave, dishwasher, RO) and PU / acrylic / glass shutter finishes.
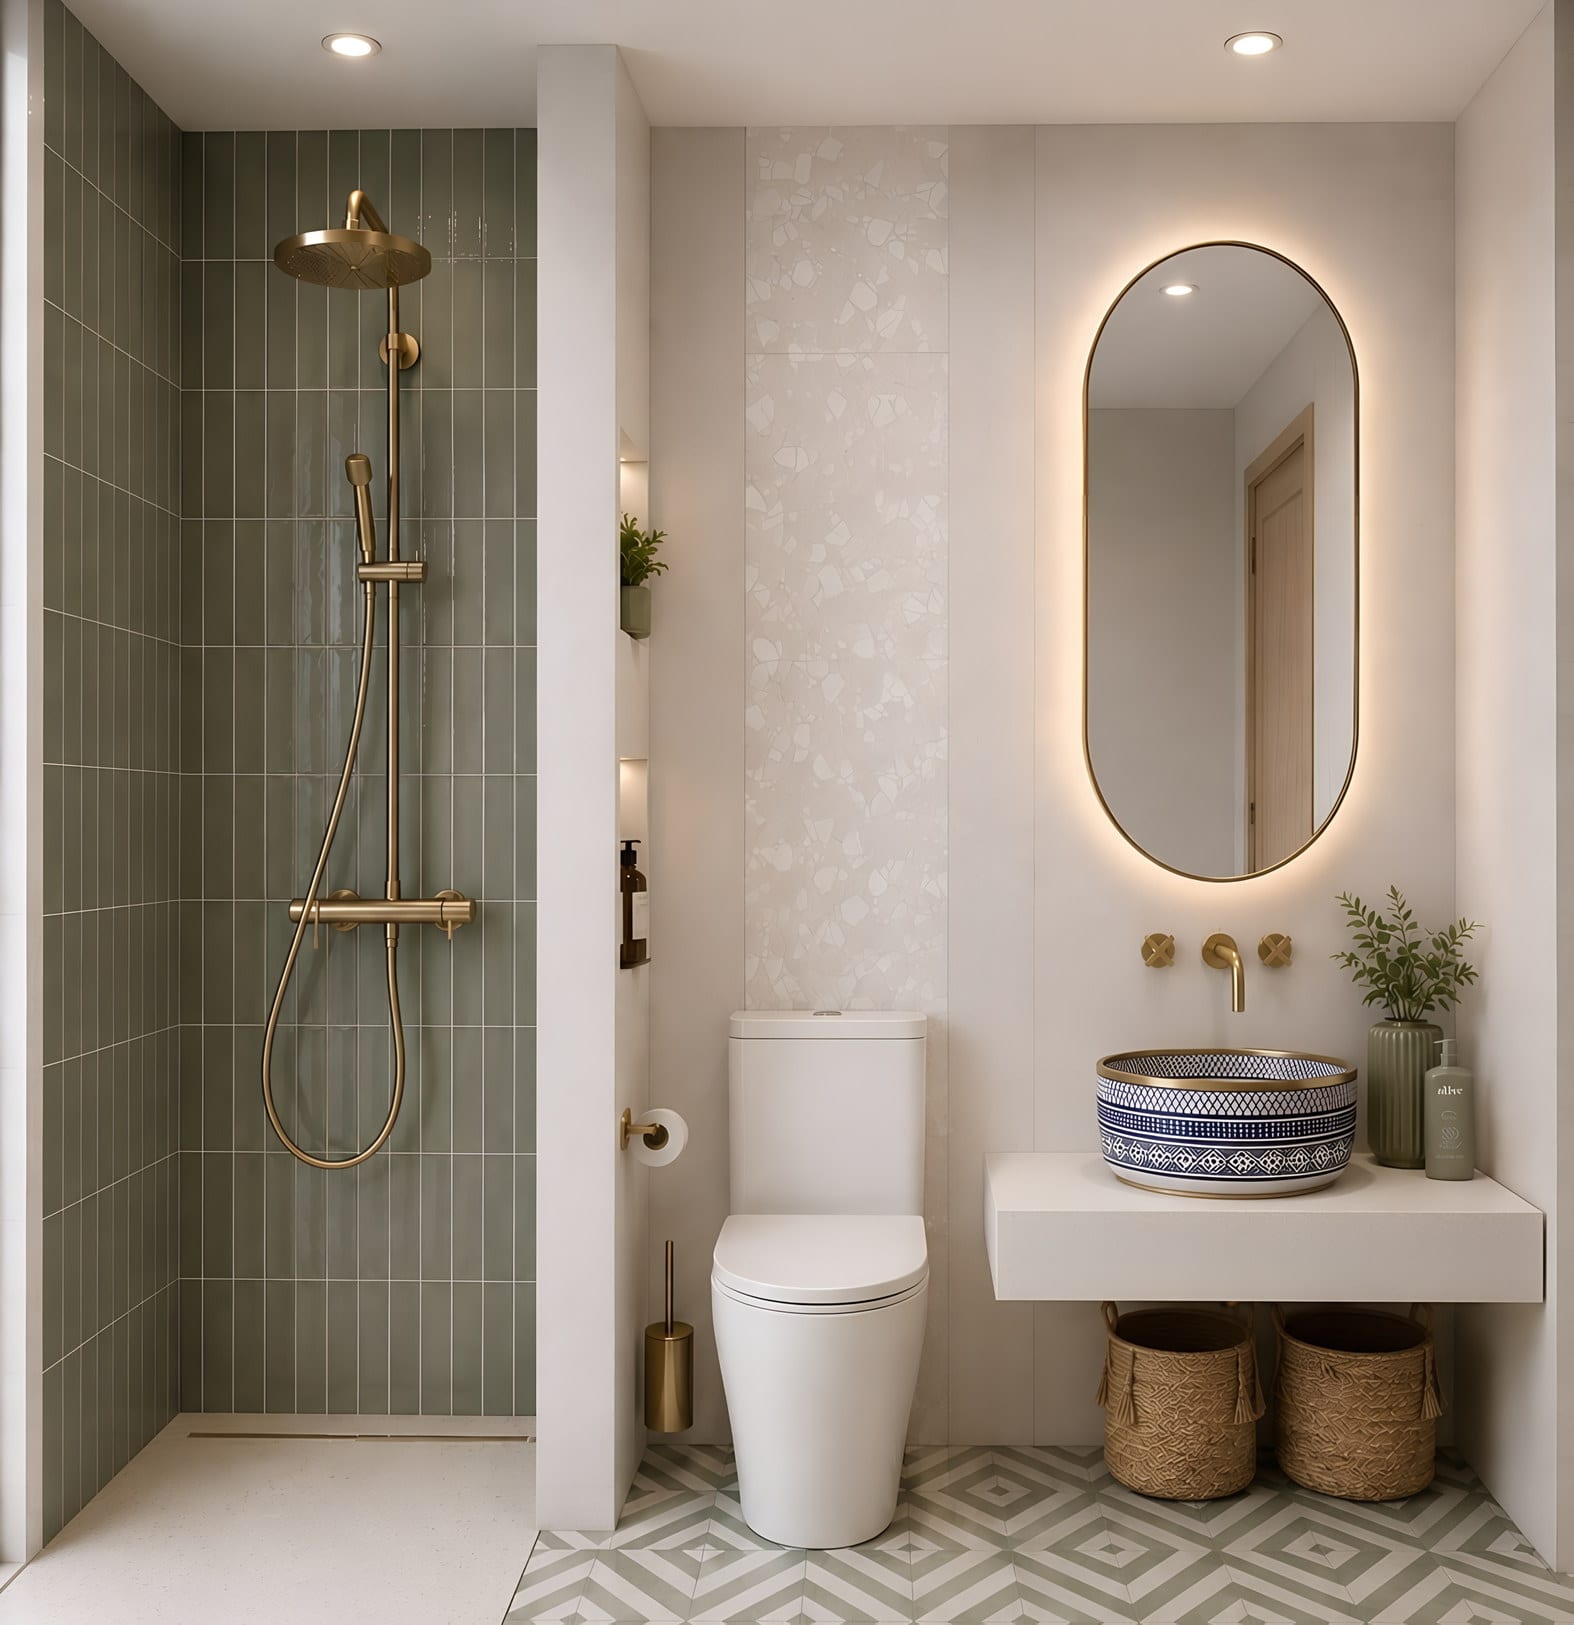
Full-height wall tiling, chemical waterproofing, open washbasin vanities and Jaquar sanitaryware & CP fittings.
Not included: Toughened glass shower cubicles, geysers, vanity drawer customisation, backlit LED touch mirrors.
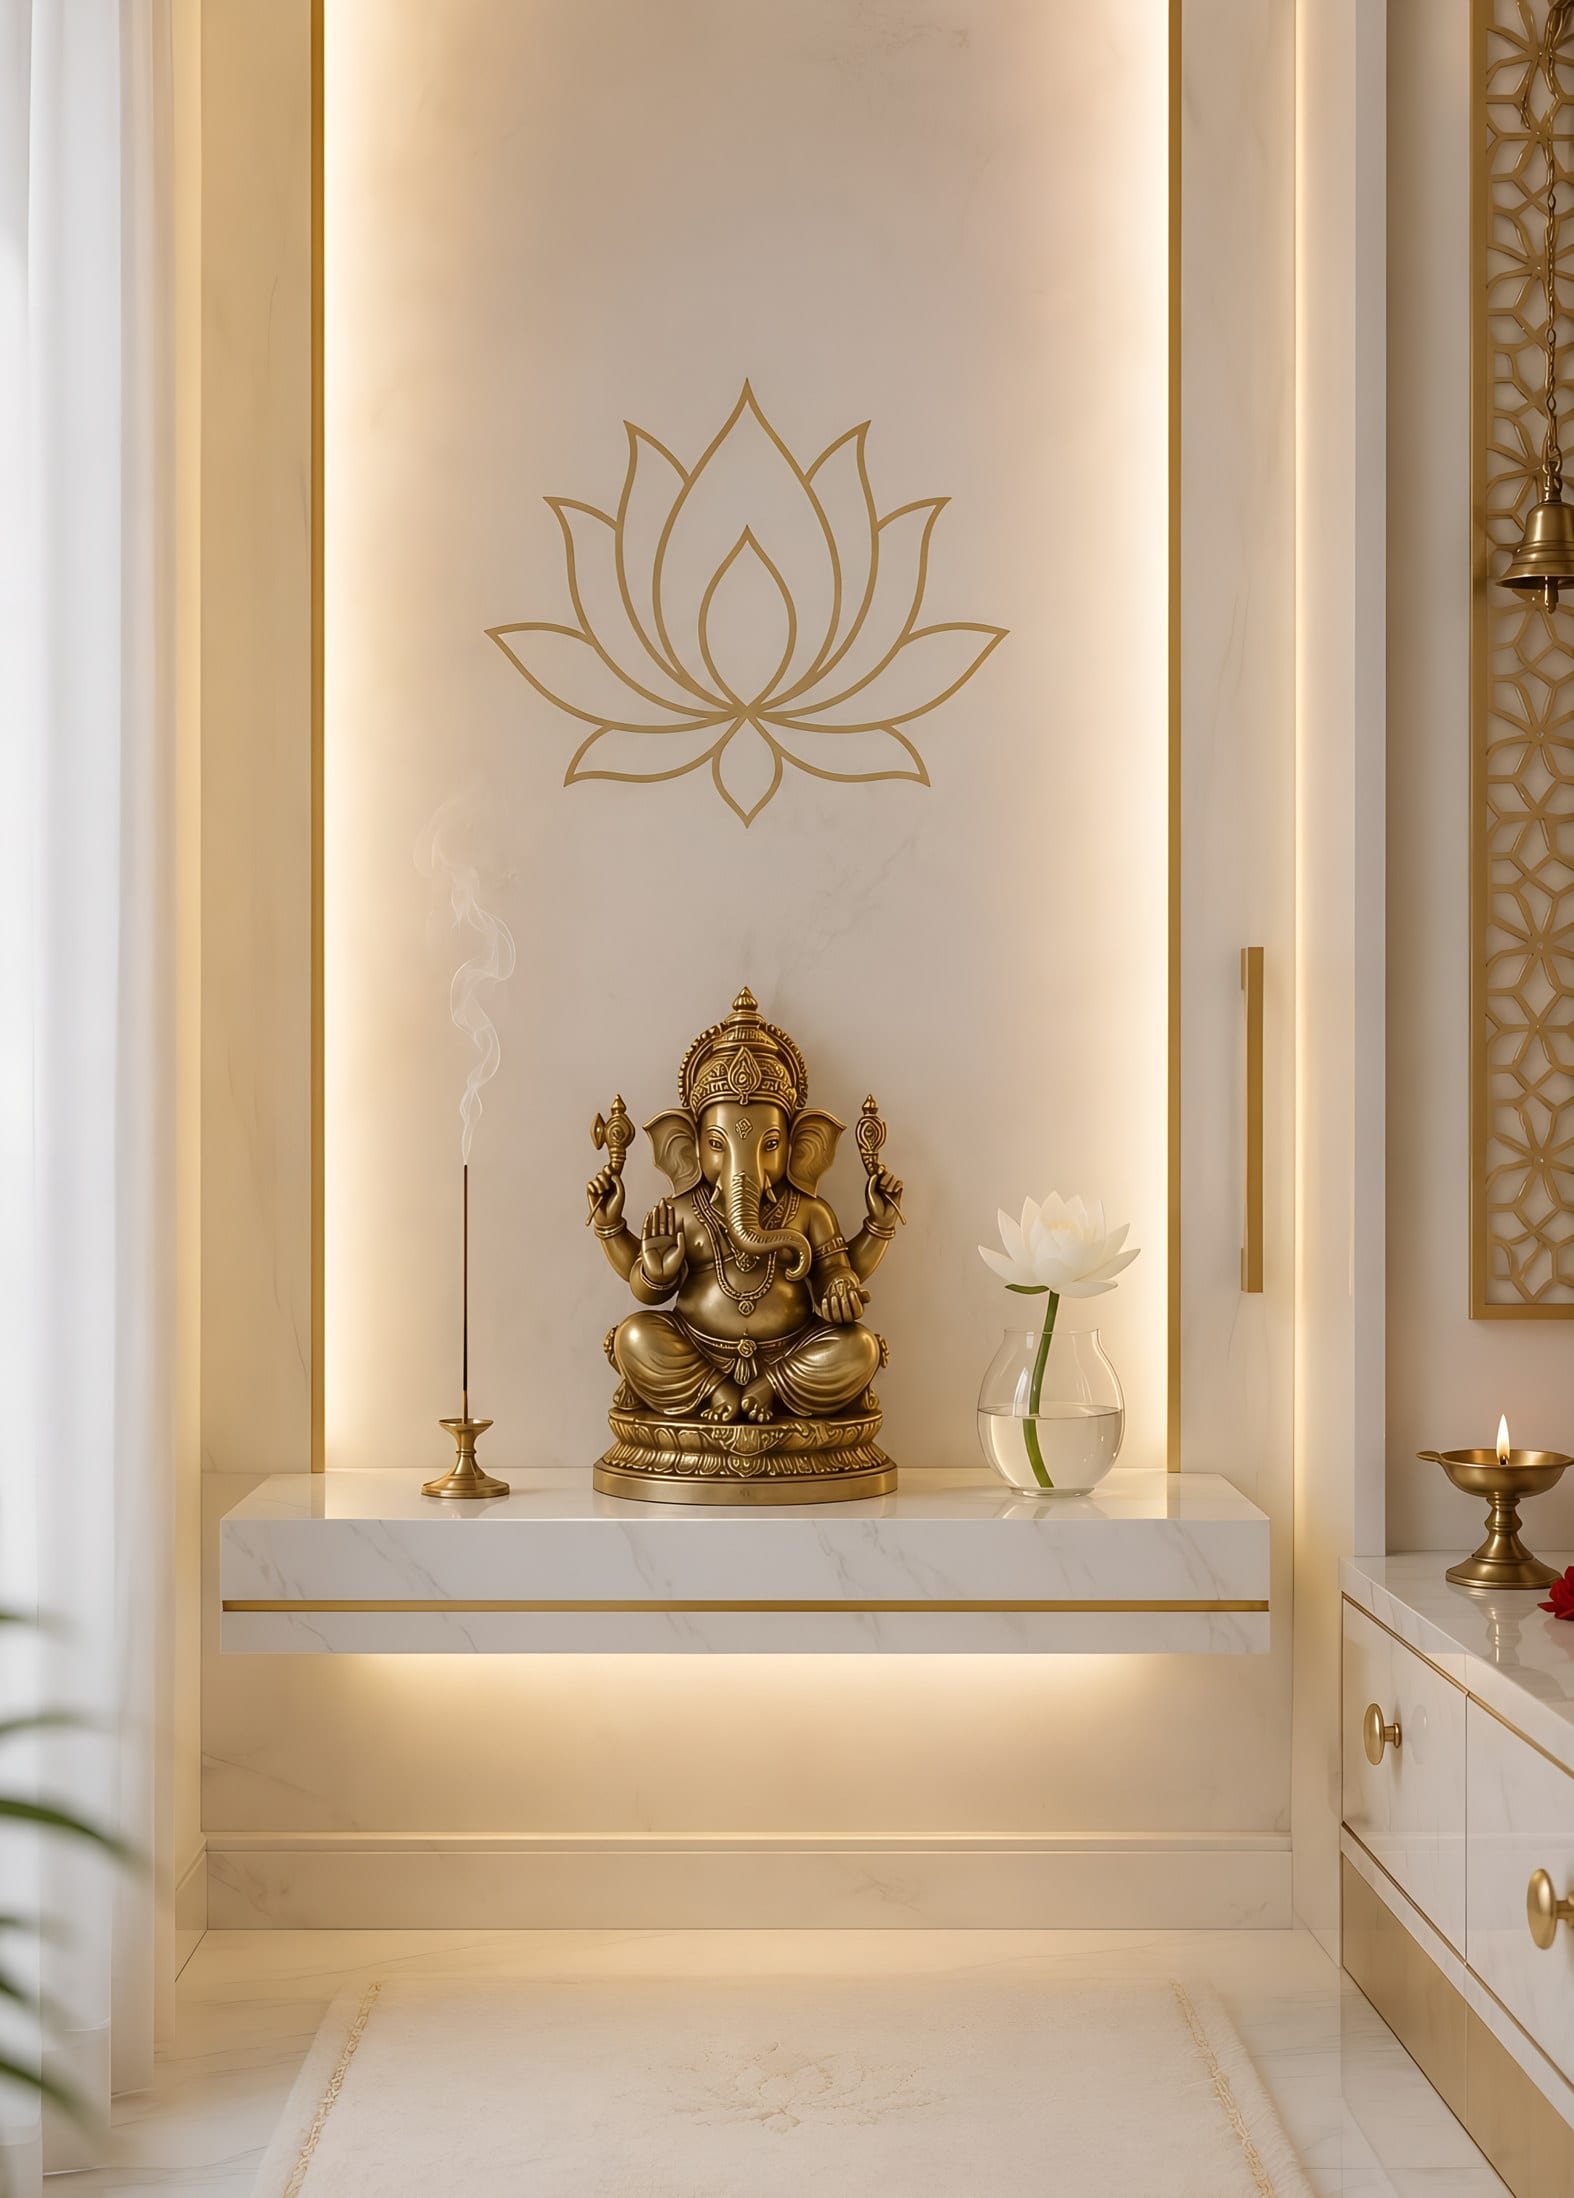
A dedicated temple console with CNC jaali and canopy ceiling, granite stairs and weather-resistant balconies.
Not included: Stair lifts, home elevators, imported marble for the mandir, and carved stone jaali beyond the standard design.
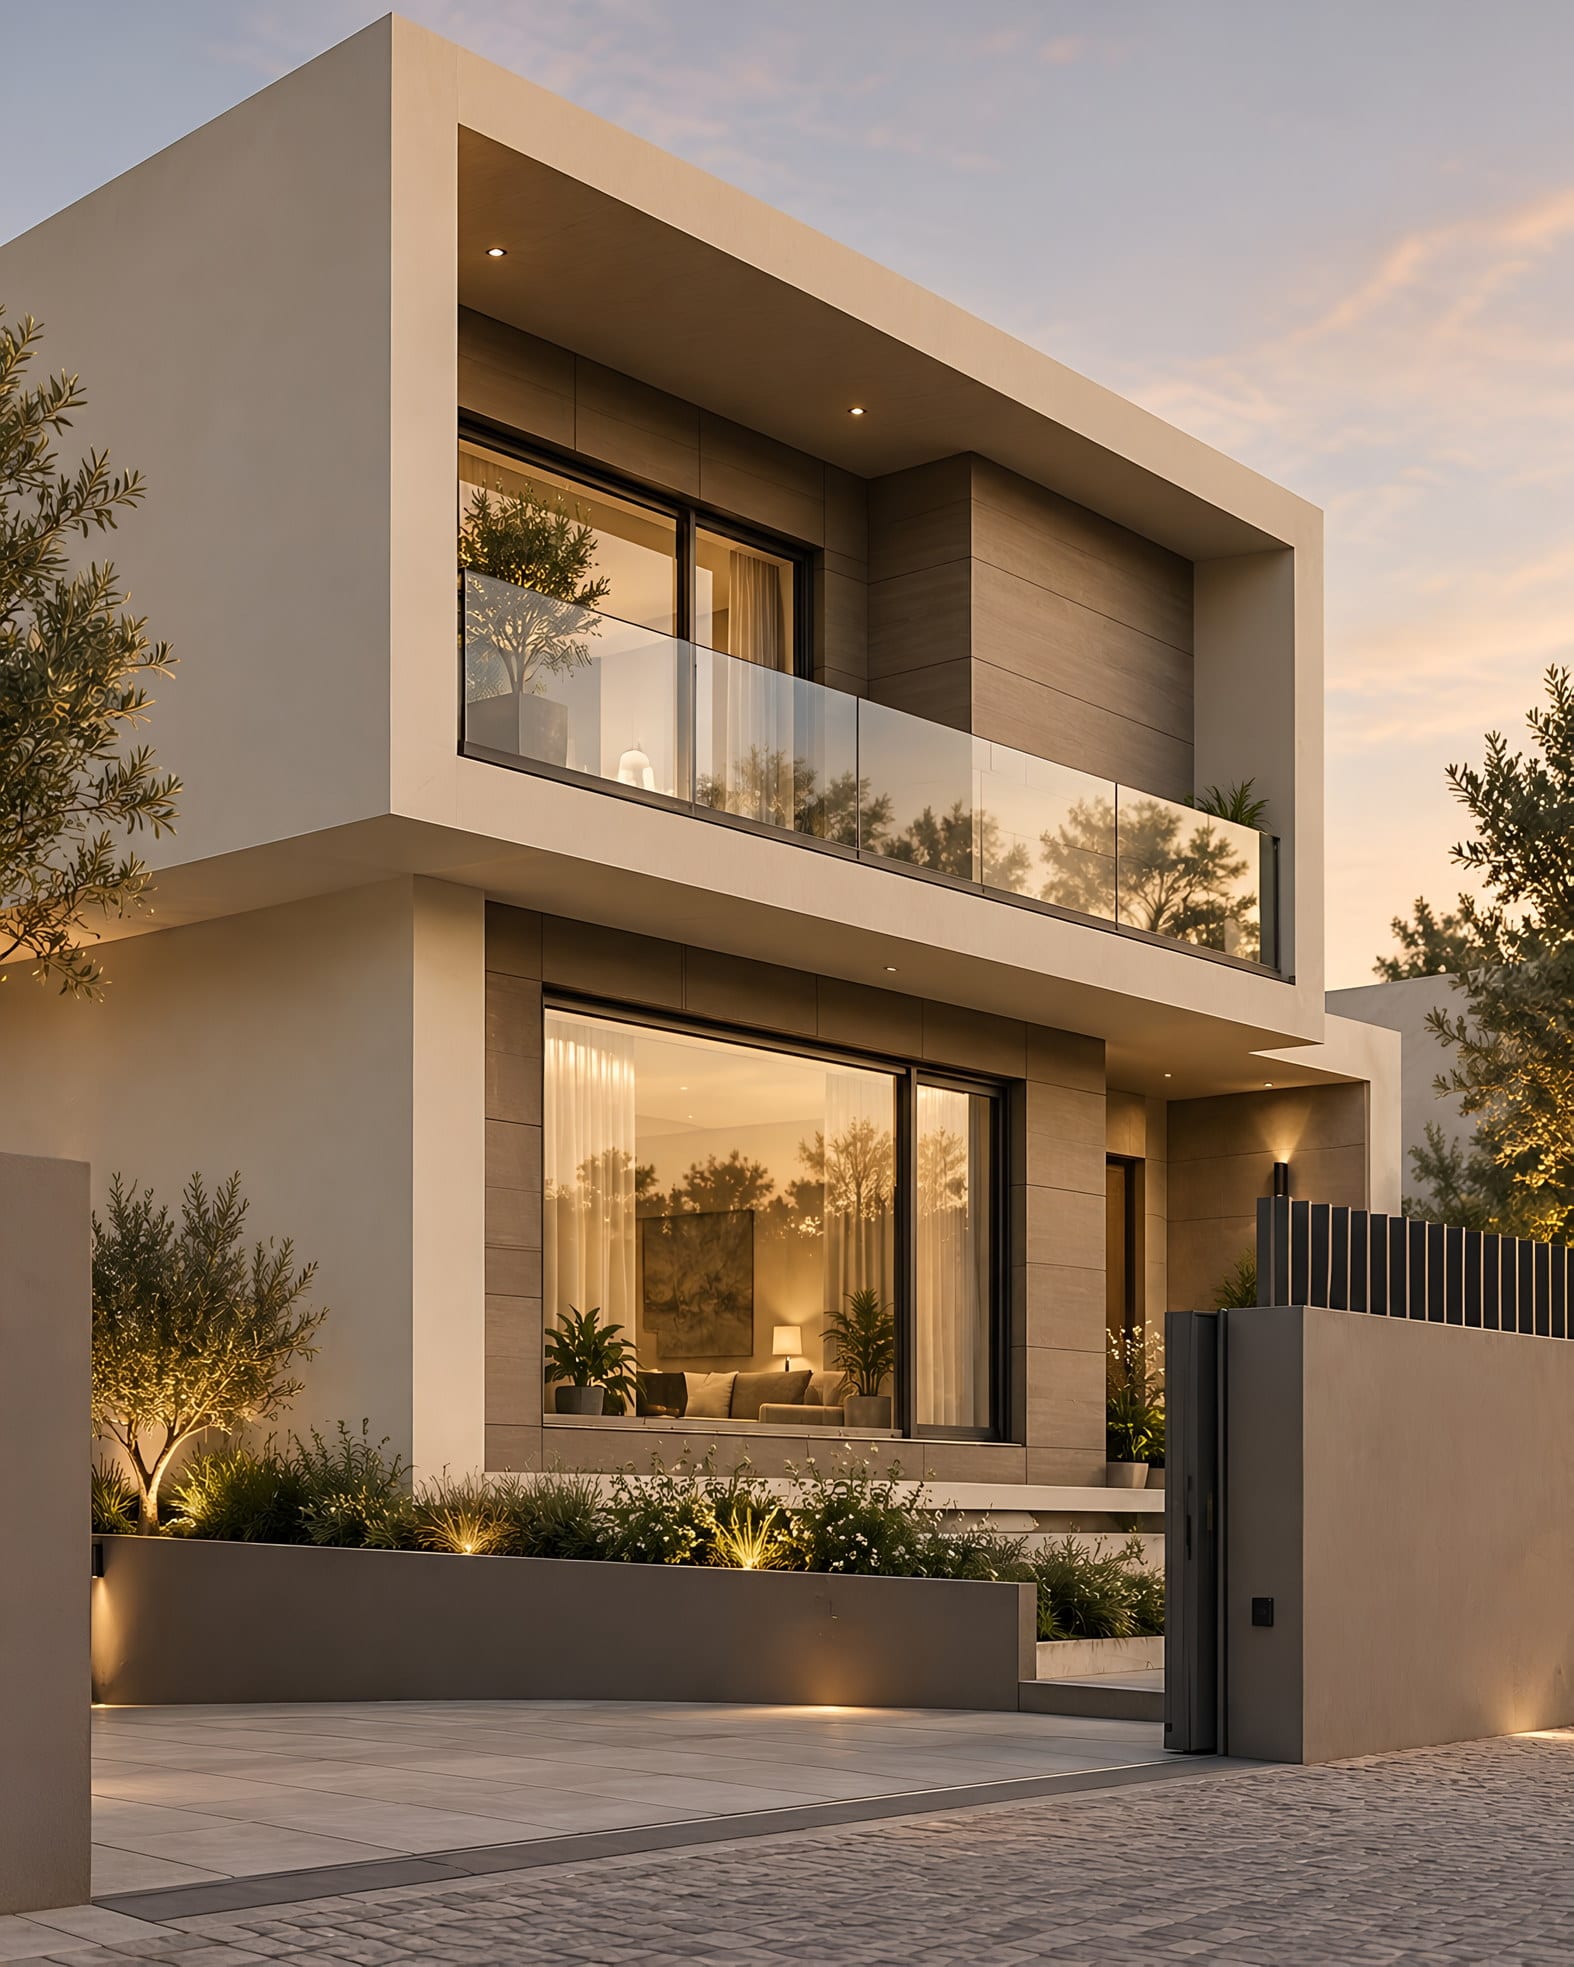
Architectural bands, hidden pipes and weather-coat paint, to the approved Avenue Beige elevation.
Not included: Stone dry cladding, HPL wood sheets, aluminium louvers, CNC ACP / metal jaalis, pergolas, double-height structural glazing.
The structure, the wiring, the waterproofing. Built to BIS codes for Seismic Zone-IV — because what's inside the walls matters most.
One customised 2D floor plan and interior space plan, with a dedicated project architect.
You share your plot and wishlist. A dedicated project architect is assigned.
3 calendar days to send all your changes in one go.
3 working days for our team to rework the plan.
Elevation and interior themes picked from the Avenue Beige catalogue.
Every stage is verified before the next begins, and tracked live on our digital platform.
Soil bearing check, footing pit diagonals, anti-termite barrier, PCC compaction.
Rebar spacing, lap lengths, cover blocks (25/40/50 mm), shuttering plumb.
Slump cone test, needle vibration, 7 & 28-day cube tests, 14-day pond curing.
Joints ≤12 mm, chicken mesh at RCC-brick joints, DPC integrity, conduit alignment.
24-hr ponding test, CPVC pressure test at 10 bar, membrane integrity.
Tile tap test, paint reflection check, lock alignment, drain gradient audit.
Tier-1 manufacturers with factory warranties, from the foundation to the finishes.
True luxury is subtle, warm, and deeply functional.Nitin Bhati, Founder, Walls & Dreams
Noida · Greater Noida · Ghaziabad · NCR
No hidden upgrades. Anything below can be added through a formal change order.
Talk to our team about your plot, your plan and your budget.
Walls and Dreams