
Quick answer: Core and shell construction finishes the structure, external walls, roof, lift shafts and common areas, and leaves the interior bare. A full fit-out adds flooring, ceilings, partitions, wiring, HVAC, data cabling, pantry, washrooms and furniture so the office is ready to use. Choose core and shell for multi-tenant buildings, and a full fit-out when you must occupy at handover. The best school construction companies plan classrooms, corridors and exits around occupancy rules, not just square feet.
Planning an office construction project involves more than building a structure. Businesses must decide whether to develop only the building framework or invest in a complete fit-out before occupancy. Understanding how construction budgets are distributed helps organisations make informed decisions, control costs, and create workspaces that support productivity and future growth. Walls and Dreams provides comprehensive office construction solutions, helping businesses build efficient, functional, and modern commercial spaces.
Understanding Office Construction
Every office construction project should balance functionality, employee comfort, technology integration, and operational efficiency. The scope of work depends on whether the project includes only the structural framework or a fully finished workspace.
Office projects commonly include:
- Corporate offices
- IT parks
- Co-working spaces
- Business centres
- Administrative buildings
- Commercial office floors
Early planning helps align the project with business objectives and available budgets.
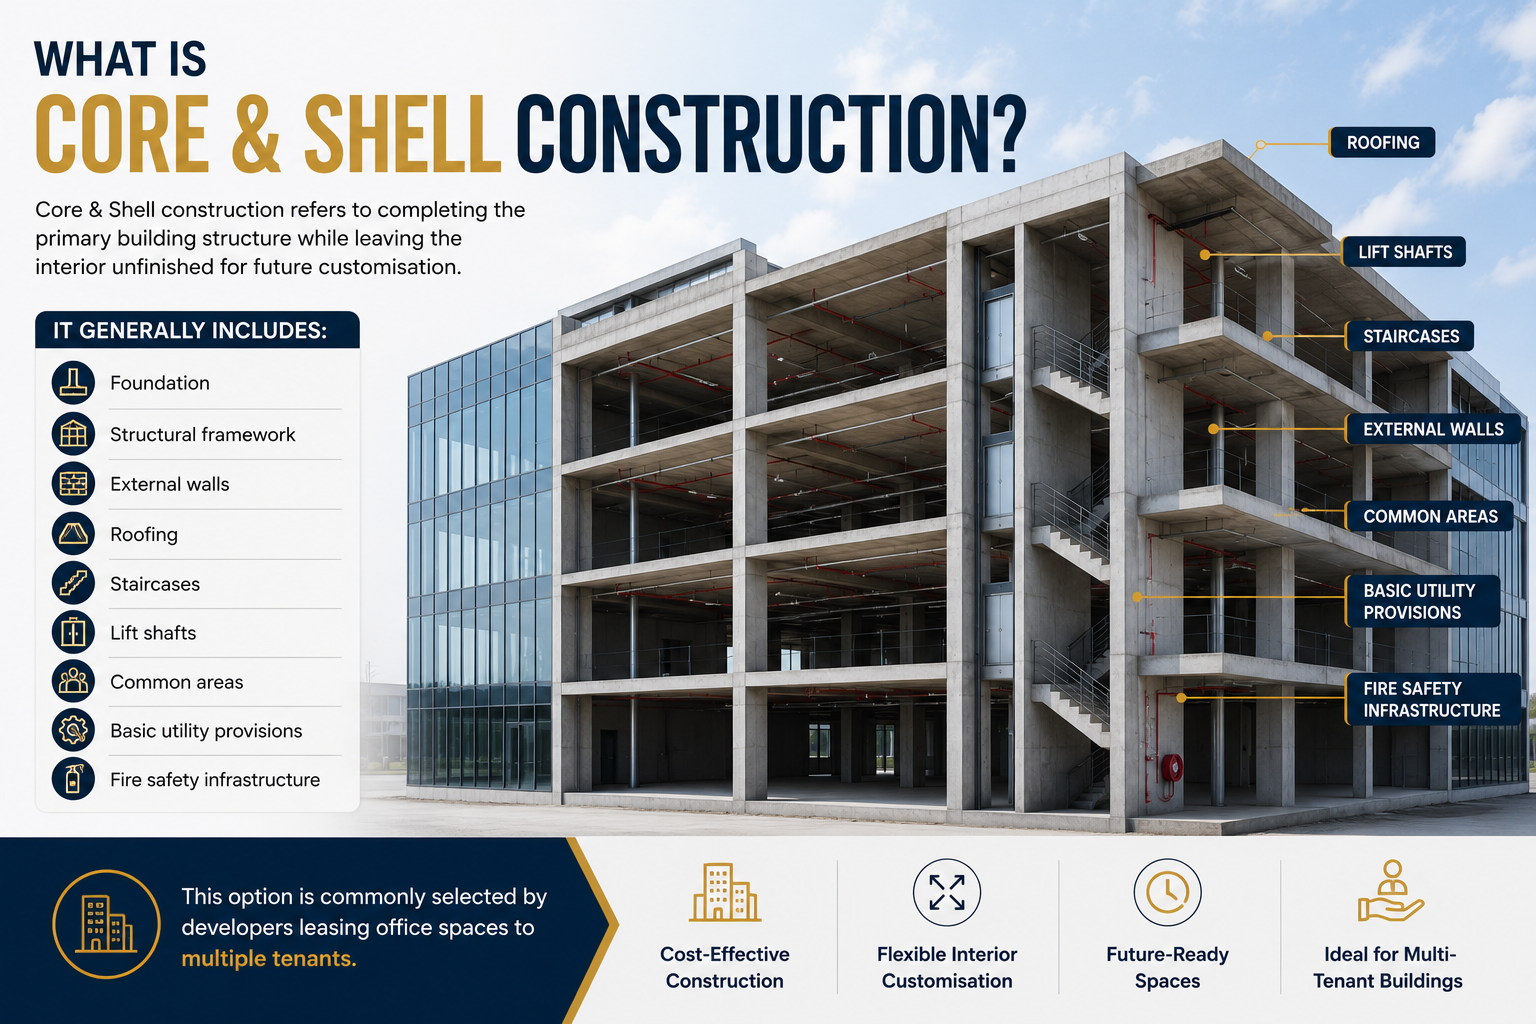
What Is Core & Shell Construction?
Core & Shell construction refers to completing the primary building structure while leaving the interior unfinished for future customisation.
It generally includes:
- Foundation
- Structural framework
- External walls
- Roofing
- Staircases
- Lift shafts
- Common areas
- Basic utility provisions
- Fire safety infrastructure
This option is commonly selected by developers leasing office spaces to multiple tenants.
What Is a Full Fit-Out?
A Full Fit-Out prepares the office for immediate occupancy by completing all interior works.
Typical fit-out activities include:
- Flooring
- False ceiling
- Partition walls
- Painting
- Electrical wiring
- Lighting systems
- HVAC installation
- Data cabling
- Pantry
- Washrooms
- Furniture installation
Businesses seeking a ready-to-use workspace often prefer this option.
Where Does the Budget Go?
The office construction cost per square foot varies depending on project specifications and the quality of finishes.
Major cost components include:
- Structural construction
- Interior finishes
- Mechanical, Electrical & Plumbing (MEP)
- Fire safety systems
- HVAC installation
- Technology infrastructure
- Furniture and fixtures
- Building automation
Understanding these components helps businesses prepare accurate budgets.
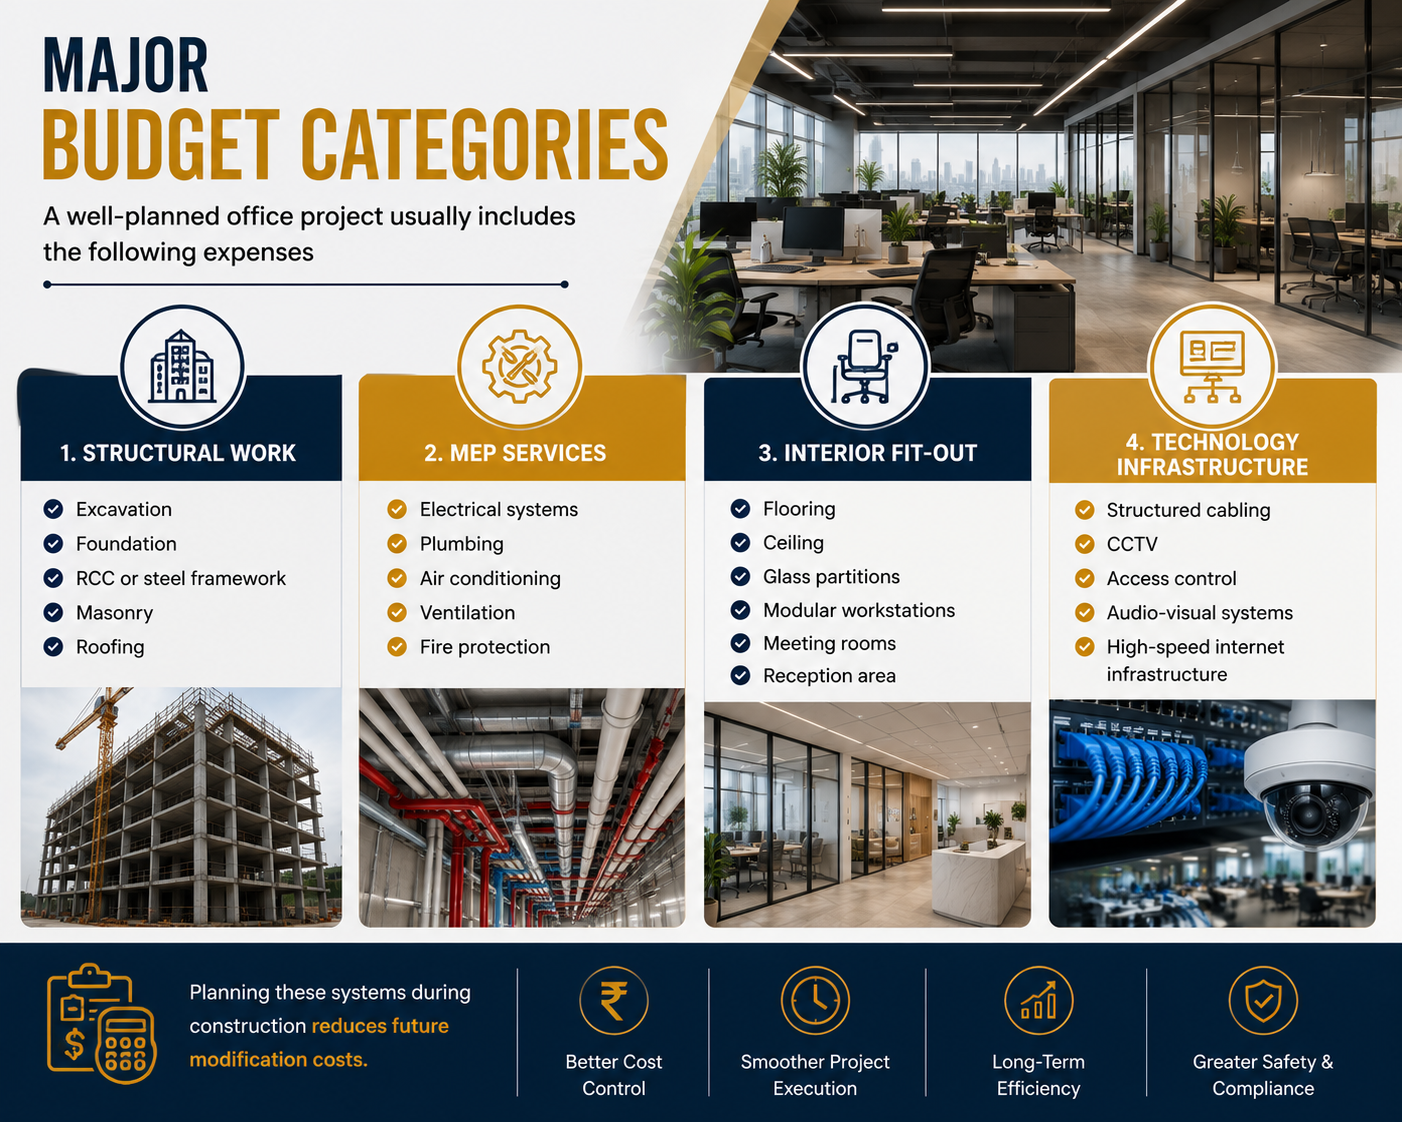
Major Budget Categories
A well-planned office project usually includes the following expenses:
Structural Work
- Excavation
- Foundation
- RCC or steel framework
- Masonry
- Roofing
MEP Services
- Electrical systems
- Plumbing
- Air conditioning
- Ventilation
- Fire protection
Interior Fit-Out
- Flooring
- Ceiling
- Glass partitions
- Modular workstations
- Meeting rooms
- Reception area
Technology Infrastructure
Modern offices often require:
- Structured cabling
- CCTV
- Access control
- Audio-visual systems
- High-speed internet infrastructure
Planning these systems during construction reduces future modification costs.
Which Option Is Better?
The right choice depends on business goals and occupancy plans.
Choose Core & Shell if:
- The property will have multiple tenants.
- Interior layouts will vary.
- Future flexibility is important.
- Occupancy is planned in phases.
Choose Full Fit-Out if:
- Immediate occupancy is required.
- Brand identity is a priority.
- Employee productivity depends on workspace design.
- The office should be operational after handover.
An effective office construction budgeting guide helps businesses compare both options before making investment decisions.
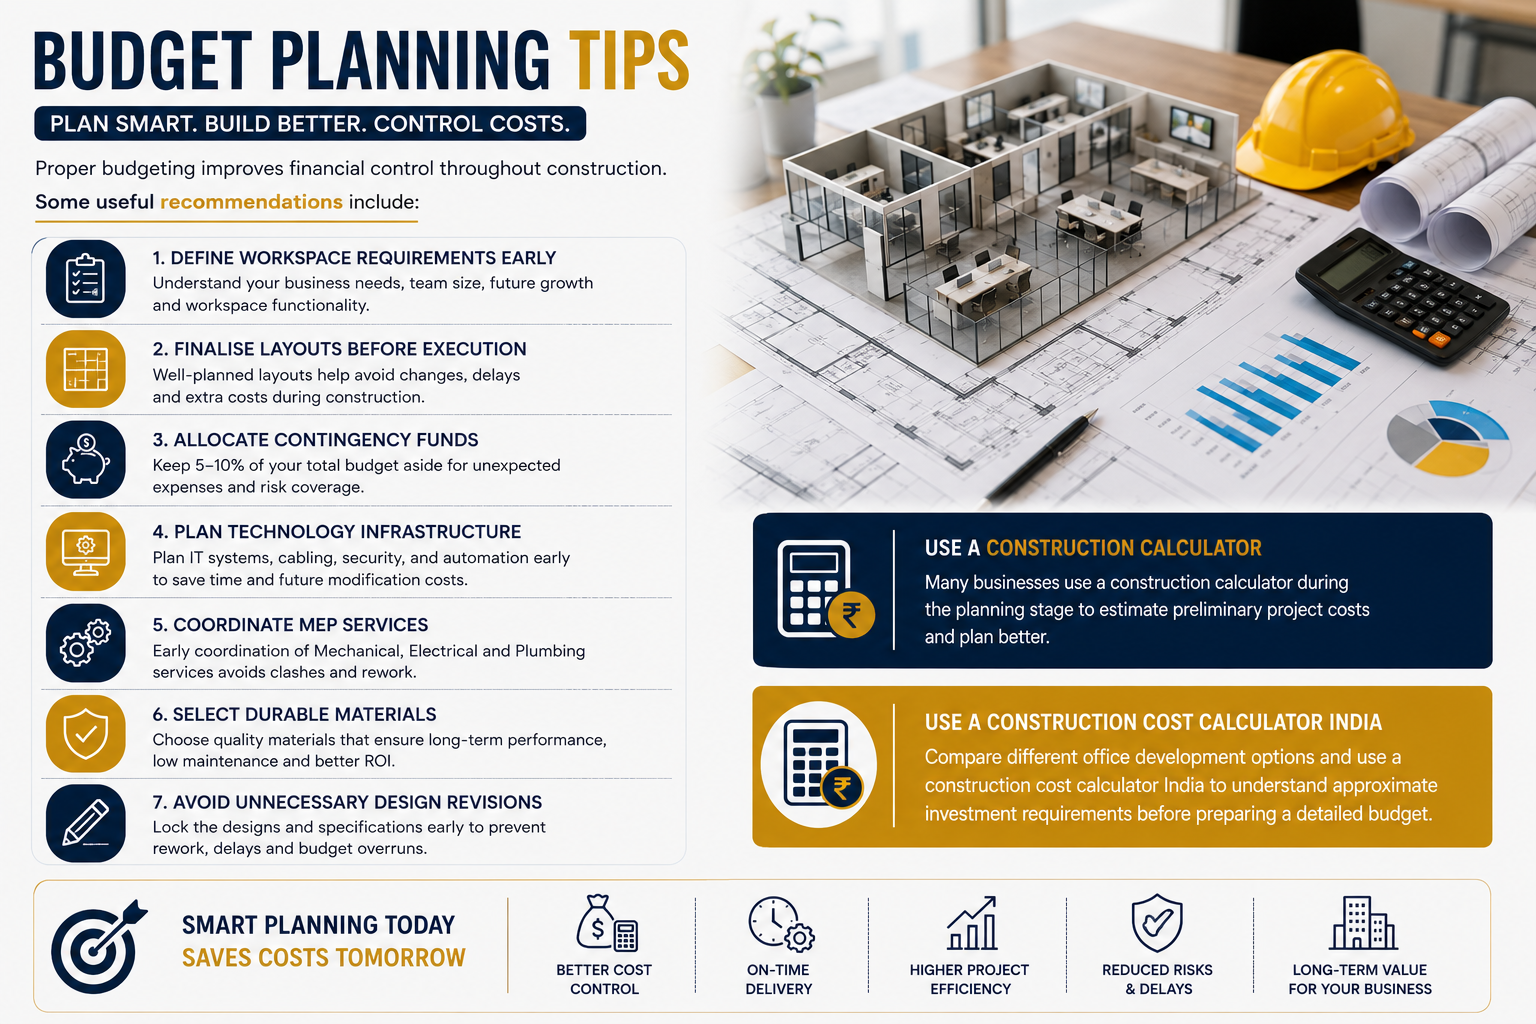
Budget Planning Tips
Proper budgeting improves financial control throughout construction.
Some useful recommendations include:
- Define workspace requirements early.
- Finalise layouts before execution.
- Allocate contingency funds.
- Plan technology infrastructure.
- Coordinate MEP services.
- Select durable materials.
- Avoid unnecessary design revisions.
Many businesses also use a construction calculator during the planning stage to estimate preliminary project costs.
Businesses comparing different office development options can also use a construction cost calculator India to understand approximate investment requirements before preparing a detailed budget.
Choosing the Right Construction Partner
Office construction requires coordination between architects, engineers, interior designers, and specialised contractors. An experienced contractor ensures quality execution and timely completion.
Before selecting a contractor, evaluate:
- Office construction experience
- Project management capability
- Engineering expertise
- Quality assurance
- Safety practices
- Transparent communication
- After-project support
For a complete understanding of commercial planning, approvals, budgeting, and contractor selection, read our pillar guide: Commercial Construction in Delhi NCR: Cost, Approvals, Timelines & Contractor Selection.
Why Businesses Choose Walls and Dreams
Every office should support both present operations and future growth. Walls and Dreams manages every stage of office construction, including planning, structural execution, interior fit-outs, and final handover. Through organised project management, experienced professionals, and strict quality standards, Walls and Dreams delivers workspaces that are functional, efficient, and built for long-term business success.
Conclusion
Choosing between Core & Shell and a Full Fit-Out is a strategic decision that affects project cost, occupancy timelines, and long-term flexibility. Understanding budget allocation, construction stages, and workspace requirements helps businesses make informed investment decisions. With proper planning and the expertise of Walls and Dreams, organisations can develop office spaces that enhance productivity while delivering long-term value.
FAQs
What is the difference between Core & Shell and Full Fit-Out?
Core & Shell includes the building structure, while Full Fit-Out completes the interiors, services, and finishes required for immediate occupancy.
Which option is more suitable for office construction?
Core & Shell is suitable for leased spaces, while Full Fit-Out is preferred by businesses planning immediate occupation.
What are the major office construction cost components?
Structural work, MEP services, interior finishes, furniture, technology infrastructure, and safety systems contribute to the overall budget.
Why should businesses include contingency funds in their budget?
Contingency funds help manage unexpected design changes, material price fluctuations, and unforeseen construction challenges.
How can businesses optimize office construction costs?
Early planning, finalising layouts, coordinating services, using quality materials, and working with experienced professionals help control project costs.






