

Every successful construction project begins with clear and accurate drawings. Before work starts on-site, engineers issue what is gfc drawings to guide contractors through every stage of construction. These drawings ensure that the structure is built exactly as designed, minimizing errors, delays, and costly rework. At Walls and Dreams, every residential project is executed using well-prepared structural drawings so that homeowners can expect quality, precision, and long-term structural safety.
What Are GFC Drawings?
The gfc full form in construction is Good for Construction. These are the final approved drawings issued after all architectural and structural revisions have been completed.
GFC drawings help:
- Guide on-site construction.
- Reduce execution mistakes.
- Maintain structural accuracy.
- Improve coordination between teams.
- Ensure construction follows approved designs.
Once issued, these drawings become the primary reference for contractors and site engineers.
Why GFC Drawings Are Important
Construction involves multiple teams working together. Without finalized gfc drawings, even small misunderstandings can lead to expensive delays.
Their key benefits include:
- Clear construction instructions.
- Better quality control.
- Faster project execution.
- Reduced material wastage.
- Improved communication among stakeholders.
- Consistent structural accuracy.
Using approved drawings helps avoid unnecessary site modifications during construction.
What Is Included in Structural Drawings?
A complete set of structural drawings contains detailed information required to build every structural element correctly.
Typical sheets include:
- Foundation layout
- Column layout
- Beam reinforcement details
- Slab reinforcement plans
- Staircase reinforcement
- Roof reinforcement
- Bar bending schedule
- Structural notes
Each drawing provides dimensions, reinforcement details, levels, and construction specifications needed for execution.
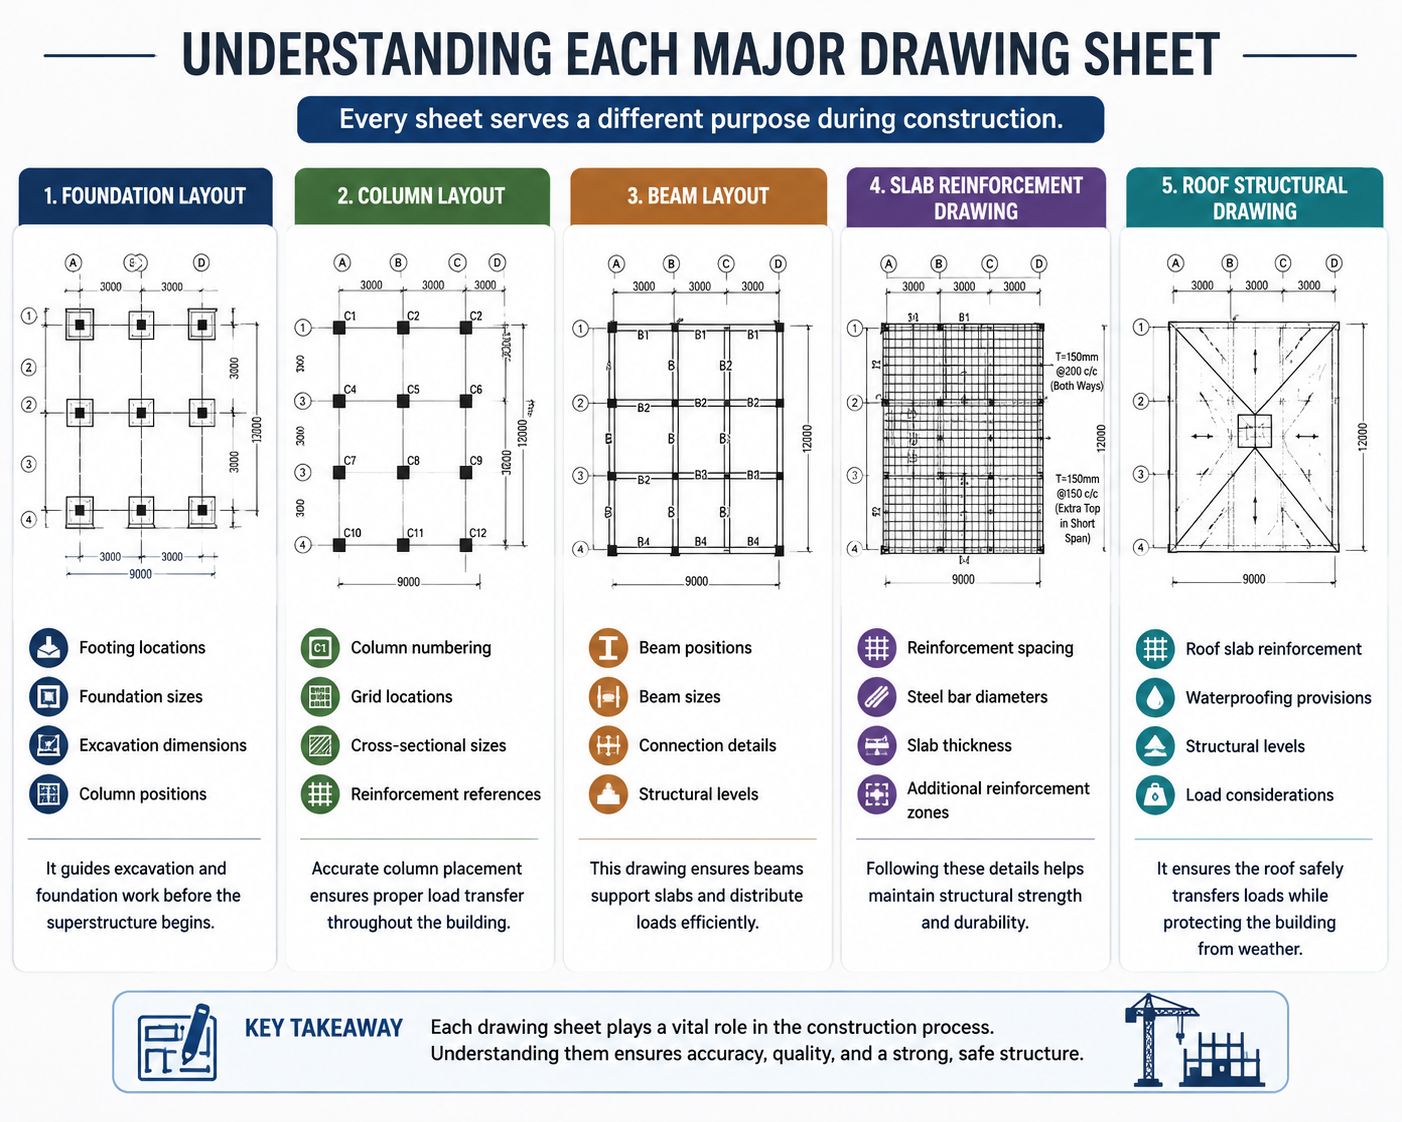
Understanding Each Major Drawing Sheet
Every sheet serves a different purpose during construction.
Foundation Layout
This drawing shows:
- Footing locations
- Foundation sizes
- Excavation dimensions
- Column positions
It guides excavation and foundation work before the superstructure begins.
Column Layout
The column layout identifies:
- Column numbering
- Grid locations
- Cross-sectional sizes
- Reinforcement references
Accurate column placement ensures proper load transfer throughout the building.
Beam Layout
The beam layout includes:
- Beam positions
- Beam sizes
- Connection details
- Structural levels
This drawing ensures beams support slabs and distribute loads efficiently.
Slab Reinforcement Drawing
The slab drawing specifies:
- Reinforcement spacing
- Steel bar diameters
- Slab thickness
- Additional reinforcement zones
Following these details helps maintain structural strength and durability.
Roof Structural Drawing
The roof drawing includes:
- Roof slab reinforcement
- Waterproofing provisions
- Structural levels
- Load considerations
It ensures the roof safely transfers loads while protecting the building from weather.
Common Mistakes When Reading GFC Drawings
Construction errors often occur when drawings are misunderstood or ignored.
Avoid these common mistakes:
- Using outdated revisions.
- Ignoring structural notes.
- Modifying reinforcement without approval.
- Changing dimensions on-site.
- Skipping bar bending schedules.
- Failing to coordinate architectural and structural drawings.
Following only the latest approved drawings reduces construction risks significantly.
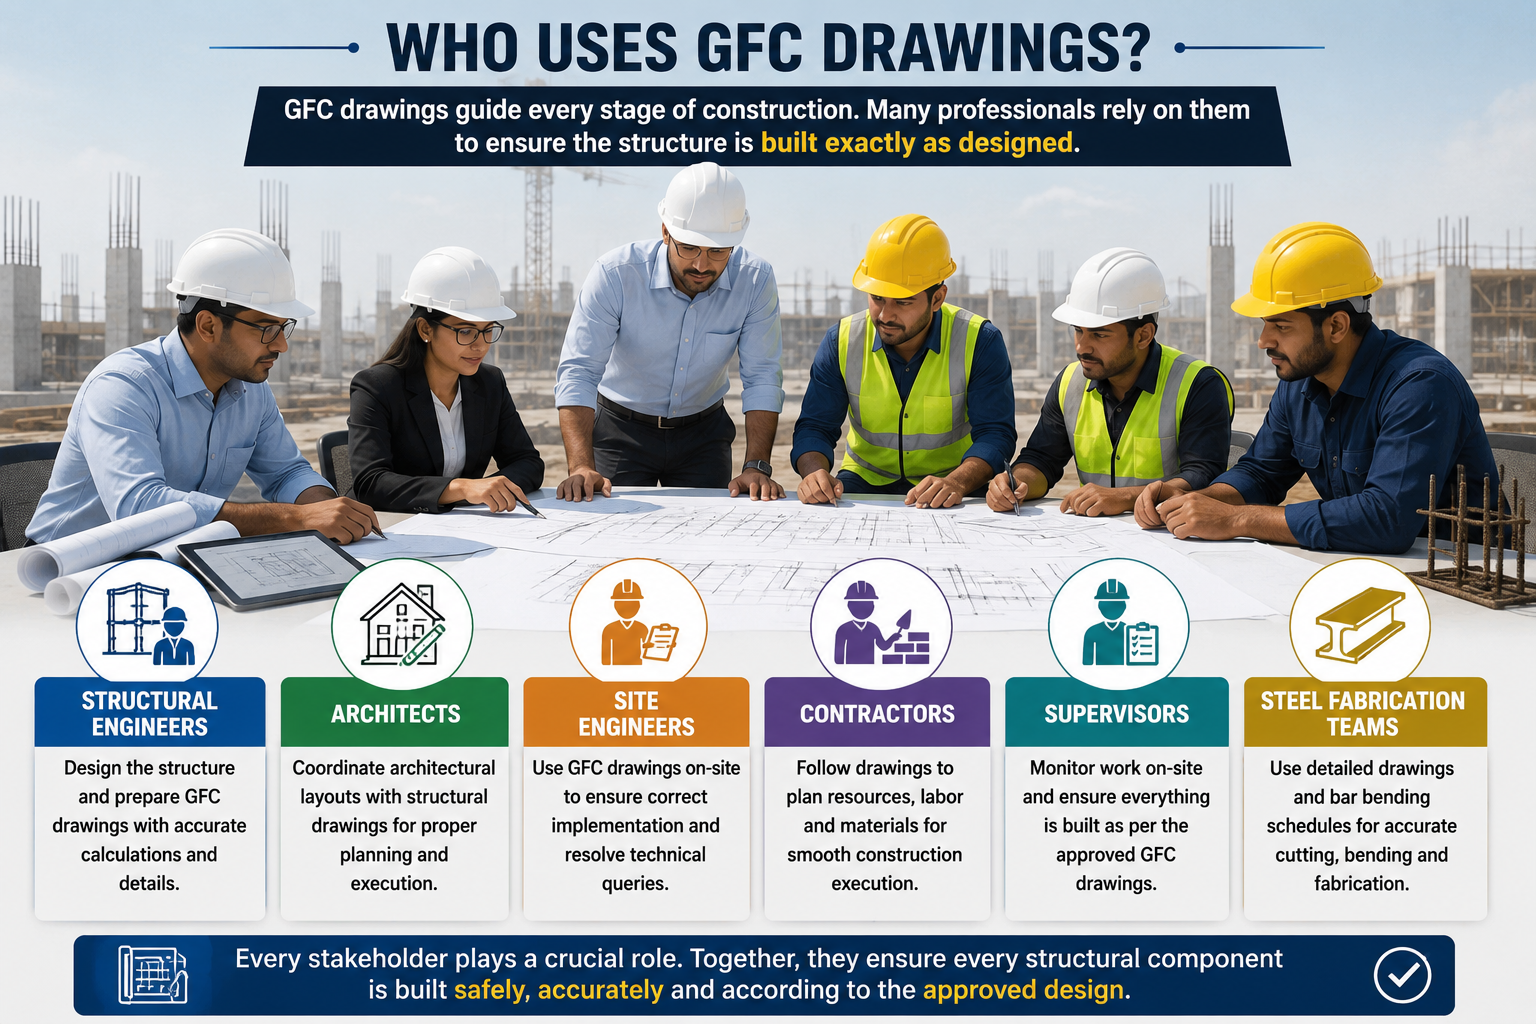
Who Uses GFC Drawings?
Several professionals rely on gfc drawings in construction throughout the project.
These include:
- Structural engineers
- Architects
- Site engineers
- Contractors
- Supervisors
- Steel fabrication teams
Each stakeholder uses the drawings to ensure every structural component is built according to the approved design.
Why Homeowners Should Understand GFC Drawings
Although technical details are handled by professionals, homeowners benefit from understanding the purpose of these drawings.
Basic knowledge helps you:
- Track construction progress.
- Ask informed questions.
- Verify work quality.
- Avoid unauthorized changes.
- Understand project documentation.
Being aware of the drawing process creates better communication between homeowners and the construction team.
Conclusion
GFC drawings are more than technical documents—they are the blueprint for safe and accurate construction. From foundations and columns to beams and roof reinforcement, every sheet plays a vital role in ensuring the structure is built as intended. By following professionally prepared drawings, Walls and Dreams delivers homes with greater precision, improved quality, and long-term structural reliability.
FAQs
What is the purpose of GFC drawings?
GFC drawings provide the final approved construction details that contractors and engineers use during project execution.
Can construction begin before GFC drawings are issued?
It is not recommended, as incomplete or preliminary drawings can lead to costly errors and delays.
Are GFC drawings different from architectural drawings?
Yes. Architectural drawings focus on layouts and aesthetics, while structural GFC drawings provide engineering details for safe construction.
Who prepares structural GFC drawings?
Qualified structural engineers prepare and approve these drawings after completing the structural design.
Can GFC drawings be changed during construction?
Changes should only be made after review and approval by the project engineers to maintain structural safety and design integrity.






