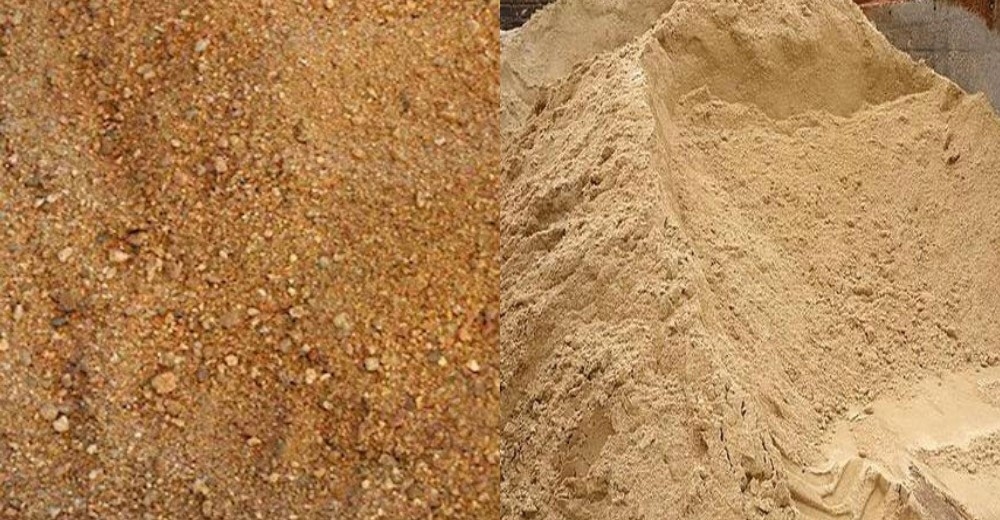
Coarse Sand Vs. Fine Sand
Quick answer: Coarse sand has grains of 0.5mm to 2mm, a rough texture and good drainage, so it is used in concrete mixes, drainage layers

Quick answer: Coarse sand has grains of 0.5mm to 2mm, a rough texture and good drainage, so it is used in concrete mixes, drainage layers

Quick answer: M sand (manufactured sand) is made by crushing hard granite and is used for concrete and masonry work. P sand (plaster sand) is

Quick answer: Sand is a granular material of rock and mineral particles, usually 0.0625 mm to 2 mm in size. In construction it is used

Quick answer: A concrete lintel beam is a horizontal beam placed over a door, window or other opening in a wall. It carries the weight

Quick answer: Reinforcement in construction means adding steel bars, wire mesh or fibres to concrete to make up for its low tensile strength. Concrete resists

Quick answer: A single floor house has all its rooms on one level, with no staircase. It suits families with young children, seniors or anyone

Quick answer: FAR (floor area ratio) is the total floor area of a building, counting every floor, divided by the plot area. It sets the
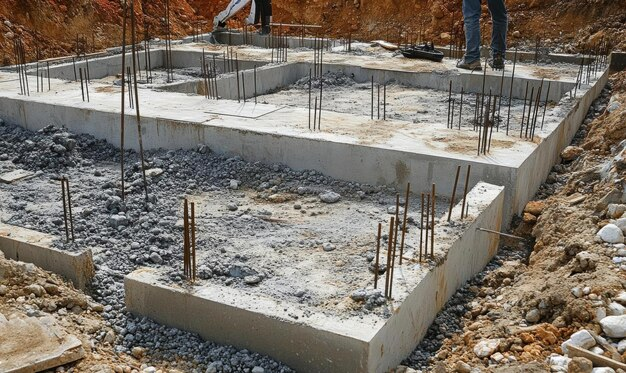
Quick answer: An isolated footing is a pad foundation that supports a single column, usually square or rectangular. It is the most common shallow foundation
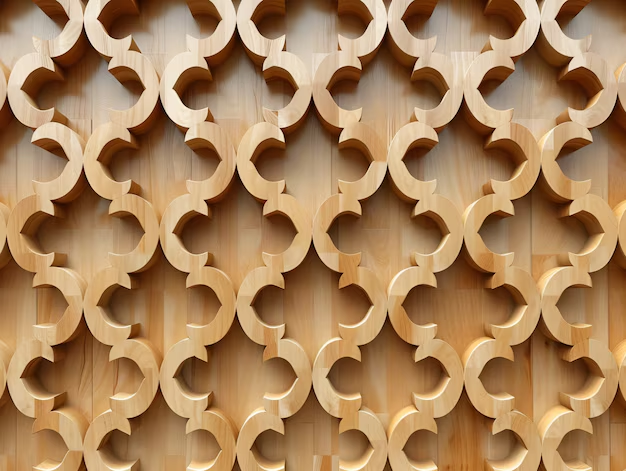
Quick answer: Popular wall textures for a hall include stone finish, mirrors, wood, gold and grey paint, white putty texture, soft pastel waves, crack-and-peel, ocean-inspired

Quick answer: Wallpaper comes in rolls, is fixed with paste and covers a whole wall. It lasts for years and hides small cracks, but it

Quick answer: In Vastu, the painting should suit the wall it hangs on. This guide suggests natural scenes and sunsets for the south wall, family

Quick answer: Wall putty is a cement-based filler applied over plaster before painting. It fills small cracks and pores and gives a smooth base, so
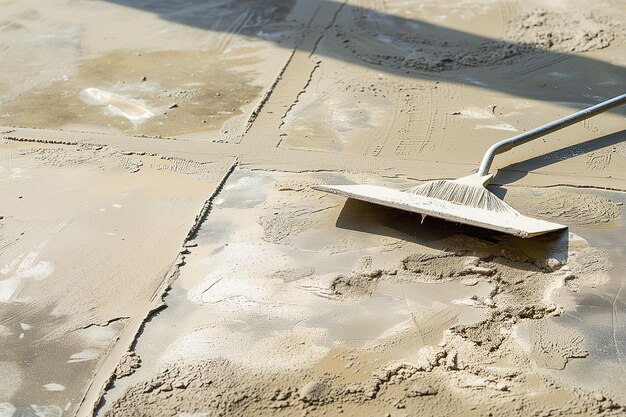
Quick answer: Cement concrete flooring is a floor made of cement, sand and aggregate laid over a prepared sub-base. It is built in stages: level
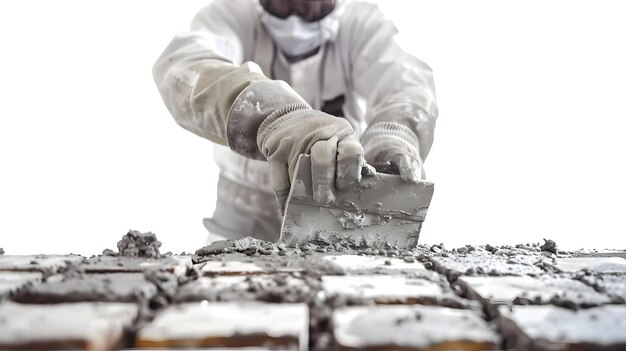
Quick answer: Honeycombing is a defect where hardened concrete has voids and rough, stone-like pockets because the mix did not fill the formwork or was

Quick answer: A steel bar is a general carbon-iron alloy rod used in many industries. Rebar is a steel bar made for concrete, with a

Quick answer: A boundary wall for a house in India is usually a 5–6 ft high brick, RCC, precast concrete or stone wall on a

Quick answer: A duplex front elevation is the street-facing design of a duplex house. This guide covers six styles: modern, traditional, craftsman, Mediterranean, colonial and

Quick answer: A roof shed protects a home from heat, rain and wind, and adds strength and insulation. Ten common designs are curved, single slope,

Quick answer: Concrete curing means keeping freshly placed concrete moist and at a moderate temperature so that the cement can keep reacting with water and
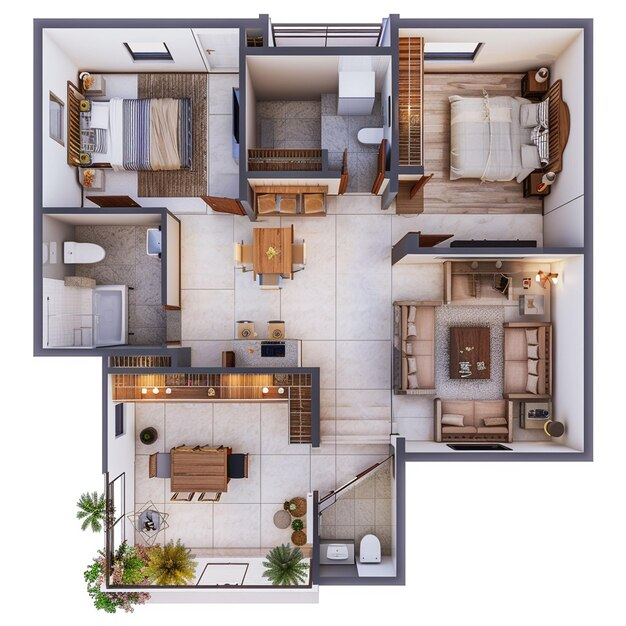
Quick answer: A row house, also called a townhouse or terraced house, is a home that shares side walls with its neighbours and is built

Quick answer: To apply white cement on a wall, repair cracks, clean the surface and moisten it lightly. Mix white cement with sand, 1 part
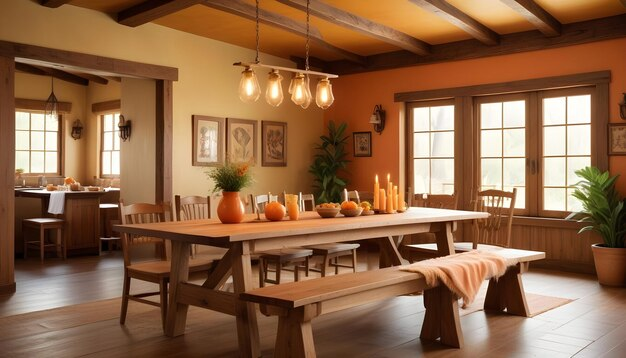
Quick answer: In 2026, finished woodwork for a home costs roughly ₹1,200 to ₹4,500 per square foot (of finished/shutter area), depending on the plywood grade

Quick answer: To fill gaps with white cement, clean out the gap, mix white cement with water into a smooth, thick paste and press it
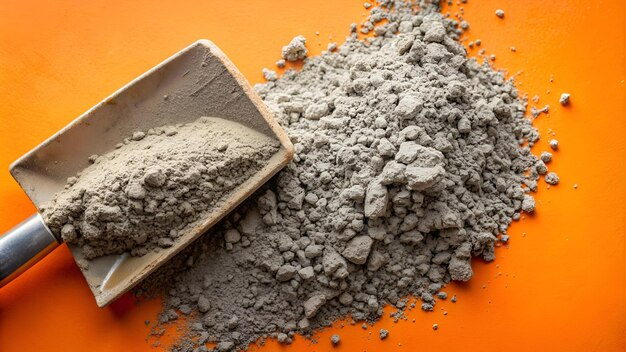
Quick answer: OPC (Ordinary Portland Cement) gains strength quickly, so it suits work where formwork must come off early, such as high-rise buildings and precast
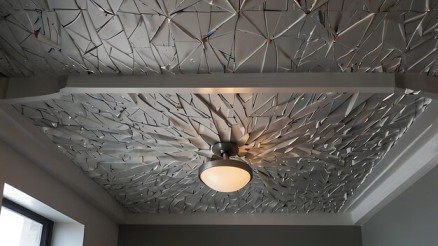
Quick answer: A cement ceiling is either the concrete slab itself left exposed, textured or polished, or a false ceiling made of cement boards. Exposed

Quick answer: A strip footing is a continuous strip of reinforced concrete that runs under a load-bearing wall, or under a row of closely spaced

Quick answer: Coping is the covering or cap laid on top of a compound, parapet, boundary or other open wall. It keeps rainwater out of
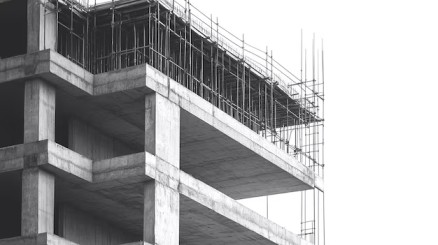
Quick answer: A flat slab is a reinforced concrete slab with no beams, resting directly on columns and working as a two-way slab. It is

Quick answer: The most popular PoP (Plaster of Paris) designs for a hall are plus-minus ceilings, double-layered and multi-layered false ceilings, cornices, vaulted ceilings and

Quick answer: A sloping roof, also called a pitched roof, is inclined at more than ten degrees from the horizontal so rain runs off quickly.

Quick answer: Bamboo is a fast-growing, renewable and low-cost material that is strong for its weight, flexible and easy to work. It is used for

Quick answer: A dog-legged staircase has two flights that run in opposite directions, joined by a mid-landing, so the stair turns through 180 degrees. Both

Quick answer: Red bricks are more durable and fire-resistant, but their uneven surfaces use more mortar. Cement blocks are uniform in size, which cuts mortar

Quick answer: Popular living room wall painting designs include accent walls, stripes, ombre, stencil patterns, nature murals, fabric-like textures and metallic or marble-effect finishes. Neutral

Quick answer: The main bricks used in construction are sun-dried, burnt clay, concrete, fly ash, calcium silicate, engineering, eco, hollow and fire bricks. Burnt clay

Quick answer: In Vastu the northwest corner is the Vayu Kon, the air corner, ruled by Vayu and linked to health, wealth and relationships. Common

Quick answer: A house becomes your dream home when it fits the way your family actually lives. That means the right location and size, rooms

Quick answer: To check the direction of your house, stand at the main door looking out, with your back to the house, and hold a

Quick answer: Vastu asks for a pooja room big enough to sit and move in without feeling cramped, with about 5 ft as the minimum
Walls and Dreams