
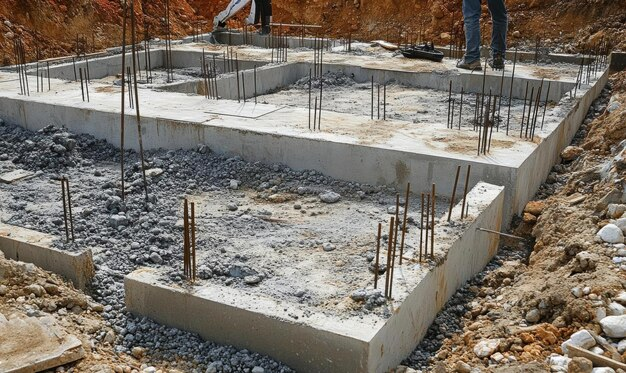
Quick answer: An isolated footing is a pad foundation that supports a single column, usually square or rectangular. It is the most common shallow foundation in India for homes and small commercial buildings, and it works where firm soil lies close to the surface. Its size depends on the column load and the soil’s bearing capacity,.
Structure is required in any building in order for it to bear and spread its loads to the ground properly. There are spread footings and deep types of foundations, the spread footings type is typically used where the strong layer of soil lies close to the surface.
Out of all types of shallow foundations, the isolated footing is most commonly used in India especially for bearing single load. In this article, we will discuss isolated footing, along with its types, suitability, advantages as well as drawbacks.
What is Isolated Footing?
An isolated footing is another name for an isolated foundation and is a foundational structure that supports a single column. They are usually square or rectangular in shape, depending on load necessary. Combined footings column footing design is isolated and important for stability in the moment area caused by load eccentricity or horizontal force.
For example, if a column carries a load of 200 kN and the soil can safely bear 100 kN per square metre, the footing needs a plan area of 2 square metres (200 ÷ 100). For a square footing, each side is the square root of 2, which is about 1.414 metres. Engineers add an allowance for the weight of the footing and the soil above it, so the final size is set in the design.
How Isolated Footings Are Constructed
- Excavation and Preparation: The soil is then removed to the depth that creates the suitable pit in supplying the bearing load and soil requirement.
- Reinforcement and Concrete Placement: Reinforcement bars (rebar) are placed in the pit to provide reinforcement to the structure and then concrete is placed for good backfill.
Construction sequence in more detail
- Mark and excavate: set out the column centres from the drawing and dig each pit to the depth the engineer gives, down to firm soil. Never place a footing on loose or filled soil.
- Level and compact the base: clear the loose soil, and keep the pit free of water.
- Lay the PCC bed: a layer of plain cement concrete gives a clean, level surface and keeps the steel off the soil. See our guide on plain cement concrete.
- Fix the reinforcement: tie the steel mat as per the drawing, with cover blocks under it, and fix the column starter bars in position.
- Pour and compact the concrete: fill the footing in one go, vibrate it well and finish the top level.
- Cure and backfill: keep the concrete wet for the period the engineer specifies, then backfill in layers and compact each one.
How deep should an isolated footing be?
The depth is set by the soil, not by a rule of thumb. It must reach soil that can carry the load, below any loose topsoil or fill, and the footing needs enough thickness to resist bending and shear. This is why a soil test comes first. Read our post on soil testing before construction before you finalise the foundation.
Isolated footings are normally tied together with plinth or tie beams. The ties stop the footings from moving independently and help the frame stay together in an earthquake. See what is a plinth beam.
Types of Isolated Footing Design
Square Isolated Footing: Supports single columns with evenly distributed loads, creating a balanced, square-shaped foundation.
Rectangular Isolated Footing: Used when the column load causes moments due to eccentricity or horizontal forces, providing enhanced stability.
Suitability of Isolated Footing
Isolated footing design depends on factors such as:
- Load Distribution: Ideal for moderate, single-column loads typical in residential or small commercial buildings.
- Soil Bearing Capacity: Effective on soil with adequate strength to bear the load.
- Column Spacing: Suitable when columns are spaced to permit individual support.
- Structural Stability: Ensures stability, minimizing settling or tilting risks.
- Uniform Loads: Best for columns with consistent load requirements.
- Construction Simplicity: Isolated footings offer easy design and cost-effective construction.
- Site-Specific Conditions: Factors such as environmental elements or soil variations influence the footing’s effectiveness.
Advantages of Isolated Footing
- Focused Load Distribution: Isolated footings efficiently support individual columns.
- Versatility Across Projects: Suitable for residential and small commercial structures.
- Simplicity in Design: Streamlined construction and cost-effectiveness.
- Reduced Settlement Risk: Prevents uneven settling or tilting.
- Easy Maintenance: Individual footings allow for straightforward inspection and repairs.
- Cost-Effective: Especially beneficial for projects with lighter loads.
- Adaptable to Soil Variations: Can be customized for different soil conditions.
- Effective Eccentric Load Management: Handles eccentric loads due to horizontal forces.
Disadvantages of Isolated Footing
- Load-Bearing Constraints: May not support high loads or large structures.
- Not Suitable for Tall Structures: Limited support for high-rise buildings.
- Extended Time for Multiple Columns: Takes longer when multiple isolated footings are required.
- Complex Design for Eccentric Loads: May need additional reinforcement for stability.
- Spacing Limitations: Best for spaced columns; close spacing can compromise effectiveness.
- Site Challenges: Performance can vary based on site-specific conditions.
- Risk of Uplift: Higher water tables can compromise footing stability.
Common mistakes with isolated footings
- Building on filled or loose soil: the footing settles and the frame cracks.
- Skipping the PCC bed: steel then sits in wet soil and loses its cover.
- Footings at different levels without a design: neighbouring footings at different depths can overload each other.
- Water in the pit: concrete poured in standing water is weak. Pump the pit dry first.
- Cutting or moving column bars: the starter bars must match the column design.
- No tie beams: footings that are not tied move separately.
When should you choose another footing?
Isolated footings work when columns are far enough apart that each pad has room. If columns are close, the pads start to overlap and a combined footing is better. A strip footing suits closely spaced columns or load-bearing walls, and a raft foundation suits weak soil where the footings would cover most of the plan. The overview in types of footings compares them side by side.
Conclusion
Isolated footings are highly practical and widely used in construction for their simplicity and cost-effectiveness, especially in residential and smaller commercial projects. While they have limitations such as load-bearing constraints and restrictions for tall buildings, careful consideration of factors like load distribution, soil characteristics, and structural stability can ensure their successful application.
Walls and Dreams optimizes the advantages of isolated footings with advanced engineering, creating strong, stable foundations. With technical expertise and customized designs, provides a wealth of information to support building integrity through tailored foundation solutions.
Isolated footing is one of several options. Compare it with cantilever footing for columns on the plot edge and eccentric footing. The load it carries is explained in types of loads on structures, and the whole sequence in the house construction process. For help with your foundation, see our construction company page.
Frequently asked questions
What is an isolated footing?
An isolated footing, also called an isolated foundation, is a footing that supports a single column. It is usually square or rectangular in shape, depending on the load, and it spreads the column load over a larger area of soil.
When is an isolated footing used?
It suits moderate loads from single columns, as in residential and small commercial buildings, where the soil has adequate strength close to the surface and the columns are spaced far enough apart for each to have its own pad.
How do you find the size of an isolated footing?
Divide the column load by the safe bearing capacity of the soil. For a 200 kN load and soil bearing 100 kN per square metre, the area is 2 square metres, or about 1.414 metres on each side for a square footing. The engineer adds an allowance for self weight.
What are the disadvantages of an isolated footing?
It may not carry high loads, is not suited to tall structures and does not work well when columns are close together. It takes longer when many footings are needed, and eccentric loads or a high water table can need extra design.
What is the difference between square and rectangular isolated footing?
A square footing supports a single column with an evenly distributed load. A rectangular footing is used when the column load causes moments, due to eccentricity or horizontal forces, which need a wider base in one direction for stability.