

Quick answer: A boundary wall for a house in India is usually a 5–6 ft high brick, RCC, precast concrete or stone wall on a shallow foundation. Brick with RCC columns is the most common choice, precast panels are the quickest and cheapest per running foot, and RCC and stone cost the most. Most building byelaws limit the solid part of the front wall to about 1.5 m, so check your authority’s rule before you fix the height.
A boundary wall marks your plot line, keeps the site secure and is the first thing anyone sees of the house. It is also one of the few parts of a build that sits exactly on a legal line, so the type, height and position are worth settling before the first trench is dug.

Types of boundary wall
| Type | Typical thickness | Best for | Keep in mind |
|---|---|---|---|
| Brick masonry | 9 in (230 mm) with RCC columns | Most independent houses | Needs plaster, coping and repainting |
| RCC wall | 5–6 in (125–150 mm) | High security, retaining soil, commercial plots | Highest cost; needs shuttering and a structural design |
| Precast concrete panels | 2–3 in panels in grooved posts | Large plots, farmhouses, fast enclosure | Plain look; panels are hard to modify later |
| Stone masonry | 12–18 in (300–450 mm) | Premium homes, hilly sites with local stone | Skilled masons and a wider foundation |
| Dwarf wall with grill | 9 in wall, 2–3 ft high, MS grill above | Front elevations where an open look is wanted | Less privacy; steel needs anti-rust treatment |
Brick boundary wall
The default for most homes. A 9-inch brick wall is built between RCC columns set every 8–10 ft, on a plinth beam or a stepped brick footing. It gives full privacy, takes plaster, texture or cladding well, and any mason can build and repair it. See the types of bonds in brick masonry if you plan to leave the brickwork exposed.
RCC boundary wall
A cast-in-place reinforced concrete wall is the strongest option and the right one where the wall also has to hold back soil on a sloping or filled plot. It costs the most and should be designed by a structural engineer.
Precast boundary wall
Factory-made concrete posts are fixed in the ground and thin panels are slotted between them. A long run goes up in days rather than weeks, with very little wet work on site. It is the usual choice for enclosing a large plot quickly. Our guide to precast concrete explains how the elements are made.
Stone boundary wall
Random rubble or dressed stone gives a wall that lasts for decades with almost no maintenance and suits premium elevations. It needs more material, a wider foundation and skilled labour, so it is priced well above brick unless good stone is available locally.
Grill and composite walls
A low brick or concrete wall with a steel grill, slatted panels or cladding above it keeps the frontage open and ventilated. It is common on the street side, with a solid wall on the other three sides for privacy. For pattern ideas, see these compound wall design patterns.
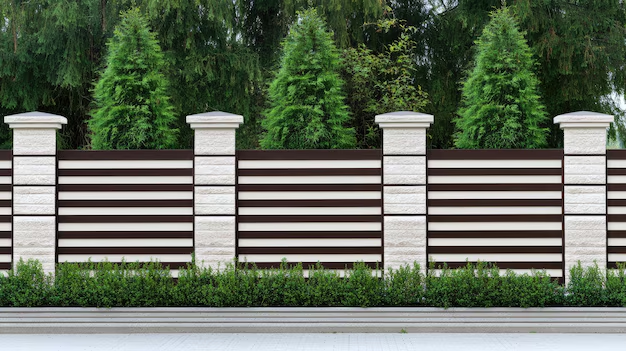
Boundary wall cost per running foot
Boundary walls are priced per running foot (rft) of length. These are working ranges for a wall about 6 ft high, including a normal foundation, in Delhi NCR:
| Wall type | Cost per running foot | What is included |
|---|---|---|
| Precast concrete panels | ₹700 – ₹1,100 | Posts, panels, installation |
| Brick, 9 in, plastered and painted | ₹1,600 – ₹2,400 | Footing, RCC columns, brickwork, plaster, coping, paint |
| Dwarf wall with MS grill | ₹1,800 – ₹3,000 | Brick wall, fabricated grill, primer and paint |
| Stone masonry | ₹2,200 – ₹3,800 | Footing, stone, mortar, pointing |
| RCC wall | ₹2,800 – ₹4,200 | Footing, steel, concrete, shuttering |
Worked example: a 30 × 40 ft plot has a 140 ft perimeter. Leave 12 ft for the gate and you build 128 rft. As a plastered brick wall that is 128 × ₹1,600–2,400, or roughly ₹2.0 – ₹3.1 lakh, excluding the gate.
The rate moves with height, soil (a deeper footing on filled or black cotton soil), the finish, and how much of the length needs retaining. If budget is tight, the choice of materials matters more than anything else.
Boundary wall height rules
Height is set by your local development authority or municipal byelaws, not by preference. The Model Building Bye-Laws 2016, which many states follow, give a good idea of what to expect:
- Front wall: up to 1.5 m above the centre line of the front street.
- Taller walls: up to 2.4 m may be permitted if the top 0.9 m is open, such as a grill or railing.
- Corner plots: the solid wall is restricted to 0.75 m for 10 m on either side of the junction so drivers can see across the corner; the rest may be railing.
Noida, Greater Noida, Gurgaon, Delhi and Ghaziabad each publish their own limits, and housing societies often add theirs. Get the figure for your plot in writing before construction starts. A wall built over the limit, or over the plot line, can be ordered down.
How a boundary wall is built
- Confirm the boundary: have the plot demarcated against the site plan so the wall sits inside your line.
- Excavate and lay the bed: dig the trench and pour a PCC bed. Depth depends on the soil and the wall height.
- Build the foundation: a stepped brick or stone footing, or an RCC plinth beam with column footings. A strip footing is the usual choice under a continuous wall.
- Cast the columns: for a brick wall, RCC columns every 8–10 ft tie the wall together and stop long runs from leaning.
- Raise the wall: lay the masonry in level courses, or fix the precast posts and panels. Leave expansion joints on long runs.
- Finish the top and faces: add a sloped coping so water runs off, then plaster, waterproof coating and paint. Provide weep holes wherever the wall holds back soil.
- Fit the gate and services: gate posts, grill, lighting conduits and camera points are easiest to build in now.
Mistakes to avoid
- Building on an unverified line: most boundary disputes start with a wall a few inches over.
- Shallow foundations: a wall that settles unevenly cracks within a few monsoons.
- No columns or expansion joints on long runs: the wall cracks or leans.
- No coping or drainage: water sitting on top of the wall and against its base causes damp patches and peeling paint.
- Ignoring the height rule: see above. It is cheaper to check than to demolish.
Planning a boundary wall with Walls and Dreams
We build boundary walls as part of our house construction projects across Delhi NCR, from demarcation and foundation to the gate and finishes. See our construction projects, or talk to our team for a per-running-foot quote for your plot.
FAQs
What is the cost of a boundary wall per running foot?
For a wall about 6 ft high in Delhi NCR, expect roughly ₹700–1,100 per running foot for precast panels, ₹1,600–2,400 for a plastered 9-inch brick wall, ₹2,200–3,800 for stone and ₹2,800–4,200 for RCC, including a normal foundation.
What is the maximum height of a boundary wall?
It depends on your local byelaws. The Model Building Bye-Laws 2016 allow 1.5 m at the front, or up to 2.4 m if the top 0.9 m is open grill or railing. Corner plots have lower limits near the junction. Confirm the figure with your authority.
How thick should a boundary wall be?
A brick boundary wall is normally 9 inches (230 mm) thick with RCC columns. RCC walls are 5–6 inches, precast panels 2–3 inches between posts, and stone walls 12–18 inches.
Do I need permission to build a boundary wall?
In most planned areas the boundary wall is shown on the sanctioned building plan and must follow the authority’s height and setback rules. If you are building the wall before the house, check with the authority or society whether a separate permission is needed.
Which boundary wall is cheapest?
Precast concrete panel walls are usually the cheapest per running foot and the fastest to install. A brick wall costs more but is easier to finish, modify and match to the house.






