
Top Trends in Modern Home Design
Quick answer: The trends in this guide are curved lines and arches, natural wood kitchen cabinets, bold blue and green colours, wallpaper, layered textures, black

Quick answer: The trends in this guide are curved lines and arches, natural wood kitchen cabinets, bold blue and green colours, wallpaper, layered textures, black
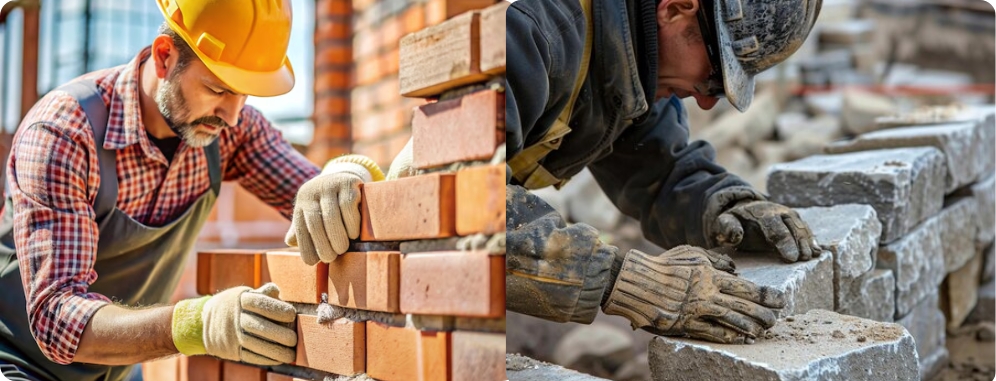
Quick answer: Stone masonry uses natural stone such as granite, sandstone or limestone set in mortar. It is stronger, heavier and lasts longer, but costs

Quick answer: To choose the right location for your home, set your priorities first, then check budget, safety, nearby amenities, transport links, distance from work,

Quick answer: Teak (Tectona grandis) is a dense hardwood from tropical South East Asia, valued because it resists rot, warping and pests, helped by its

Quick answer: Common pooja room doors are carved wood for a traditional look, wood-framed glass for natural light, ornamental metal for strength, engraved doors for
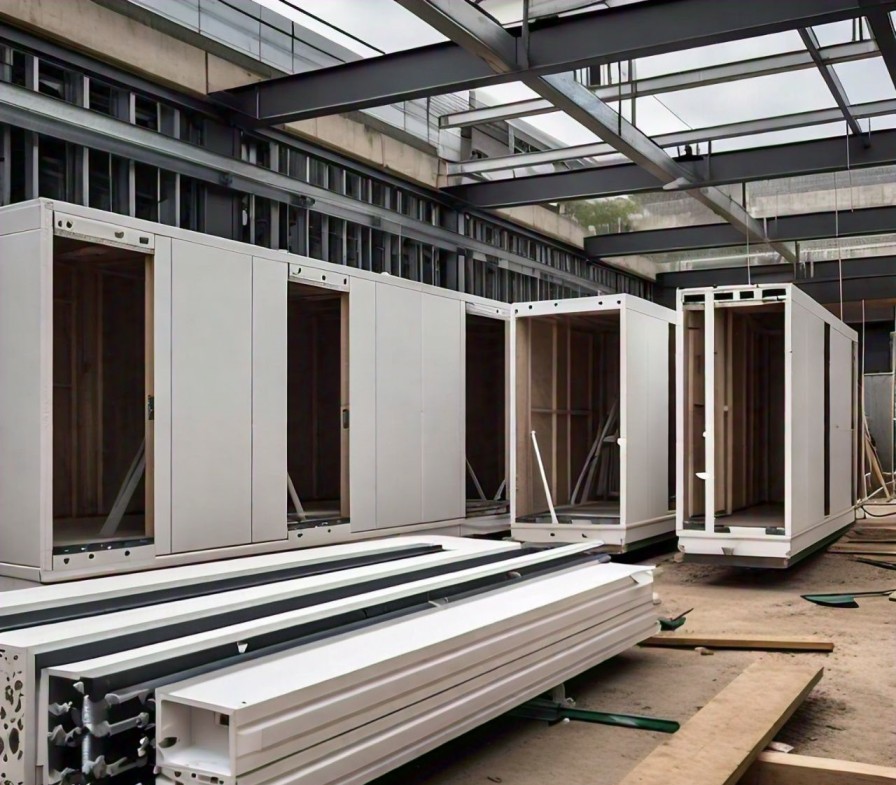
Quick answer: Low-cost building materials in India include fly ash bricks, hollow concrete blocks, AAC blocks, filler slabs, precast panels, compressed earth blocks, bamboo and

Quick answer: Ready-mix concrete (RMC) is concrete batched to a fixed mix design at a plant and delivered to site in a transit mixer, ready
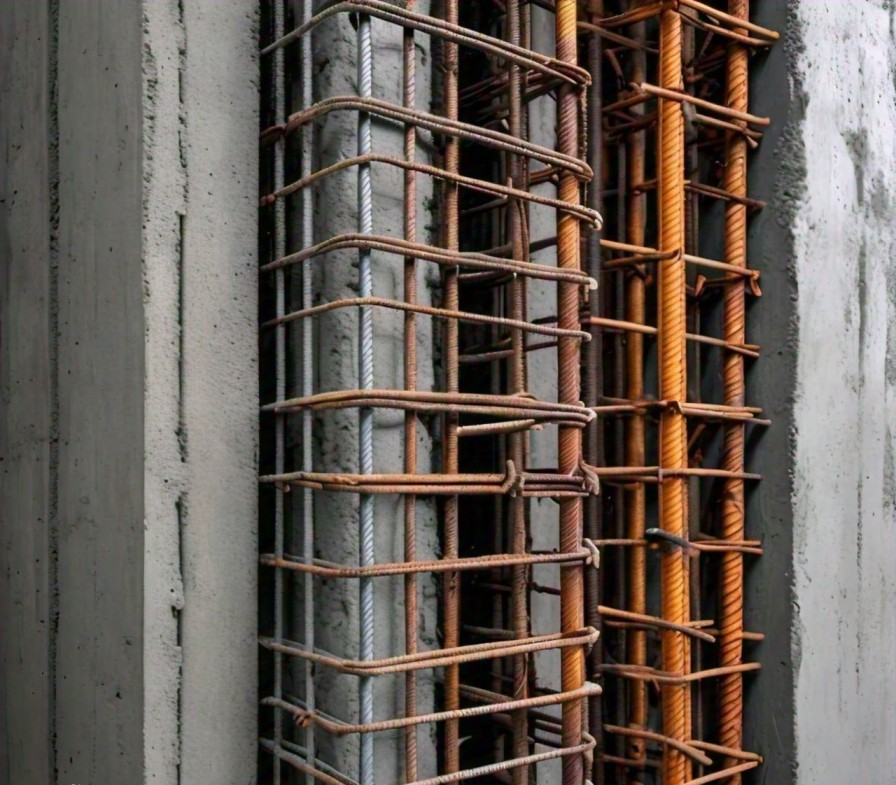
Quick answer: PCC (Plain Cement Concrete) is concrete made of cement, sand, aggregate and water with no steel reinforcement. It resists compression only, and is

Quick answer: Plumbing in a house is the network of pipes, fittings and valves that brings clean water in and carries wastewater out. A home

Quick answer: Modern gate design favours clean lines, durable materials and some automation. Common choices are stainless steel, aluminium, glass and iron gates, in swing
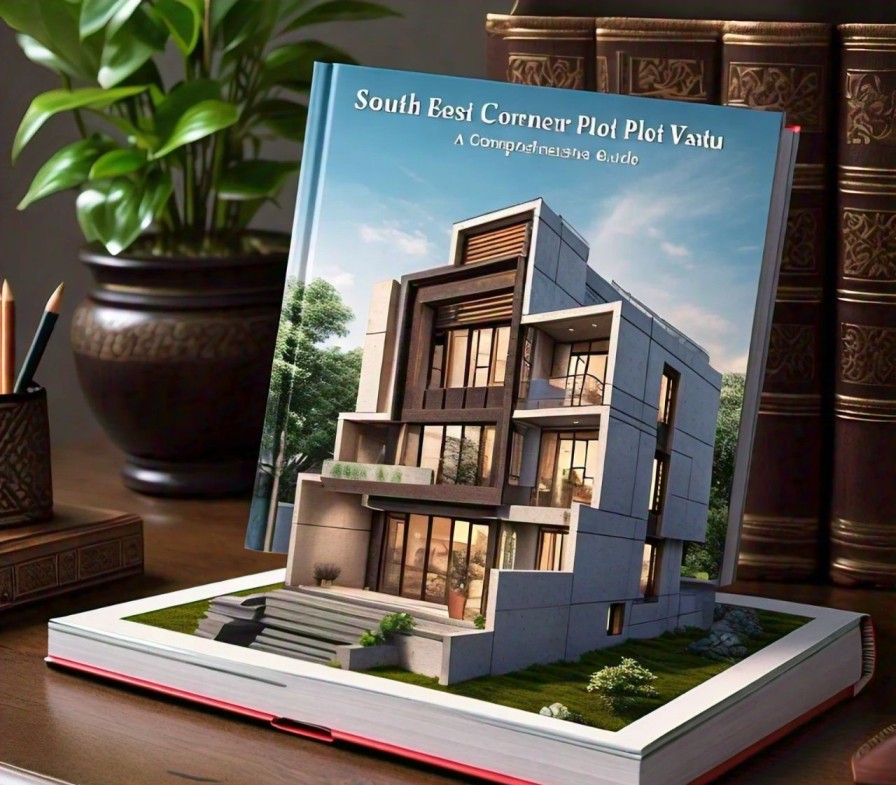
Quick answer: A south-east corner plot has roads on its east and south sides and is ruled by Agni, the fire element. Vastu treats it

Quick answer: Main hall LED panel designs use flat LED fittings that spread light evenly across a surface instead of from a single point. The

Quick answer: A simple compound wall is a plain boundary wall in concrete, brick, stone or metal fencing on a concrete base. Residential walls are

Quick answer: A PVC wall panel is a decorative sheet made from polyvinyl chloride. It is light, fixes without grout or mortar, and resists water,

Quick answer: Coarse aggregate is the gravel or crushed stone in concrete. It makes up most of the volume and gives concrete its strength and

Quick answer: A filler slab is a reinforced concrete slab in which part of the concrete in the lower zone is replaced with light filler

Quick answer: A building plan is the set of drawings that shows how a building is laid out and how it will be built: the
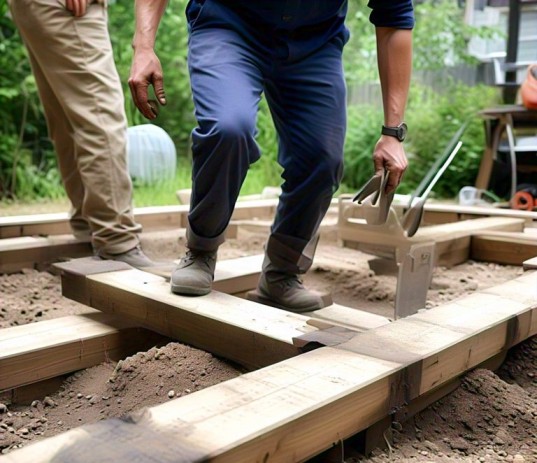
Quick answer: A combined footing is a single reinforced concrete footing that supports two or more columns. It is used when columns stand so close

Quick answer: A home needs about twelve basic building materials: concrete, steel, wood, brick, stone, glass, aluminium, plastic, cement, clay tiles, gypsum and bamboo. Concrete,
Quick answer: No. An Adangal and the A-Register are two different land records. The Adangal is the village officer’s record of how each survey number
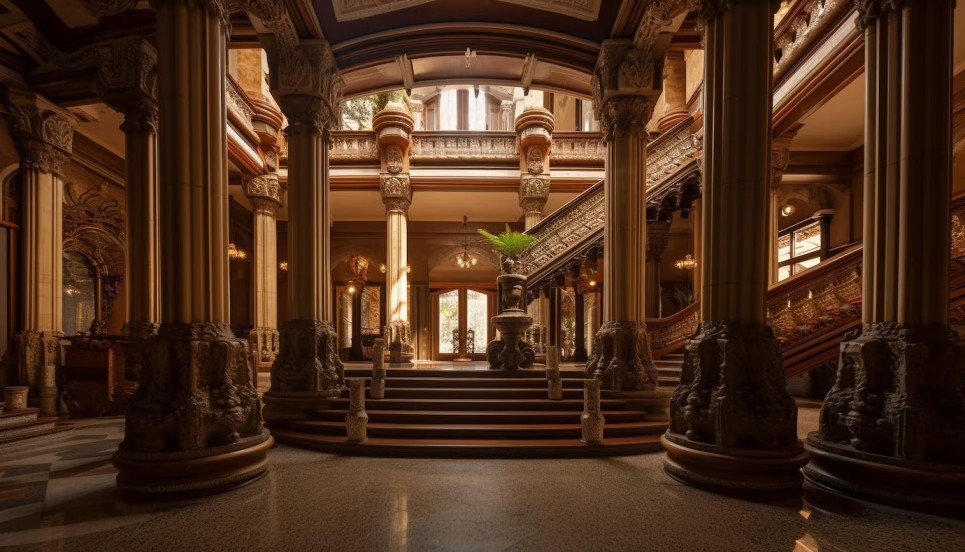
Quick answer: Pillars, or columns, are the vertical members that carry the weight of beams, slabs and walls down to the foundation. In houses they

Quick answer: In Vastu Shastra, the ideal house direction for each Rashi follows its ruling planet. Fire signs ruled by Mars (Aries, Scorpio) suit south-facing

Quick answer: An anchor pile is a deep foundation element that resists uplift and lateral loads. It is also called a vertical ground anchor or

Quick answer: A gift deed transfers property without payment, usually between family members. A sale deed transfers it for an agreed price. A sale deed
Quick answer: Plain cement concrete (PCC) is concrete made of cement, sand, coarse aggregate and water, with no steel reinforcement. It is laid as a

Quick answer: Cantilever footing, also called strap footing, joins two column footings with a strap beam. It is used when a column stands close to

Quick answer: A low-cost rooftop comes from modular furniture, vertical planters, upcycled wood and crates, string lights and solar lanterns. Bamboo seating, steel planters and

Quick answer: A main door grill is a metal gate fitted outside the wooden main door of a flat. It keeps the home secure while

Quick answer: Stirrups are closed loops of thin rebar wrapped around the main bars of a beam or column. They resist shear, hold the main

Quick answer: A cement wall design is a wall finished in cement plaster or concrete that is textured, grooved, carved or left smooth and used
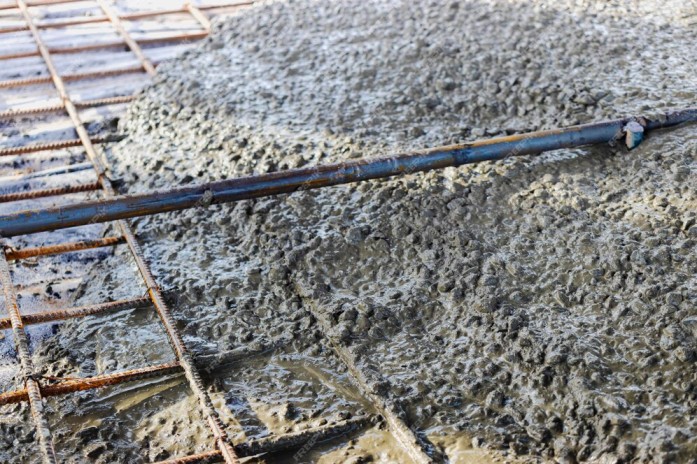
Quick answer: The M25 concrete ratio is 1 : 1 : 2 — one part cement, one part sand, two parts coarse aggregate (by volume)
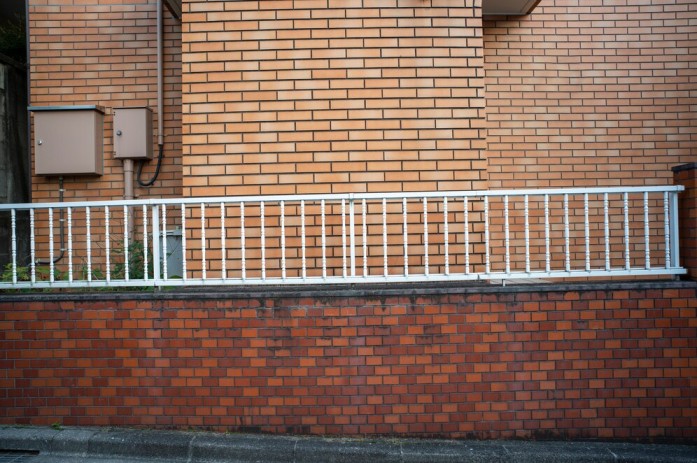
Quick answer: A parapet wall is the low wall that rises above the roof edge, and it is also built around balconies, terraces and walkways

Quick answer: Laterite bricks are blocks cut or made from laterite, a weathered soil rich in iron and aluminium oxides, common in South India. The
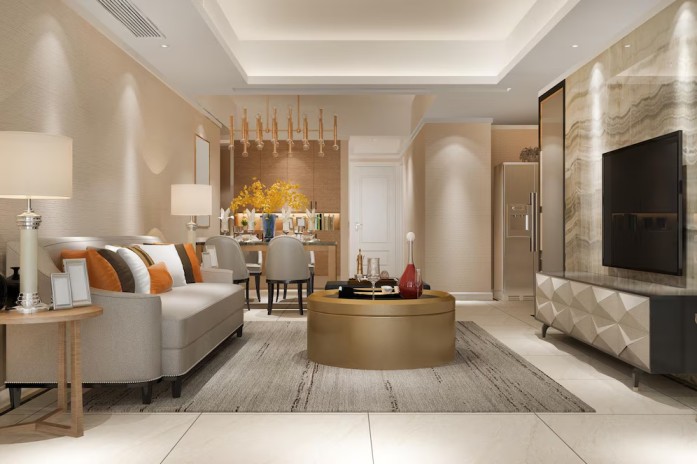
Quick answer: The main false ceiling light designs are flush lights, recessed lights, cove lights, chandeliers, pendants, gimbal spotlights, track lights and backlit panels. Most
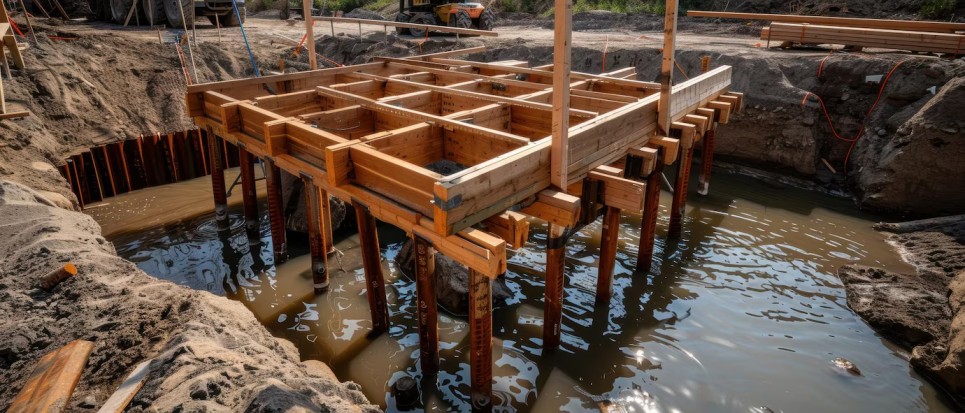
Quick answer: A raft foundation, also called a mat foundation, is a large reinforced concrete slab that carries all the columns and walls of a

Quick answer: A simple main hall fall ceiling is usually a gypsum board ceiling with a recessed border and LED lights. Other options are a
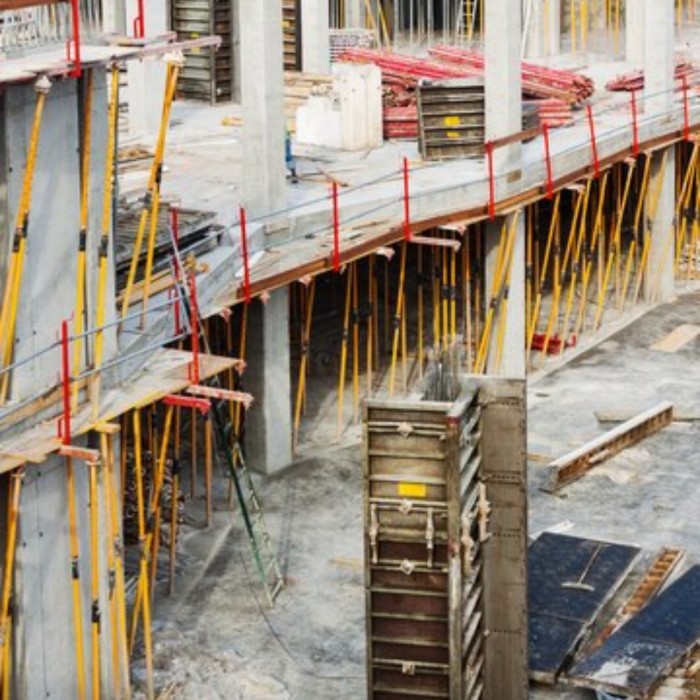
Quick answer: A pile foundation is a deep foundation in which long, slender piles of concrete, steel or timber carry a building load down through

Quick answer: The slump value of concrete is the drop in height, in millimetres, of a cone of fresh concrete when the 300 mm slump

Quick answer: Loads on a structure fall into three groups: vertical loads (dead, live and snow), horizontal loads (wind and earthquake) and special loads (load
Walls and Dreams