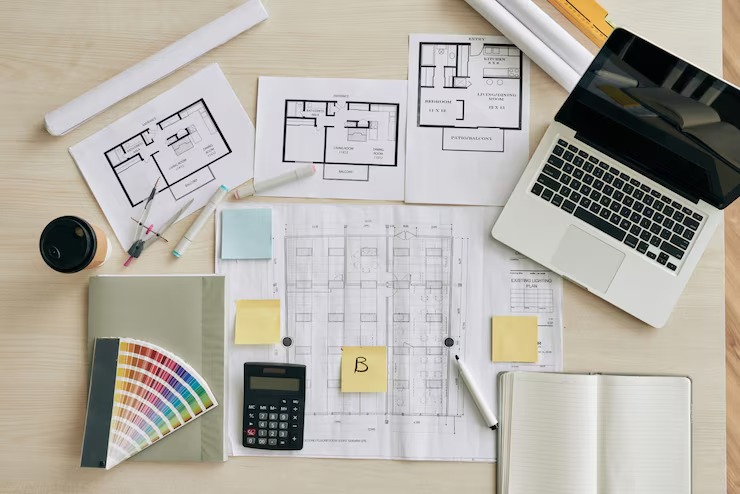
How Long Does a Turnkey Interior Project Take in Noida?
Schedule is mostly the second largest concern after expense — and the hardest to pin down precisely, because so many factors influence it beyond the

Schedule is mostly the second largest concern after expense — and the hardest to pin down precisely, because so many factors influence it beyond the

Payment structure is where a lot of trust either gets built or breaks down in an interior project. Pay too much upfront and you carry
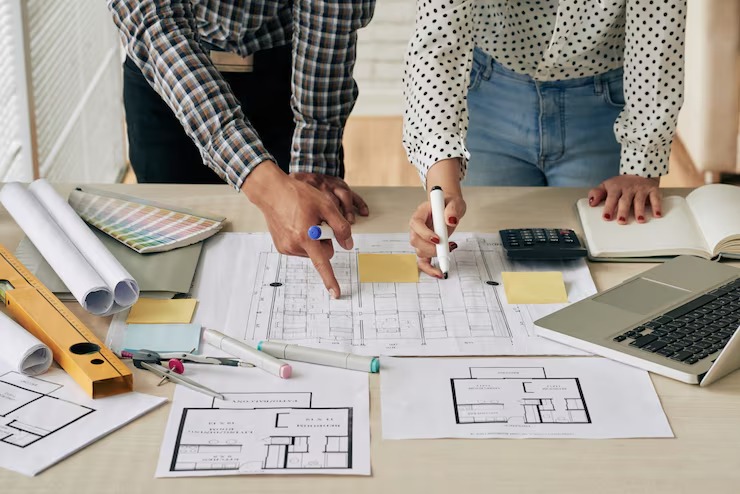
A Bill of Quantities is the single most crucial document in any interior agreement — and the one majority of house owners skim past. It
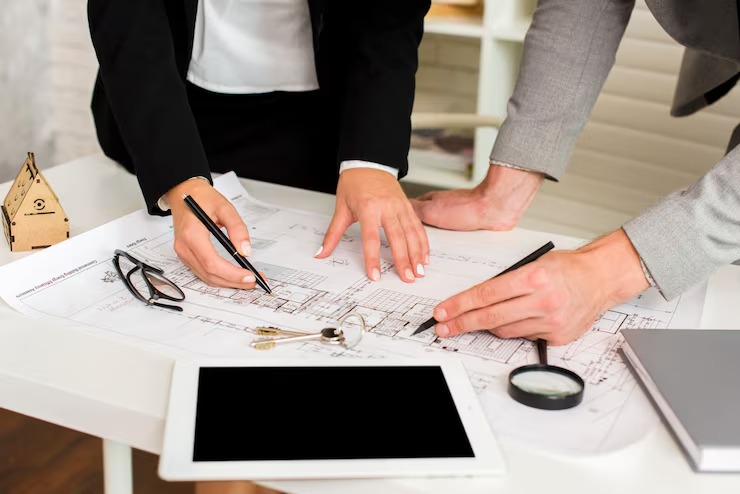
This is one of the most common queries house owners raise before beginning interior work – should you employ a contractor for the full job
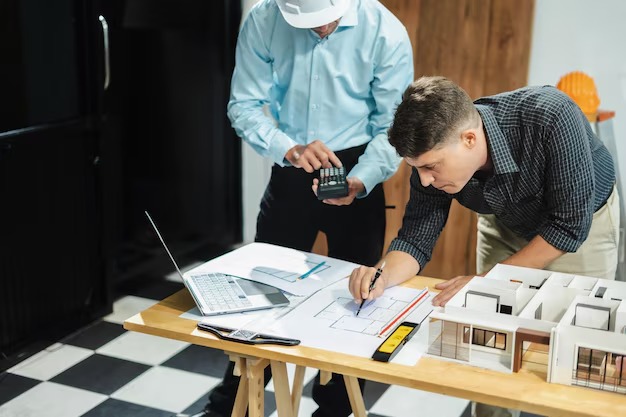
When house owners in Noida begin renovation research, they run into a wall of terms — turnkey, semi-turnkey, labour-only, BOQ, PMC. The majority of individuals

Selection between how to design your house or workspace is as crucial as selecting where you live. Whether you go for speed and comfort or
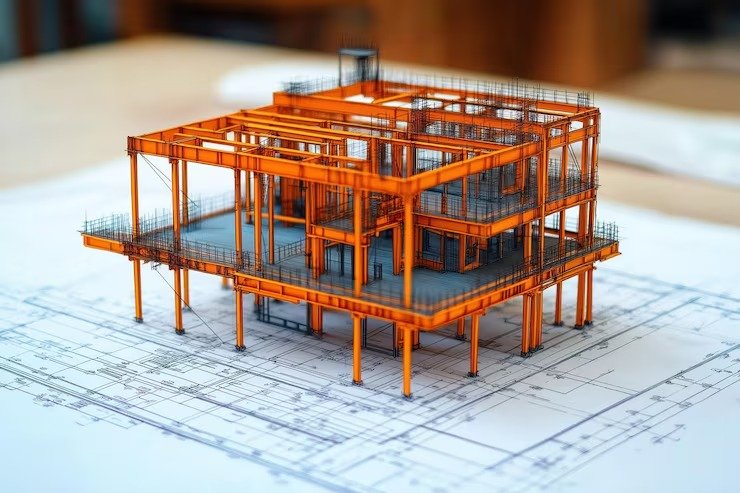
Quick answer: Every extra floor adds load that passes through slabs, beams and columns to the foundation, so a G+1, G+2 and G+3 house each
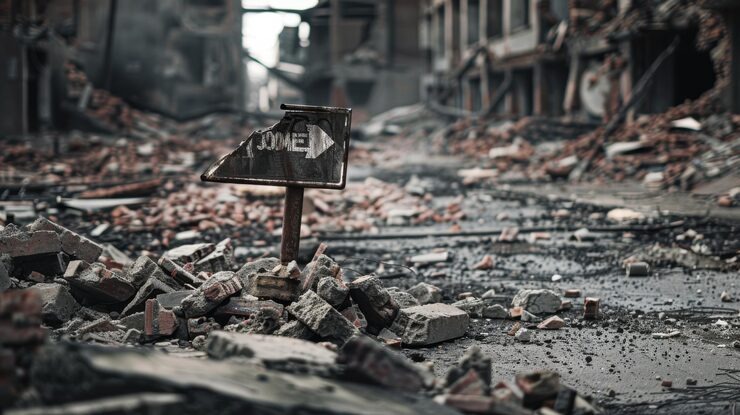
Quick answer: Delhi NCR falls in Seismic Zone IV, a high-damage-risk zone. A house here must be designed by a structural engineer for earthquake forces,
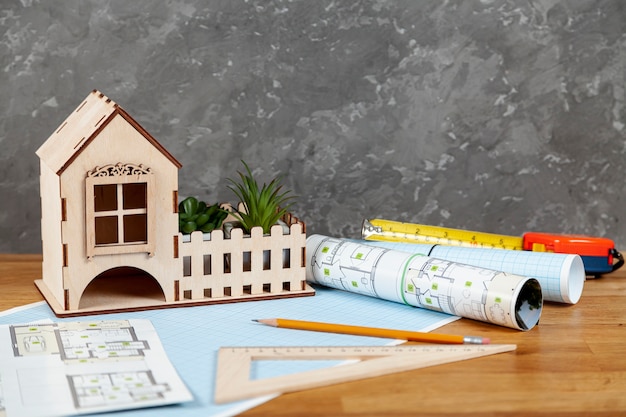
Quick answer: A 4 BHK plan raises returns when every square foot is used well. Attached bathrooms, a functional kitchen, a utility area, cross ventilation,

Quick answer: To pick an interior designer in Gurgaon, review their past projects and design range, make sure pricing matches your budget and ask for

Quick answer: Before signing with an interior design company in Delhi, ask seven things: their experience with similar projects, what the design and execution package

Quick answer: A loft room uses unused ceiling height to add a bedroom, study or storage zone without increasing floor area. Plan for a minimum

Quick answer: An HVAC plan is the design for a building’s heating, ventilation and air conditioning. It covers system selection, duct layout, airflow calculation, equipment

Quick answer: A G+1 building has a ground floor and one upper floor. Plan it in three steps: finalise a layout that fits your plot

Quick answer: The post lists ten kids room themes for 2026: nature adventure, space and galaxy, light Scandinavian, artistic studio, sports, fantasy and fairytale, tech-smart,

Quick answer: Black, grey and brown granite are the practical choices for stairs, because dark shades hide dust and stains. White or off-white suits small,
Quick answer: Start with the plot: its shape, size, facing direction and the local rules on setback, FAR and building height. Then match the layout

Quick answer: A home library needs shelves, a comfortable seat, good lighting and a colour scheme you like. It can be a floor-to-ceiling wall of

Quick answer: The lowest-cost front elevation materials are textured cement plaster and exterior paint, followed by brick cladding, external-grade tiles and stone veneer. Wood-look panels

Quick answer: Choose an indoor pool if you want privacy, use all year round and added resale value. Choose an outdoor pool if you want

Quick answer: The best modular kitchen depends on your space, cooking habits and budget. L-shaped and straight kitchens suit small apartments, U-shaped and parallel layouts

Quick answer: Interior design consultation in India costs ₹1,000 to ₹5,000 per session for a basic visit, ₹5,000 to ₹15,000 per project for an average

Quick answer: Deck skirting is a barrier around the perimeter of a deck that hides the space underneath, keeps pests out, allows ventilation and improves

Quick answer: Granite is the best all-round stone for kitchen countertops in India. It resists scratches and heat, comes in many colours and is cost-effective.

Quick answer: Vastu favours light, calm colours for most of the house: white, cream, light blue or pastel green in the living room, soft blue,

Quick answer: Modern luxury interior design combines clean lines, uncluttered open layouts and natural light with premium materials such as marble, hardwood and brushed metals.

Quick answer: In India a smart home typically costs ₹2,50,000 to ₹10,00,000 or more for a 2 or 3 BHK house. The amount depends on

Quick answer: Most interior designers in Dehradun charge between ₹40 and ₹150 per square foot. Some quote a fixed fee instead, from ₹10,000 to ₹50,000

Quick answer: The main interior trends in 2026 are multi-purpose rooms, peel-and-stick and bold wallpapers, warm colour palettes, curved furniture, nature-inspired materials, concrete accents, maximalism,

Quick answer: A 3 BHK interior in Noida costs about ₹4.5 to ₹6 lakhs for a basic finish, ₹7 to ₹12 lakhs for mid-range work,

Quick answer: There is no single fixed count, because Indian quarries in Rajasthan, Gujarat, Madhya Pradesh and Andhra Pradesh supply many named varieties. This guide

Quick answer: A stilt floor is the open ground level of a building, held up on columns and left without walls so it can be

Quick answer: The common outside window designs for a home are casement, picture, awning, single or double-hung, slider, bay and bow, clerestory, dormer, corner and

Quick answer: Roof railings for Indian homes are usually made of stainless or mild steel, glass, cable or wrought iron. Whatever the style, the railing

Quick answer: The quickest ways to make an old home feel new are a fresh coat of paint, better lighting, opening up the living spaces,

Quick answer: A sliding wardrobe with a loft has doors that slide on a track instead of swinging open, so it needs no clearance in

Quick answer: Modern balcony glass railings come in three types: frameless, semi-frameless and framed. Frameless gives the clearest view, semi-frameless uses vertical clamps for extra
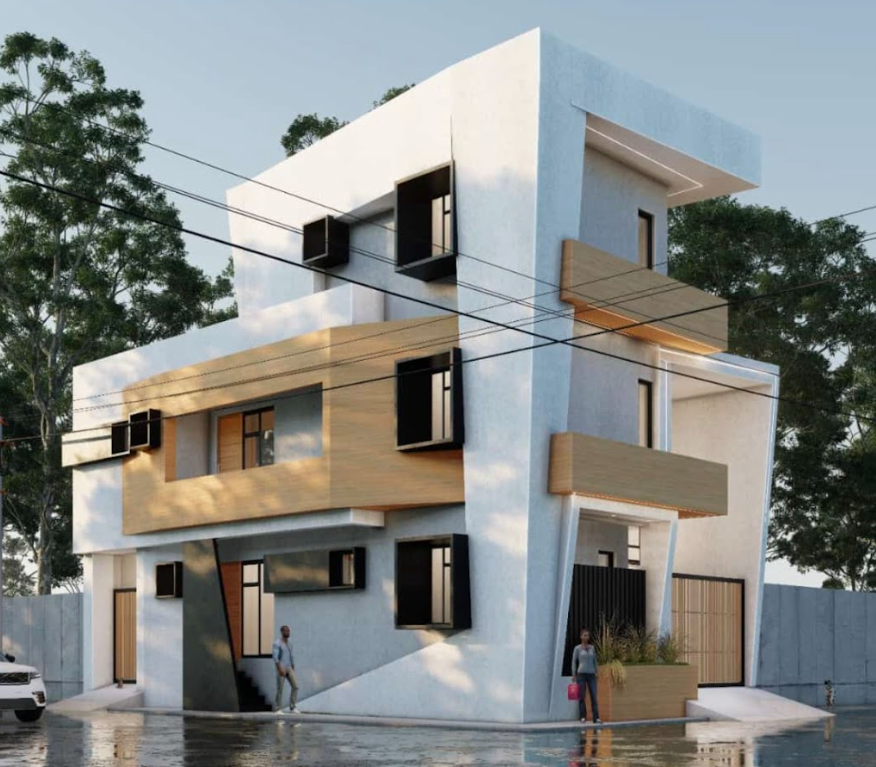
Quick answer: The main types of house elevation design are contemporary, modern, traditional Kerala, European and combination styles. Contemporary elevations are bold and asymmetrical, modern
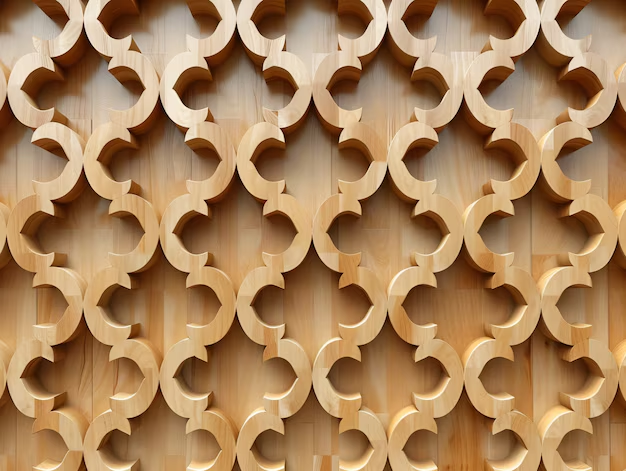
Quick answer: Popular wall textures for a hall include stone finish, mirrors, wood, gold and grey paint, white putty texture, soft pastel waves, crack-and-peel, ocean-inspired
Walls and Dreams