
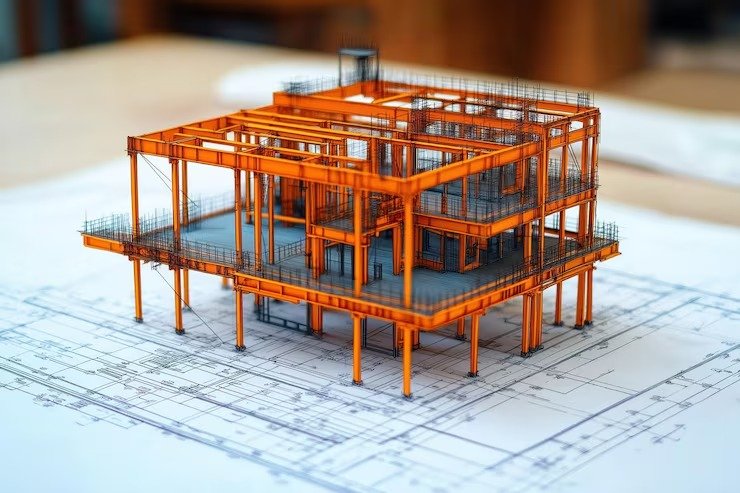
As a house grows taller, its structural requirements become more complex. A single-storey home and a multi-storey building cannot use the same foundation, columns, or reinforcement because the loads increase with every additional floor. Understanding g 1 structural design helps homeowners make informed decisions before construction begins. At Walls and Dreams, every residential project is engineered according to the building’s height, usage, and future expansion plans to ensure safety and long-term durability.
Why Structural Design Changes with Every Floor
Every additional floor adds weight to the building. This extra load travels through slabs, beams, columns, and finally to the foundation.
As the number of floors increases, engineers reassess:
- Foundation capacity
- Column dimensions
- Beam sizes
- Reinforcement quantity
- Concrete grade
- Overall structural stability
Using the same design for different building heights can lead to serious structural issues over time.
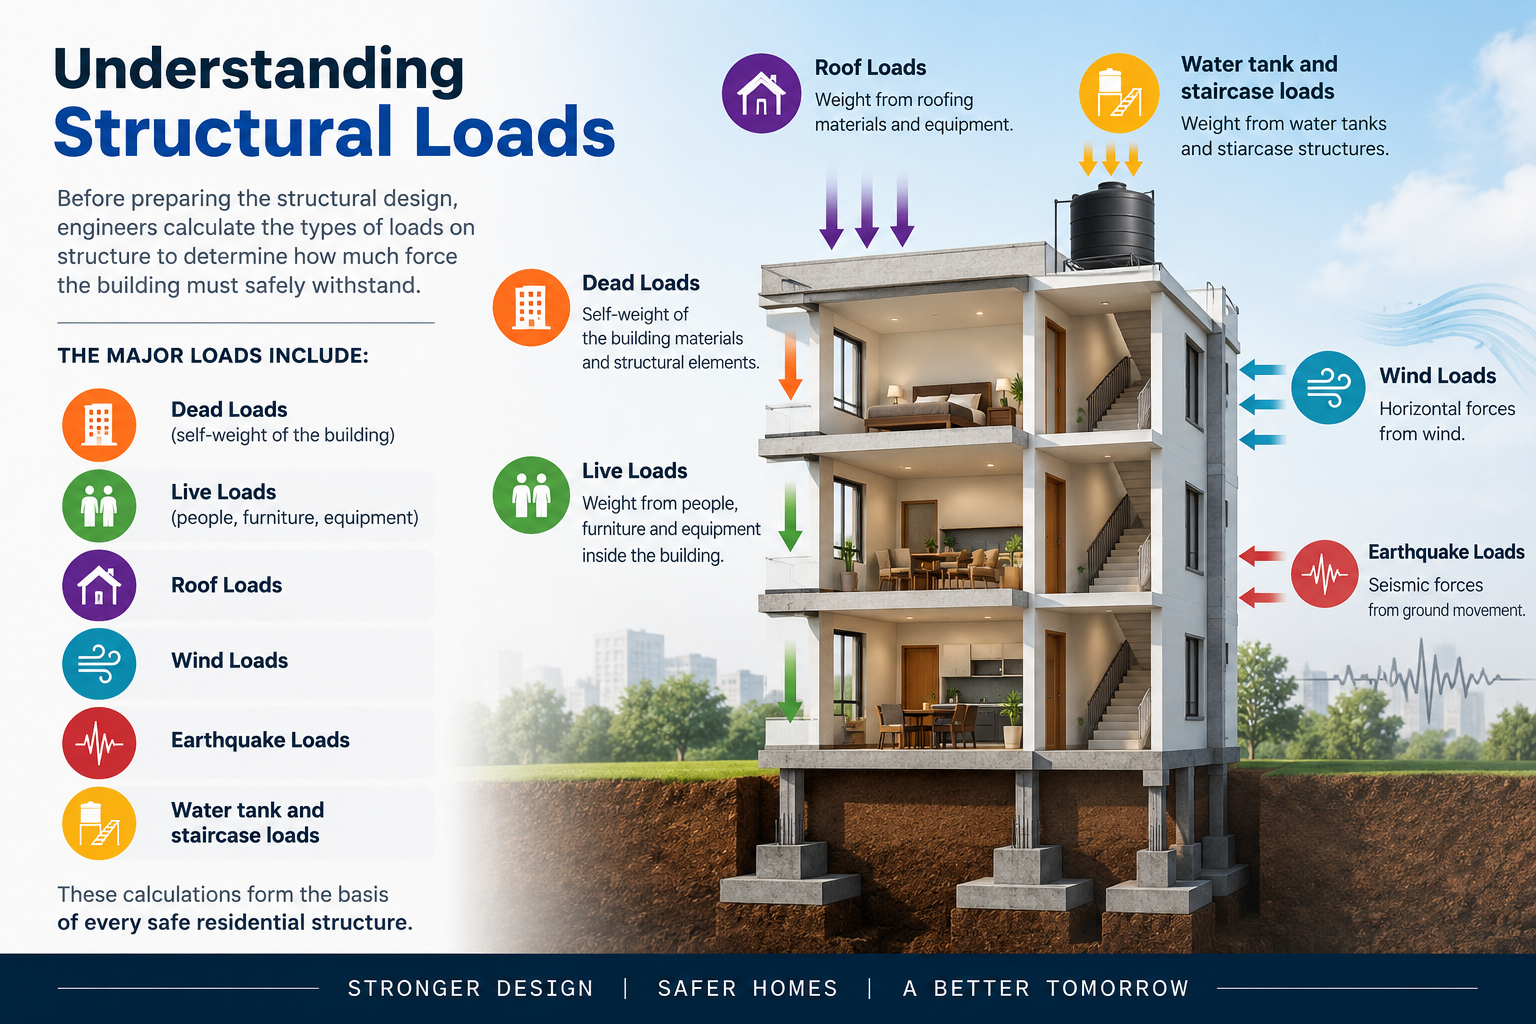
Understanding Structural Loads
Before preparing the structural design, engineers calculate the types of loads on structure to determine how much force the building must safely withstand.
The major loads include:
- Dead loads (self-weight of the building)
- Live loads (people, furniture, equipment)
- Roof loads
- Wind loads
- Earthquake loads
- Water tank and staircase loads
These calculations form the basis of every safe residential structure.
G+1 Structural Design
A G+1 house consists of a ground floor and one additional floor. Although relatively simple, it still requires professional engineering.
Key design considerations include:
- Proper footing size
- Adequate column reinforcement
- Beam design based on room spans
- Slab thickness calculations
- Future vertical expansion, if planned
A well-designed G+1 structure balances safety with efficient material usage.
G+2 Building Design
A g+2 building design demands greater structural strength because of the additional floor and higher overall load.
Engineers generally review:
- Larger column sections
- Increased reinforcement
- Stronger beam connections
- Foundation strengthening
- Improved seismic performance
These changes ensure that the building safely transfers loads to the ground without excessive settlement or structural stress.
How Steel Requirements Increase
The steel required for g+2 building is usually higher than that of a G+1 home because columns, beams, and slabs must carry additional loads.
Steel quantity depends on several factors, including:
- Building layout
- Column spacing
- Soil condition
- Structural design
- Earthquake zone
- Concrete grade
Actual reinforcement should always be determined through structural calculations rather than assumptions.
Steel Requirement for a 1000 Sq Ft House
Many homeowners ask about the steel required for 1000 sq ft house, but there is no single answer.
Steel consumption varies based on:
- Number of floors
- Structural layout
- Foundation type
- Soil bearing capacity
- Beam and column sizes
- Roof configuration
A single-storey house may require significantly less steel than a multi-storey building of the same floor area.
What Changes in a G+3 Building?
A g+3 building carries much higher loads than smaller residential structures, making engineering accuracy even more important.
Additional considerations include:
- Larger foundations
- Heavier reinforcement
- Stronger columns and beams
- Better load distribution
- Enhanced earthquake resistance
- Strict compliance with structural codes
Small design errors become more critical as the building height increases, which is why professional engineering is essential.
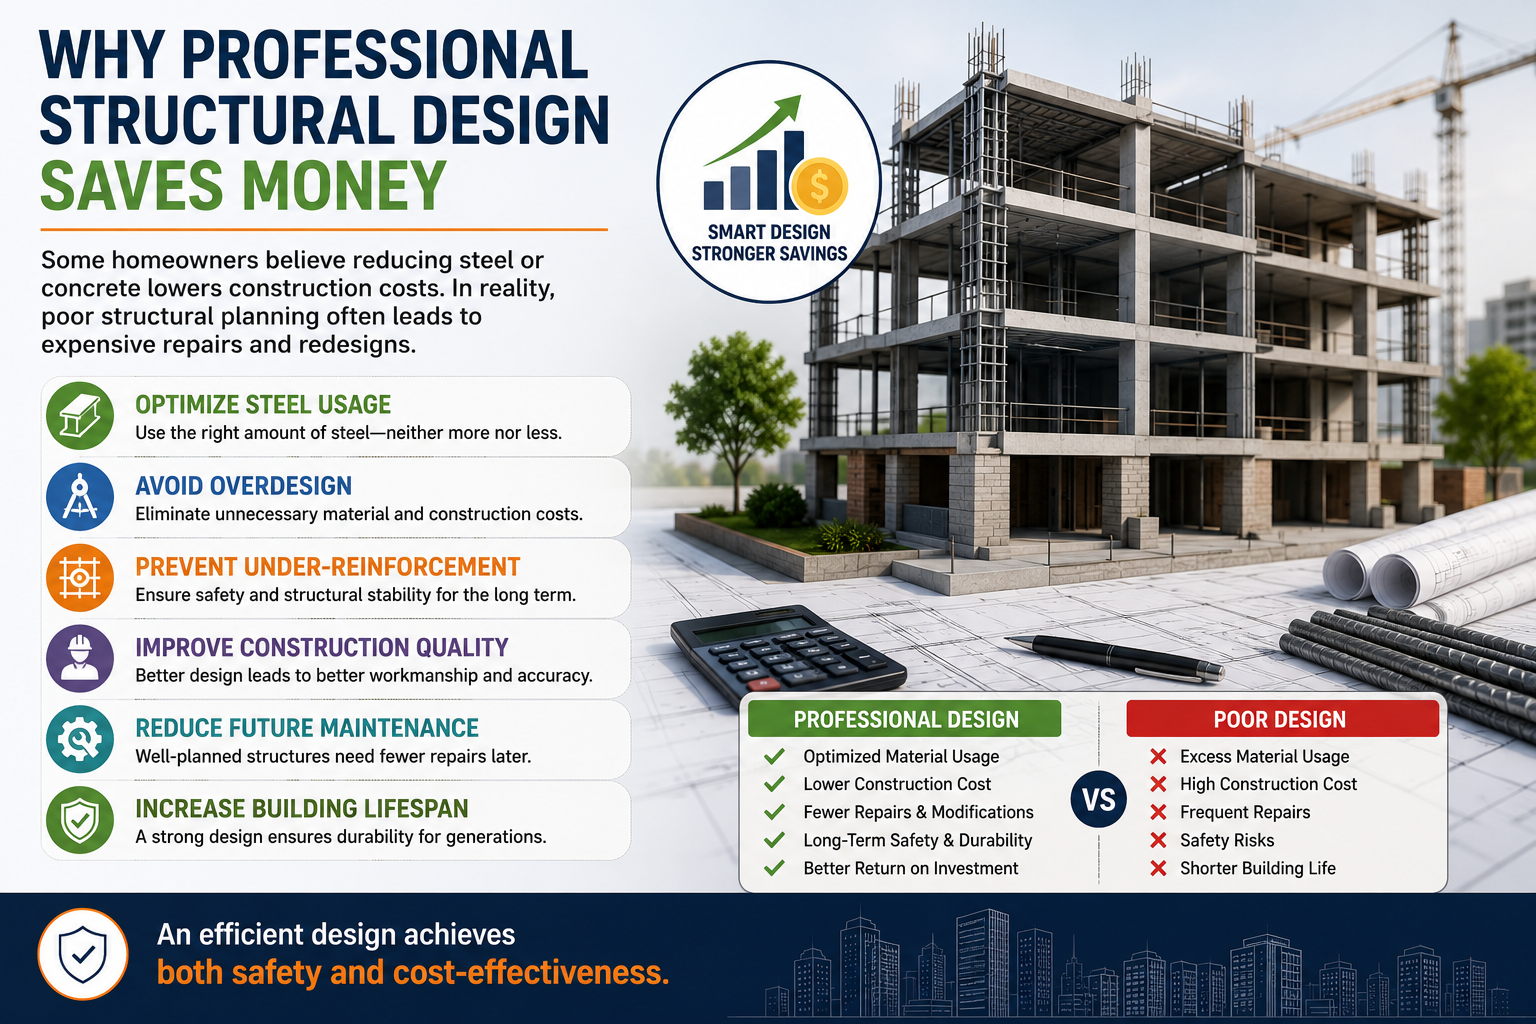
Why Professional Structural Design Saves Money
Some homeowners believe reducing steel or concrete lowers construction costs. In reality, poor structural planning often leads to expensive repairs and redesigns.
Professional structural design helps:
- Optimize steel usage.
- Avoid overdesign.
- Prevent under-reinforcement.
- Improve construction quality.
- Reduce future maintenance.
- Increase building lifespan.
An efficient design achieves both safety and cost-effectiveness.
Build for Today and Tomorrow
If you plan to add floors in the future, your structural design should account for that from the beginning.
At Walls and Dreams, engineers evaluate future expansion plans before construction starts. This ensures foundations, columns, and structural members are designed to support long-term requirements without unnecessary modifications later.
Conclusion
Every additional floor changes the way a building carries loads, making structural planning more important as the height increases. From G+1 homes to G+3 residential buildings, proper engineering ensures safety, efficient material usage, and long-term durability. By choosing Walls and Dreams, homeowners receive expert structural solutions that are tailored to their present needs while preparing their homes for the future.
FAQs
Why can’t the same structural design be used for G+1 and G+3 buildings?
Each additional floor increases structural loads, requiring changes in foundations, columns, beams, and reinforcement.
Does a G+2 building always require more steel than a G+1 building?
Yes. In most cases, additional floors increase the reinforcement needed to safely support higher loads.
Can I add another floor later without planning for it now?
Future floor additions should always be considered during the initial structural design to avoid costly strengthening work later.
How is steel quantity calculated for a house?
Structural engineers calculate steel requirements based on load analysis, soil conditions, building layout, span lengths, and local design codes.
Why is professional structural design important for multi-storey homes?
It ensures the building remains safe, complies with engineering standards, optimizes material usage, and performs well throughout its lifespan.






