
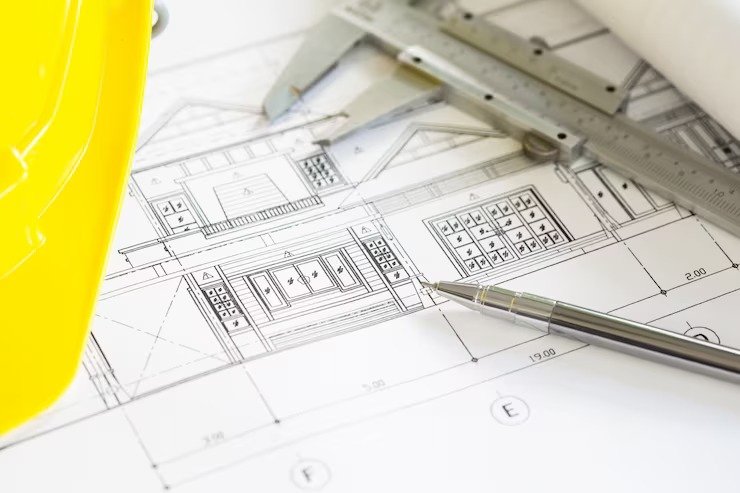
Building a safe and long-lasting home starts with proper planning, not just good architecture. A well-planned structural design of house ensures every part of the building, from the foundation to the roof, works together to provide strength, safety, and durability. With expert guidance from Walls and Dreams, homeowners can make informed decisions that support quality construction and long-term value.
Why Structural Design Matters Before Construction Begins
Many homeowners focus on layouts and finishes, but the structural framework determines how safely a house performs over time. Professional planning reduces construction risks, avoids costly repairs, and ensures compliance with building standards.
A reliable structural plan helps:
- Distribute building loads safely.
- Improve earthquake resistance.
- Reduce unnecessary steel and concrete usage.
- Prevent settlement and structural cracks.
- Support future floor additions where feasible.
- Increase the lifespan of the building.
An experienced home construction company ensures architects, structural engineers, and site teams work together from the beginning, minimizing errors during execution.
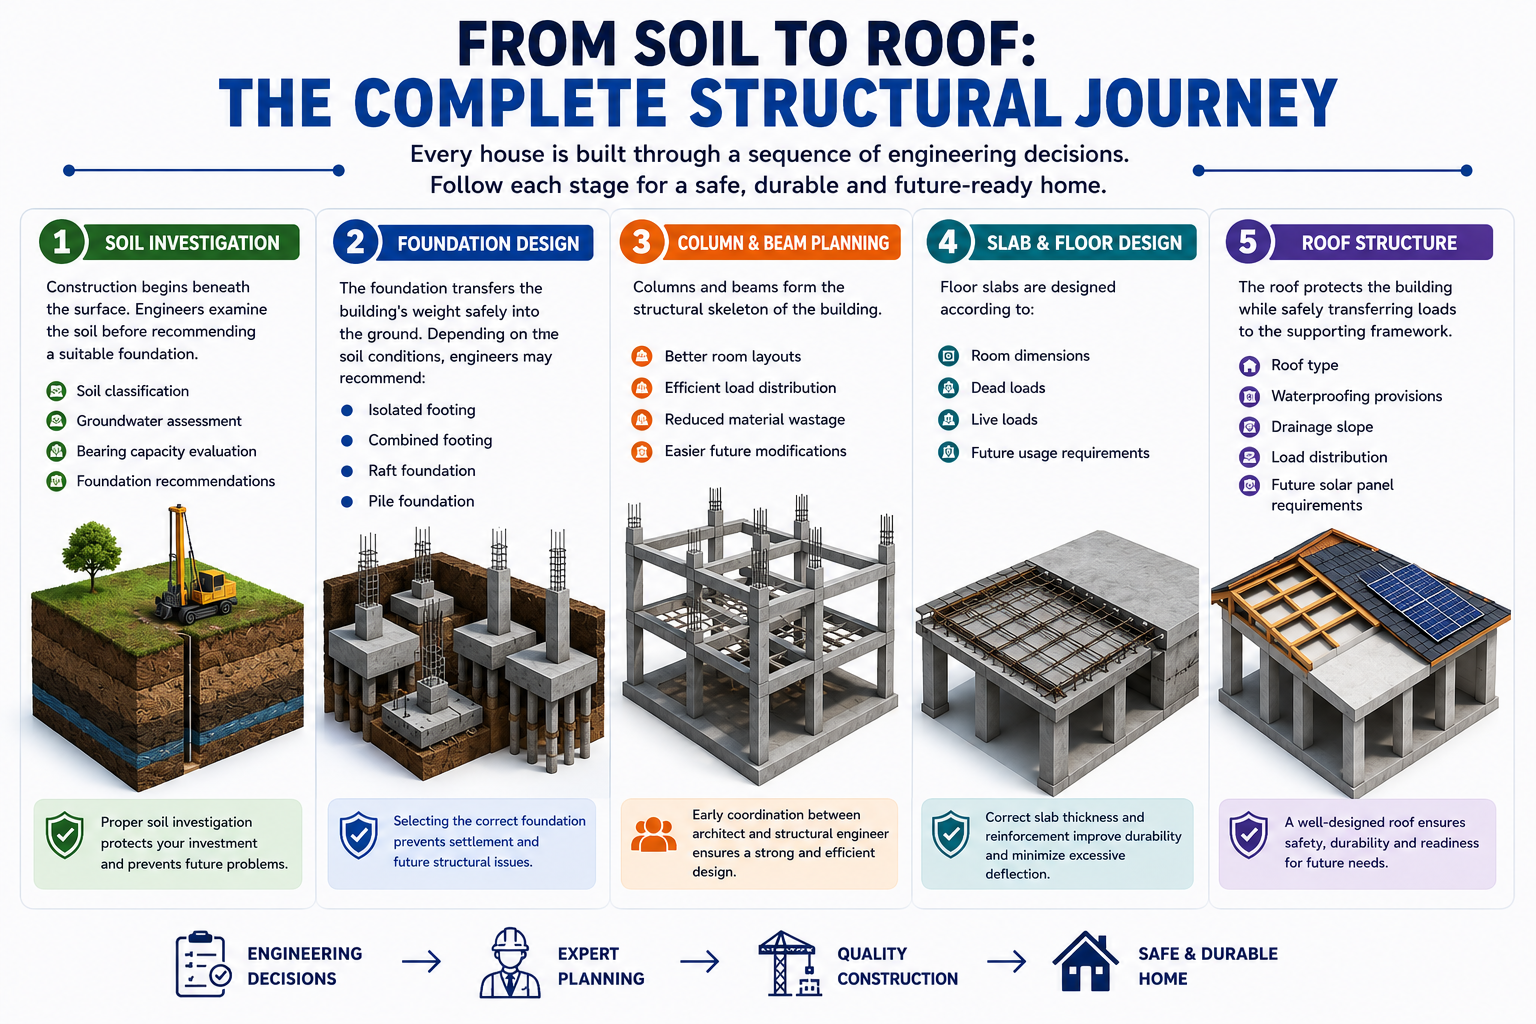
From Soil to Roof: The Complete Structural Journey
Every house follows a sequence of engineering decisions. Missing or rushing any stage can compromise the strength of the entire structure.
1. Soil Investigation
Construction begins beneath the surface. Engineers examine the soil before recommending a suitable foundation.
The process includes:
- Soil classification
- Groundwater assessment
- Bearing capacity evaluation
- Foundation recommendations
Learn more in our guide on Soil Testing Before Construction: Why Skipping It Costs Lakhs Later, where we explain why proper soil investigation protects your investment.
2. Foundation Design
The foundation transfers the building’s weight safely into the ground. Depending on the soil conditions, engineers may recommend:
- Isolated footing
- Combined footing
- Raft foundation
- Pile foundation
Selecting the correct foundation helps prevent settlement and future structural issues.
3. Column and Beam Planning
Columns and beams form the structural skeleton of the building.
Proper planning offers several advantages:
- Better room layouts
- Efficient load distribution
- Reduced material wastage
- Easier future modifications
Our blog on Column Grid Planning: Why Your Architect and Structural Engineer Must Talk Early explains why early coordination between design professionals is essential.
4. Slab and Floor Design
Floor slabs are designed according to:
- Room dimensions
- Dead loads
- Live loads
- Future usage requirements
Correct slab thickness and reinforcement improve durability while minimizing excessive deflection.
5. Roof Structure
The roof protects the building while safely transferring loads to the supporting framework.
Engineers evaluate:
- Roof type
- Waterproofing provisions
- Drainage slope
- Load distribution
- Future solar panel requirements
Structural Design Changes with Building Height
As buildings become taller, structural requirements become more demanding. The engineering approach for a single-floor home differs significantly from that of multi-storey residences.
Engineers review:
- Column sizes
- Beam dimensions
- Reinforcement quantity
- Foundation strength
- Overall structural loads
Our detailed guide, Structural Design for G+1, G+2 and G+3: How Steel and Loads Change Per Floor, explains how steel requirements and load calculations vary with additional floors.
Earthquake Safety Should Never Be Overlooked
Homes in seismic-prone regions require additional structural considerations to improve occupant safety.
An earthquake-resistant structure includes:
- Proper reinforcement detailing
- Ductile structural members
- Strong beam-column joints
- Balanced load paths
- Compliance with Indian Standards
Read our dedicated article, Delhi NCR Is Seismic Zone IV — What That Changes in Your House Design, to understand how seismic design influences residential construction.
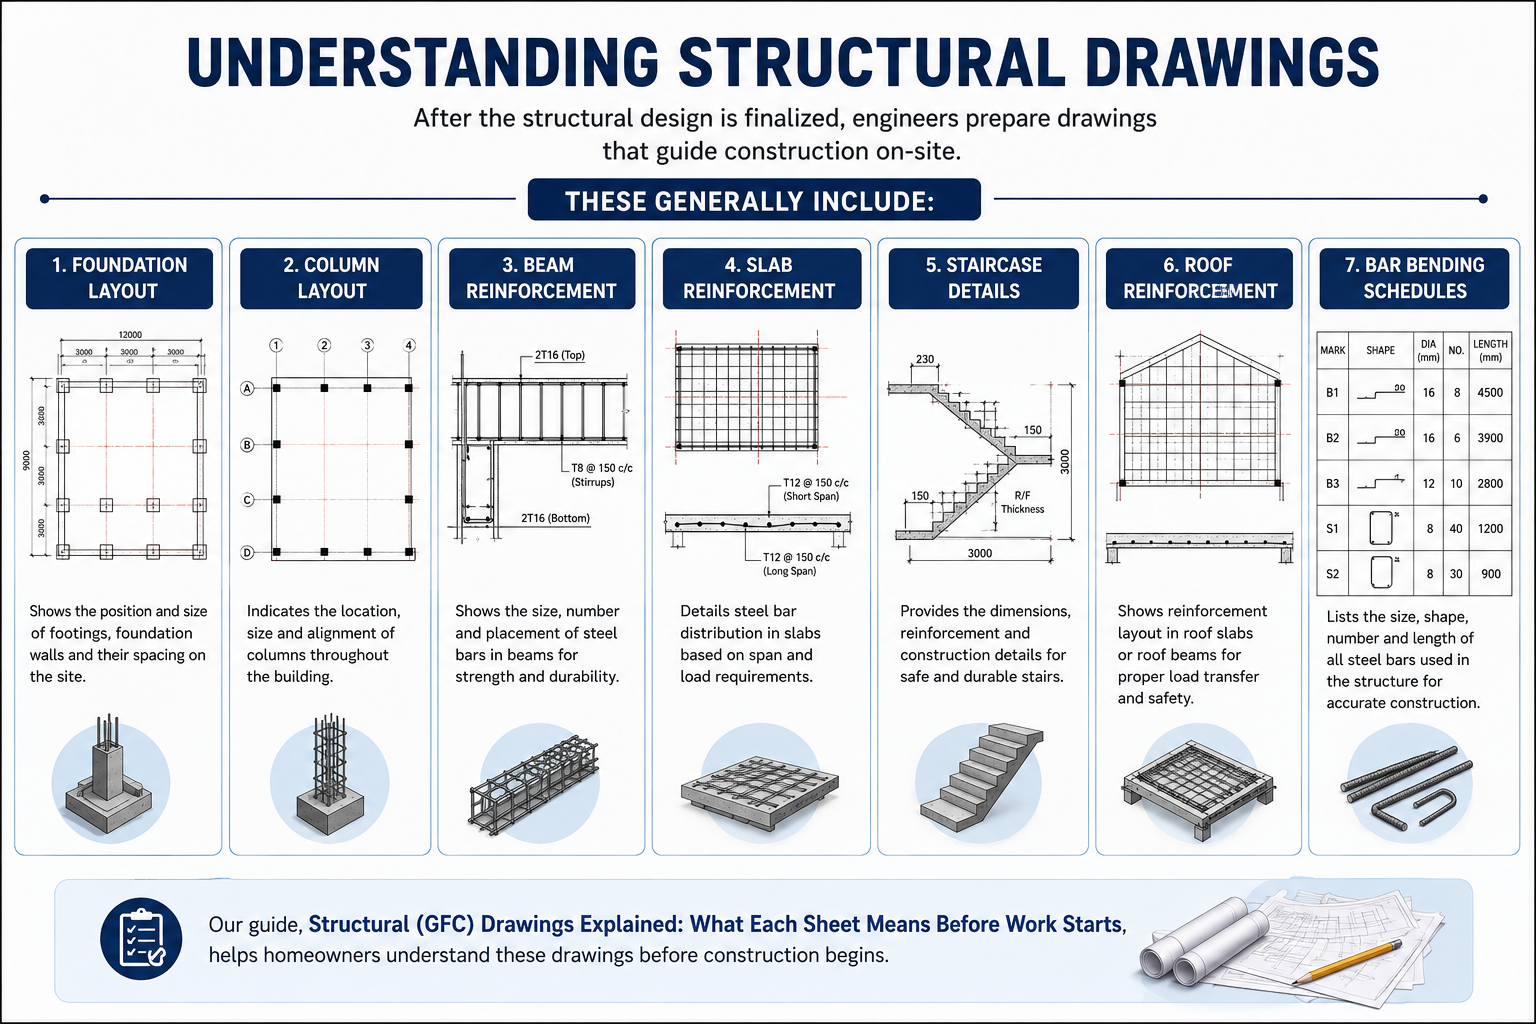
Understanding Structural Drawings
After the structural design is finalized, engineers prepare drawings that guide construction on-site.
These generally include:
- Foundation layout
- Column layout
- Beam reinforcement
- Slab reinforcement
- Staircase details
- Roof reinforcement
- Bar bending schedules
Our guide, Structural (GFC) Drawings Explained: What Each Sheet Means Before Work Starts, helps homeowners understand these drawings before construction begins.
Choosing the Right Construction Partner
Selecting the right construction company is just as important as having a good structural design.
Look for a partner that offers:
- Qualified structural engineers
- Transparent planning and costing
- Quality construction materials
- Compliance with local regulations
- Clear project communication
- Proven residential experience
As a trusted provider of construction services, Walls and Dreams combines engineering expertise, architectural planning, and efficient project management to deliver homes built for safety, durability, and long-term performance. Whether you’re exploring a construction website in India for guidance or planning your dream home, choosing the right team ensures every stage is completed with confidence.
Conclusion
A strong home is the result of careful engineering and proper execution at every stage. From soil investigation and foundation planning to structural drawings and roof design, each step contributes to the building’s safety and longevity. By partnering with Walls and Dreams, homeowners benefit from expert planning, reliable construction practices, and a structured approach that turns a house into a durable home built to last.
FAQs
Why is structural design important before building a house?
It ensures the home safely carries all structural loads, reduces future repair costs, and improves long-term durability.
Can I build a house without a structural engineer?
A structural engineer is essential for designing a safe building that complies with engineering standards and local regulations.
Does structural design affect construction cost?
Yes. Proper planning optimizes material usage, helping reduce unnecessary expenses while maintaining structural safety.
What information is required before structural design begins?
Architectural drawings, plot dimensions, soil investigation reports, local building regulations, and the proposed number of floors are typically required.
When should structural drawings be finalized?
They should be completed before construction starts so the site team can execute the work accurately and avoid costly design changes.






