
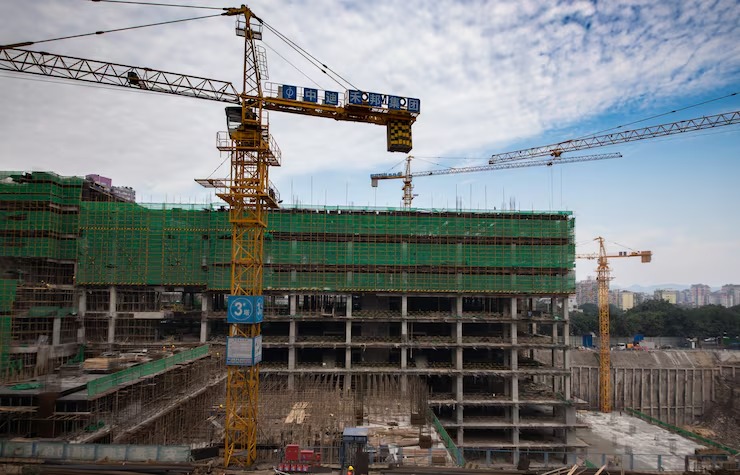
Quick answer: A commercial project in Delhi NCR runs through six stages: planning and design (typically 4–8 weeks), government approvals (typically 1–3 months), structure, MEP, interior fit-out, then testing and handover. Cost has no fixed rate and depends on location, floors, structure, systems and finishes. Get approvals before construction starts and choose the contractor on experience, not price. A commercial building construction cost calculator gives a starting figure, but the structure type and services decide the final cost.
Developing a commercial property is a major investment that requires strategic planning, accurate budgeting, regulatory compliance, and efficient execution. Whether you’re constructing an office, retail showroom, warehouse, healthcare facility, or mixed-use commercial space, every stage of the project influences its long-term value and functionality. Understanding construction costs, obtaining the necessary approvals, planning realistic timelines, and selecting the right contractor can significantly reduce risks while ensuring a successful outcome. Walls and Dreams provides end-to-end commercial construction solutions across Delhi NCR, helping businesses transform ideas into durable, compliant, and future-ready commercial spaces.
Quick reference: stages of a commercial project
| Stage | What it covers | Typical duration |
|---|---|---|
| 1. Planning and design | Site survey, feasibility, architectural and structural design, budget, schedule | 4–8 weeks |
| 2. Government approvals | Building plan, fire safety, utilities, structural certificates, environmental clearance where applicable | 1–3 months |
| 3. Structural construction | Excavation, foundation, RCC or steel framework, masonry, roofing | Several months for medium to large projects |
| 4. MEP installation | Electrical, plumbing, HVAC, fire fighting, data and communication | Depends on project |
| 5. Interior fit-out | Flooring, false ceilings, painting, partitions, lighting, furniture, signage | Depends on use |
| 6. Testing and handover | Fire, electrical, plumbing, lift and HVAC checks, occupancy approvals | Depends on project |
Understanding Commercial Construction in Delhi NCR
The demand for commercial infrastructure in Delhi NCR has grown rapidly due to expanding businesses, industrial development, and increasing investment in office and retail spaces. Unlike residential projects, commercial developments involve larger budgets, stricter regulations, specialised engineering, and multiple stakeholders.
Commercial projects commonly include:
- Corporate office buildings
- Retail shops and shopping complexes
- Warehouses and logistics facilities
- Educational institutions
- Hospitals and healthcare centres
- Hotels and hospitality projects
- Industrial and manufacturing units
Each project has different operational requirements, making proper planning essential before construction begins.
Factors That Influence Commercial Construction Costs
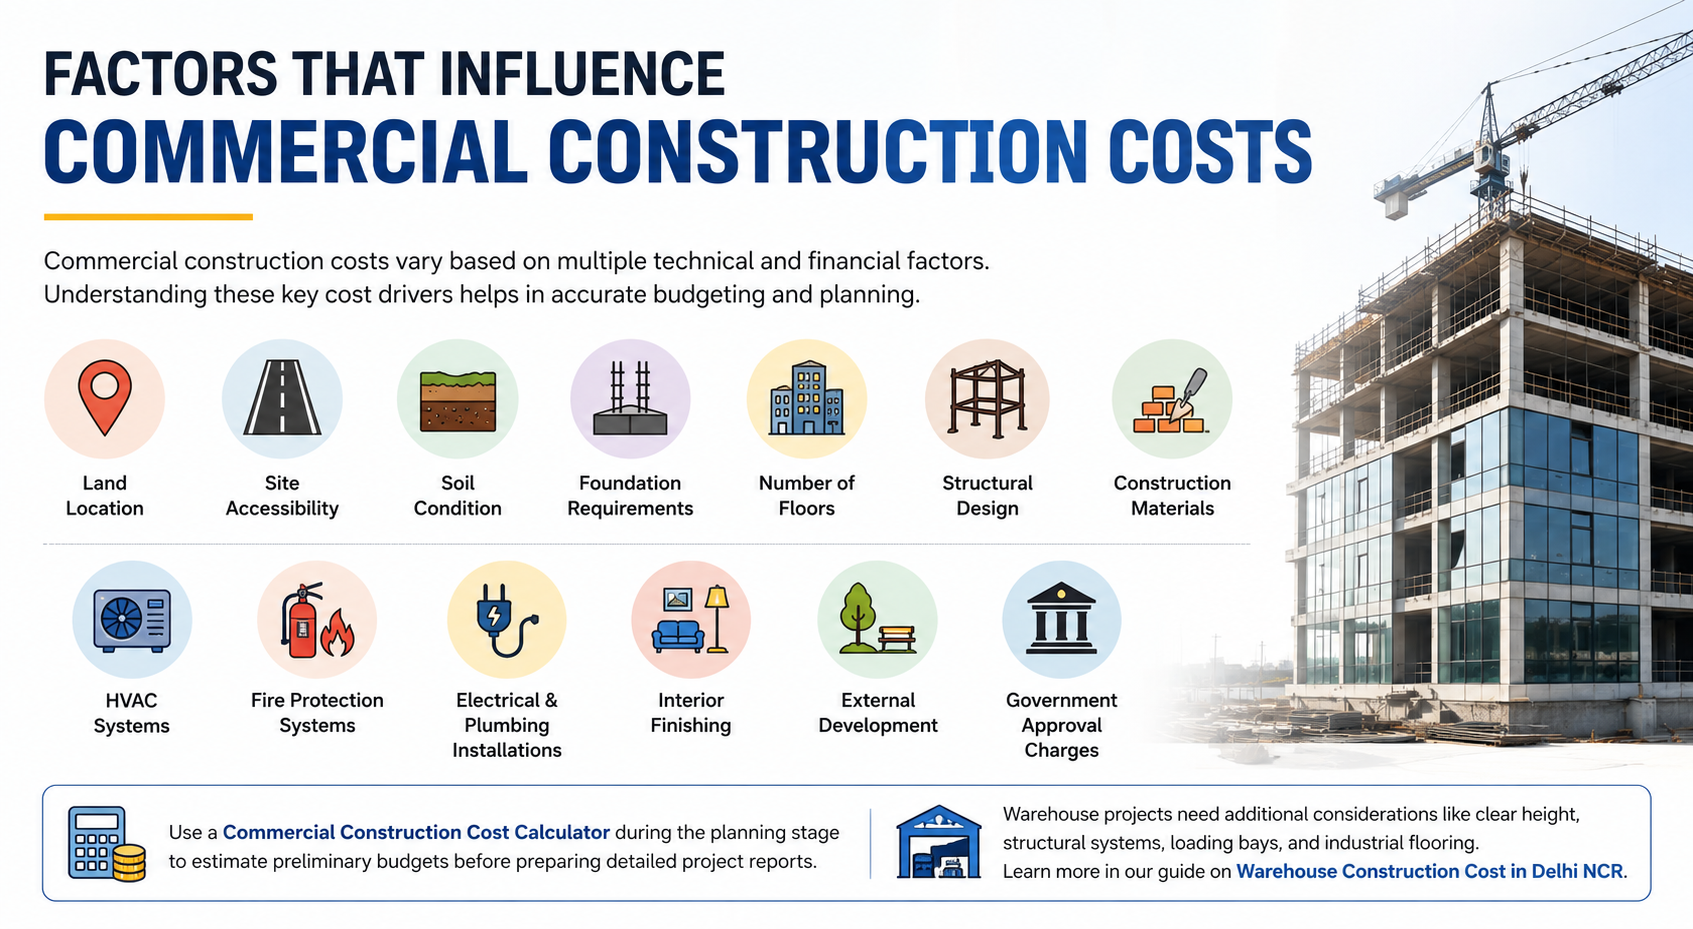
Every commercial project is unique, so construction costs depend on several technical and financial factors rather than a fixed price.
Some of the primary cost drivers include:
- Land location
- Site accessibility
- Soil condition
- Foundation requirements
- Number of floors
- Structural design
- Construction materials
- HVAC systems
- Fire protection systems
- Electrical and plumbing installations
- Interior finishing
- External development
- Government approval charges
Many businesses use a commercial construction cost calculator during the planning stage to estimate preliminary budgets before preparing detailed project reports.
Warehouse developments require additional considerations such as clear height, structural systems, loading bays, and industrial flooring. If you’re planning an industrial facility, read our guide on Warehouse Construction Cost in Delhi NCR — Per Sq Ft, Clear Height, PEB vs RCC to understand the factors that influence warehouse construction budgets.
Budget Planning Beyond Construction Costs
A successful commercial project requires budgeting for much more than civil construction. Businesses should estimate costs across every phase of development to avoid unexpected financial pressure during execution.
A complete budget generally includes:
- Architectural planning
- Structural engineering
- Government approvals
- Civil construction
- Mechanical, Electrical, and Plumbing (MEP) services
- Fire safety systems
- Lift installation
- Interior fit-outs
- Landscaping and external development
- Contingency expenses
Using a reliable construction calculator during the planning phase helps developers compare different construction options and prepare realistic investment estimates.
Office developments often require additional budgeting for interior fit-outs, technology infrastructure, and workspace planning. To understand where office construction budgets are typically allocated, explore our guide on Office Construction: Core & Shell vs Full Fit-Out — Where the Money Actually Goes.
Essential Approvals Before Construction Begins
Commercial construction cannot begin without obtaining approvals from the relevant government authorities. These approvals ensure that the proposed development complies with urban planning regulations, safety standards, and environmental requirements.
Common approvals include:
- Building plan approval
- Land use verification
- Structural stability certification
- Fire department approval
- Environmental clearance (where applicable)
- Water and sewer approvals
- Electricity connection approval
- Lift approval
- Completion Certificate
- Occupancy Certificate
Obtaining approvals early helps prevent project delays, penalties, and compliance issues later.
Approval requirements differ depending on the project type and location. If your project is located in Noida or Greater Noida, our guide on Commercial Building Approvals & NOCs in Noida/Greater Noida — Fire, Lift, Pollution & Structural Stability explains the approval process in greater detail.
Different Types of Commercial Projects
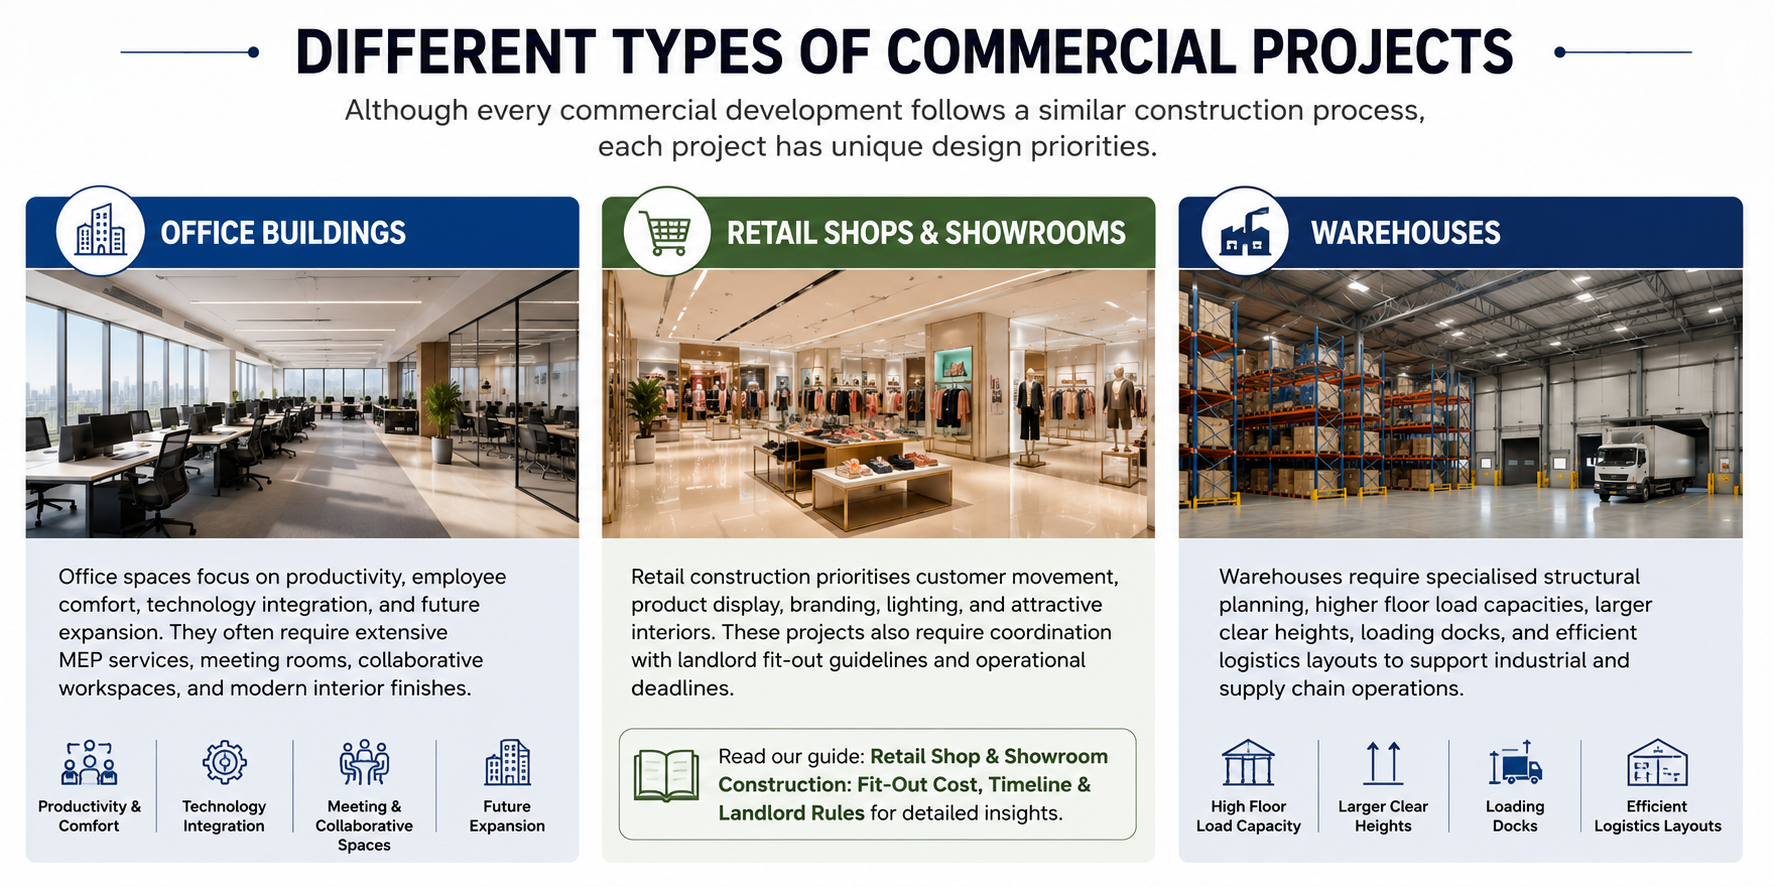
Although every commercial development follows a similar construction process, each project has unique design priorities.
Office Buildings
Office spaces focus on productivity, employee comfort, technology integration, and future expansion. They often require extensive MEP services, meeting rooms, collaborative workspaces, and modern interior finishes.
Retail Shops and Showrooms
Retail construction prioritises customer movement, product display, branding, lighting, and attractive interiors. These projects also require coordination with landlord fit-out guidelines and operational deadlines.
If you’re planning a retail business, our detailed guide on Retail Shop & Showroom Construction: Fit-Out Cost, Timeline & Landlord Rules explains budgeting, construction stages, and key planning considerations.
Warehouses
Warehouses require specialised structural planning, higher floor load capacities, larger clear heights, loading docks, and efficient logistics layouts to support industrial and supply chain operations.
Choosing the Right Commercial Contractor
Selecting the right commercial builder is one of the most important decisions in any commercial project. An experienced contractor brings technical expertise, project management skills, and regulatory knowledge that help minimise delays and improve construction quality.
Before selecting a contractor, evaluate:
- Experience in commercial projects
- Engineering capabilities
- Previous project portfolio
- Material procurement process
- Project management systems
- Safety standards
- Financial transparency
- Client testimonials
- Construction quality
- Post-completion support
The right contractor doesn’t simply build a structure—they help manage risks, optimize costs, and ensure the project is completed according to plan.
Commercial Construction Timeline
Every commercial project follows a structured sequence of activities. While timelines vary depending on project size and complexity, understanding each stage helps businesses plan finances, operations, and resource allocation more effectively.
1. Planning and Design
This initial stage lays the foundation for the project and includes:
- Site survey and feasibility analysis
- Architectural planning
- Structural design
- Budget estimation
- Project scheduling
- Typical duration: 4–8 weeks
A well-planned design phase helps minimise revisions during construction and improves project efficiency.
2. Government Approvals
Before construction begins, the required approvals and NOCs must be obtained from the concerned authorities.
This stage generally involves:
- Building plan approval
- Fire safety approval
- Environmental clearance (if applicable)
- Utility approvals
- Structural certifications
- Typical duration: 1–3 months
Approval timelines can vary depending on the project location and documentation.
For a detailed breakdown of project schedules for offices, retail spaces, and warehouses, read our guide on Commercial Construction Timeline: Realistic Schedules for Office, Retail & Warehouse.
3. Structural Construction
This phase includes the core construction activities such as:
- Excavation
- Foundation work
- RCC or steel framework
- Masonry
- Roofing
The duration depends on the project’s size and structural system, but it typically takes several months for medium to large commercial developments.
4. MEP Installation
Mechanical, Electrical, and Plumbing (MEP) services are installed once the primary structure is complete.
This includes:
- Electrical systems
- Plumbing networks
- HVAC installation
- Fire fighting systems
- Data and communication infrastructure
Proper coordination between civil and MEP teams helps avoid costly rework later.
5. Interior Fit-Out
Once structural work is complete, the project moves to interior finishing.
Typical activities include:
- Flooring
- False ceilings
- Painting
- Glass partitions
- Lighting
- Furniture installation
- Signage
The scope of fit-out work depends on the intended use of the commercial space.
6. Testing and Handover
Before occupancy, every system undergoes inspection and testing.
The final stage generally includes:
- Fire safety testing
- Electrical inspections
- Plumbing checks
- Lift inspection
- HVAC testing
- Final quality inspection
- Occupancy approvals
- Project handover
Proper testing ensures the building is safe, compliant, and ready for operation.
Common Mistakes to Avoid During Commercial Construction
Even well-funded projects can face delays and budget overruns due to avoidable mistakes. Identifying these challenges early can save both time and money.
Some common mistakes include:
- Beginning construction before approvals are complete
- Underestimating project costs
- Selecting contractors based only on price
- Making frequent design changes during construction
- Delaying material procurement
- Ignoring future expansion requirements
- Poor coordination between consultants and contractors
- Overlooking safety and regulatory compliance
A structured planning process helps minimize these risks and keeps the project on schedule.
Why Businesses Choose Walls and Dreams
Commercial construction requires more than technical expertise—it demands careful planning, transparent communication, and disciplined execution. Walls and Dreams offers comprehensive commercial construction solutions that cover every stage of the project, from feasibility studies and design coordination to approvals, construction, quality monitoring, and final handover.
Businesses choose Walls and Dreams because of its commitment to:
- End-to-end project management
- Transparent budgeting and cost planning
- Experienced architects and engineers
- Strict quality control measures
- Timely project execution
- Compliance with regulatory requirements
- Efficient material procurement
- Customer-focused communication
- Long-term construction reliability
Whether you’re developing an office building, warehouse, retail outlet, or mixed-use commercial property, Walls and Dreams focuses on delivering spaces that combine functionality, durability, and long-term value.
Conclusion
Commercial construction is a long-term investment that requires informed decision-making at every stage. From understanding project costs and obtaining statutory approvals to planning realistic timelines and selecting the right contractor, every step contributes to the overall success of the development. Businesses that invest time in proper planning are better positioned to control costs, minimise delays, and create commercial spaces that support future growth. With experienced professionals like Walls and Dreams managing your project, you can confidently navigate the complexities of commercial construction and build a space that meets both operational needs and industry standards.
FAQs
How much does a commercial construction project cost in Delhi NCR?
The total cost depends on factors such as project size, location, structural design, material quality, approvals, and interior requirements. Every project should be evaluated individually before preparing a detailed budget.
Which approvals are required before starting commercial construction?
Most projects require building plan approval, fire department approval, structural stability certification, utility approvals, and an Occupancy Certificate before the building becomes operational.
How long does a commercial construction project usually take?
Project timelines vary depending on the type and size of the development. Smaller retail projects may take a few months, while larger office buildings or warehouses generally require a longer construction period.
What should I consider when choosing a commercial construction company?
Look for experience, project portfolio, engineering expertise, transparent pricing, quality standards, project management capabilities, and after-project support before selecting a contractor.
Why is planning important before starting commercial construction?
Proper planning helps estimate project costs, secure approvals on time, reduce construction delays, and ensure the building meets business and regulatory requirements.






