
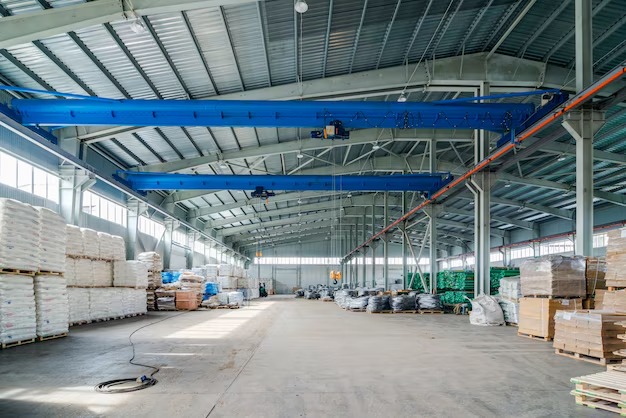
Quick answer: Warehouse construction cost in Delhi NCR depends on the site and soil, foundation, structural system, clear height, flooring, roofing, fire safety, electrical services and external works, so there is no single standard rate. PEB suits faster builds with large clear spans. RCC suits multi-storey or more rigid structures. Soil testing and a fixed layout before design help control cost. Experienced hospital construction companies plan services, ventilation and fire safety from the structural stage.
Warehouses play a vital role in logistics, manufacturing, and e-commerce operations. Whether you’re building a distribution centre or an industrial storage facility, careful planning is essential to control costs and maximise operational efficiency. Factors such as structural design, clear height, flooring, and future expansion all influence the overall investment. Walls and Dreams helps businesses develop efficient warehouse facilities through professional planning, engineering, and project execution.
Why Warehouse Planning Is Important
A warehouse should support efficient storage, smooth material movement, and future business growth. Proper planning before construction reduces operational challenges and avoids costly modifications later.
Before starting a project, evaluate:
- Storage requirements
- Type of goods
- Vehicle movement
- Future expansion
- Fire safety compliance
- Floor load capacity
- Utility requirements
A well-planned warehouse construction project improves productivity while lowering long-term operating costs.
Factors That Affect Warehouse Construction Cost
The warehouse construction cost depends on several project-specific factors rather than a standard price.
Major cost considerations include:
- Site location
- Soil condition
- Foundation requirements
- Structural system
- Clear height
- Flooring specifications
- Roofing and insulation
- Fire safety systems
- Electrical services
- Loading bays
- Internal roads and drainage
Understanding these factors helps businesses prepare realistic budgets before construction begins.
Understanding Construction Cost Per Square Foot
Many developers estimate budgets using the warehouse construction cost per square foot, but actual costs vary depending on project specifications.
The overall construction cost per sq ft is influenced by:
- Building dimensions
- Material quality
- Structural design
- Roofing system
- Floor finish
- Utility installations
- Office space requirements
- External infrastructure
Instead of relying on standard estimates, businesses should obtain project-specific cost assessments based on operational requirements.
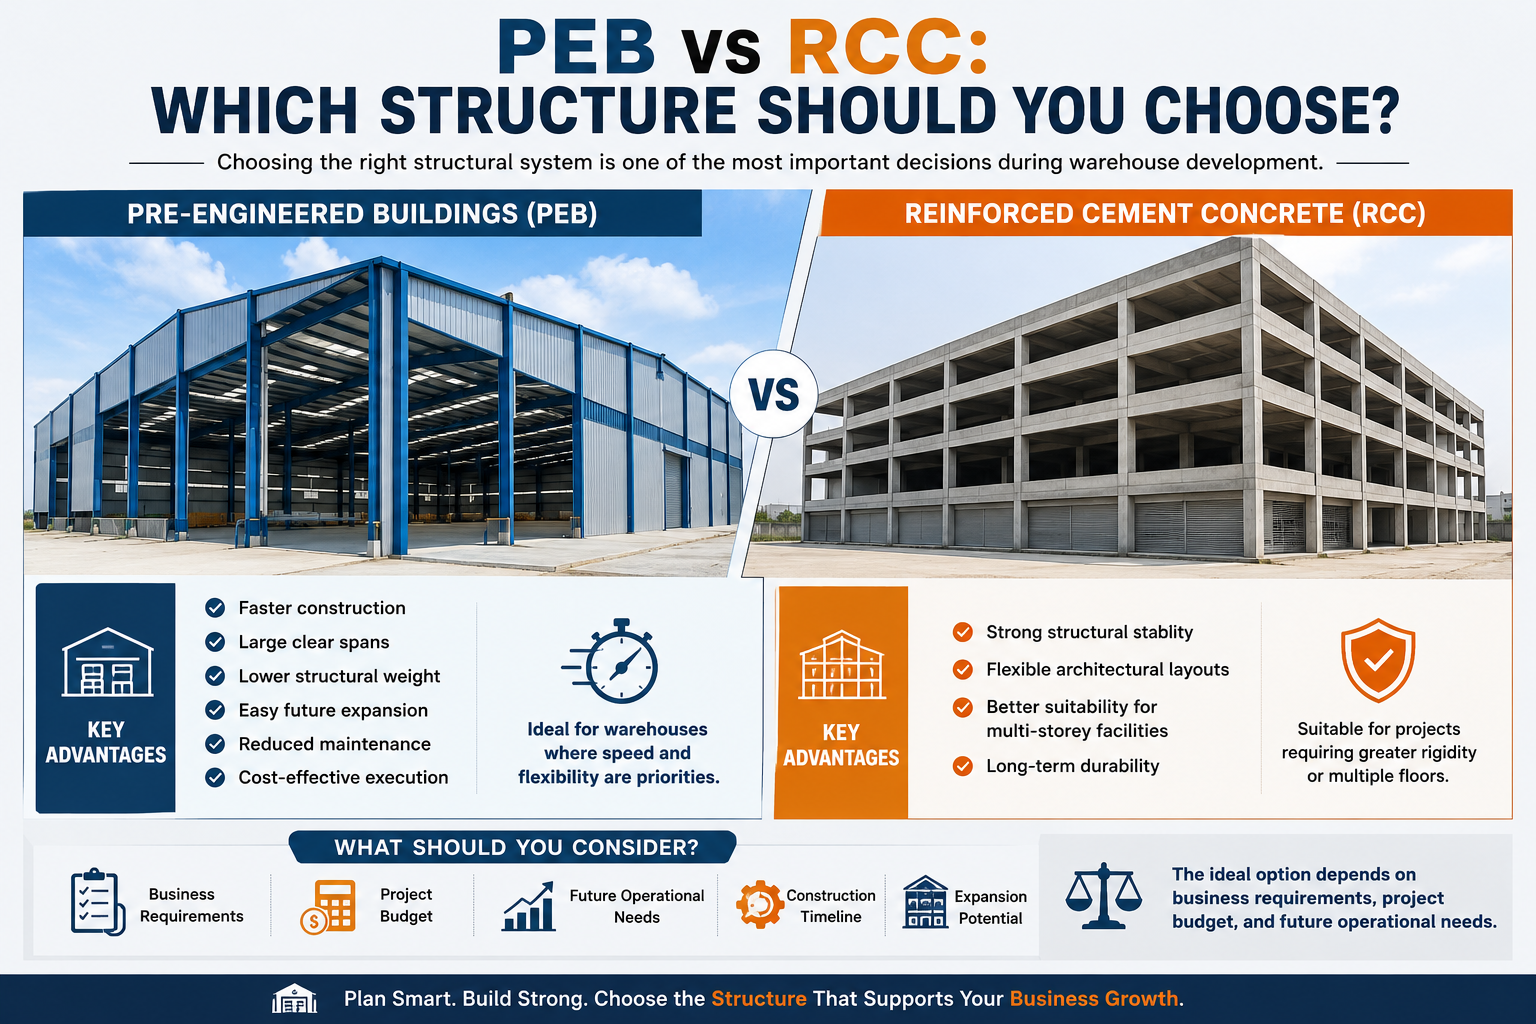
PEB vs RCC: Which Structure Should You Choose?
Choosing the right structural system is one of the most important decisions during warehouse development.
Pre-Engineered Buildings (PEB)
PEB structures are widely used for industrial and logistics projects because they offer:
- Faster construction
- Large clear spans
- Lower structural weight
- Easy future expansion
- Reduced maintenance
- Cost-effective execution
PEB is an excellent choice for warehouses where speed and flexibility are priorities.
Reinforced Cement Concrete (RCC)
RCC structures remain suitable for projects requiring greater structural rigidity or multiple floors.
Key advantages include:
- Strong structural stability
- Flexible architectural layouts
- Better suitability for multi-storey facilities
- Long-term durability
The ideal option depends on business requirements, project budget, and future operational needs.
Why Clear Height Matters
Clear height is the vertical distance between the finished floor and the lowest structural element. It directly affects storage capacity and warehouse efficiency.
Higher clear heights provide:
- Better racking systems
- Increased storage volume
- Efficient forklift movement
- Support for warehouse automation
- Improved operational flexibility
Selecting the appropriate clear height during planning helps maximise warehouse performance.
Additional Costs to Consider
Many businesses focus only on the warehouse structure while overlooking supporting infrastructure.
Your budget should also include:
- Boundary walls
- Parking areas
- Security cabins
- Drainage systems
- Internal roads
- Electrical infrastructure
- Water supply
- External lighting
Considering these items early helps prevent unexpected expenses later.
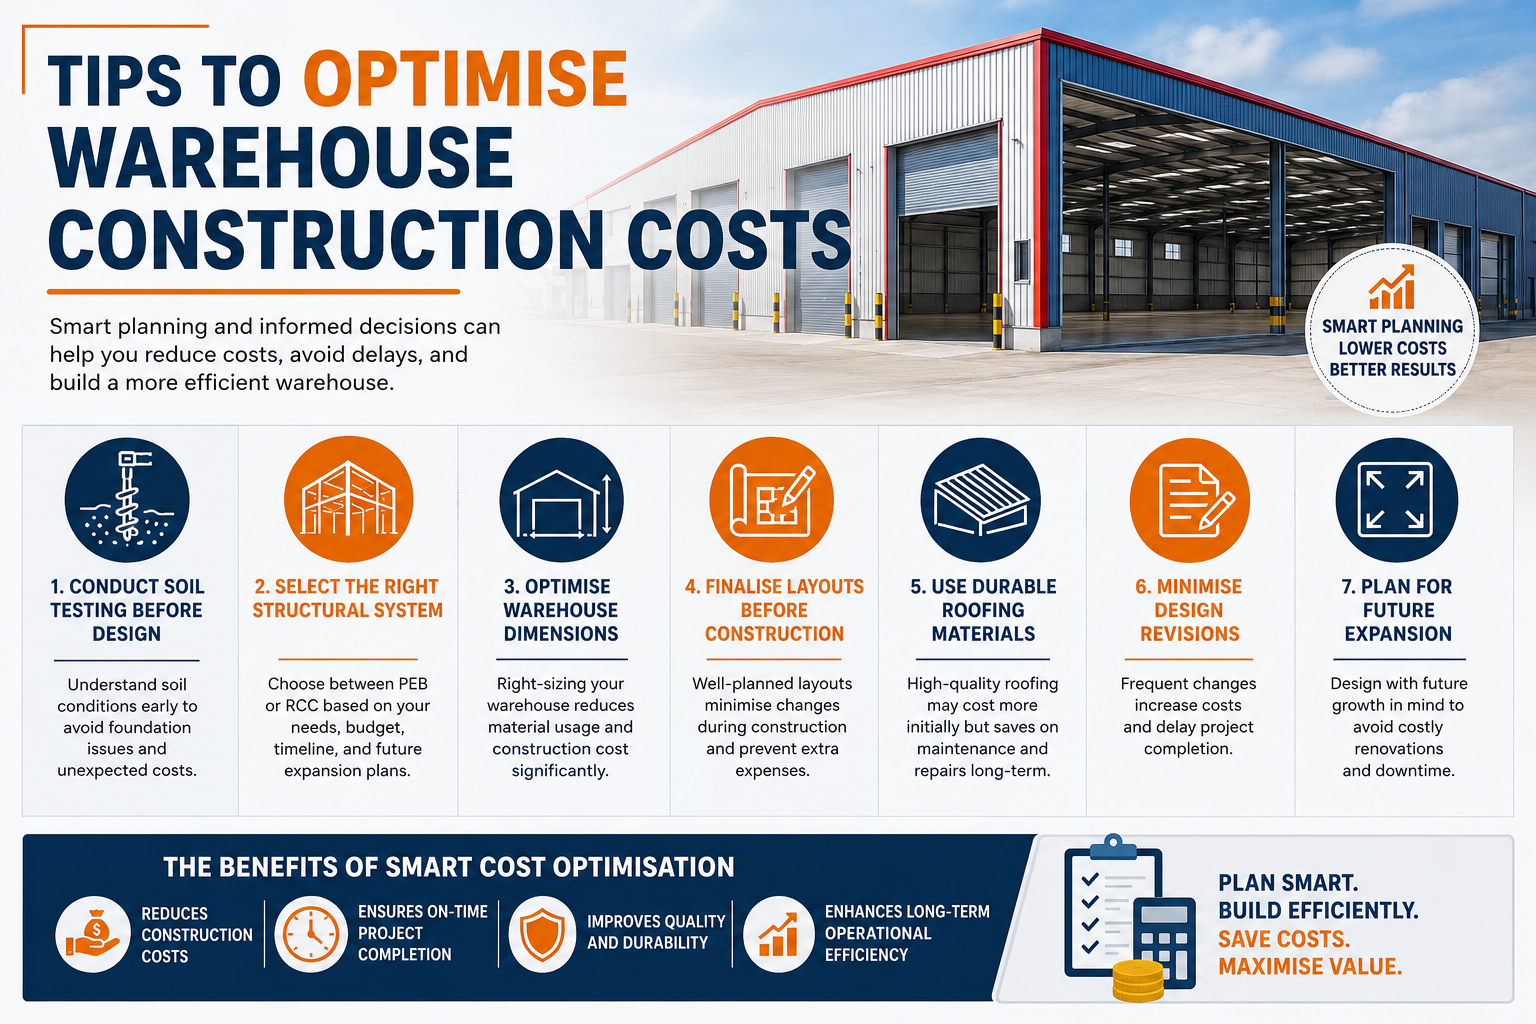
Tips to Optimise Warehouse Construction Costs
Businesses can improve cost efficiency without compromising quality by following a structured approach.
Some practical tips include:
- Conduct soil testing before design.
- Select the right structural system.
- Optimise warehouse dimensions.
- Finalise layouts before construction.
- Use durable roofing materials.
- Minimise design revisions.
- Plan for future expansion.
These practices improve both construction efficiency and long-term operational performance.
Choosing the Right Construction Partner
Selecting an experienced construction company in Delhi is essential for successful warehouse development.
Before hiring a contractor, evaluate:
- Industrial project experience
- Engineering expertise
- Knowledge of PEB and RCC systems
- Project management capabilities
- Quality assurance
- Safety standards
- Material sourcing process
For a complete understanding of commercial construction planning, budgeting, approvals, and contractor selection, read our pillar guide: Commercial Construction in Delhi NCR: Cost, Approvals, Timelines & Contractor Selection.
Why Businesses Choose Walls and Dreams
Warehouse construction requires technical expertise and efficient project management. Walls and Dreams provides complete warehouse construction solutions, from planning and engineering to execution and final handover. By focusing on quality, transparency, and timely delivery, Walls and Dreams develops industrial facilities that support long-term business growth.
Conclusion
Building a warehouse is a long-term investment that should balance cost, functionality, and future scalability. While estimates such as construction cost per square feet provide a useful starting point, every project has unique technical and operational requirements. With proper planning and an experienced partner like Walls and Dreams, businesses can develop efficient warehouse facilities that deliver lasting value.
FAQs
What affects warehouse construction costs the most?
Factors such as structural design, clear height, flooring, utilities, and site conditions have the greatest impact on project costs.
Should I choose PEB or RCC for my warehouse?
PEB is ideal for faster construction and large spans, while RCC suits multi-storey or specialised industrial facilities.
Why is clear height important in a warehouse?
Greater clear height increases storage capacity, improves racking efficiency, and supports warehouse automation.
What additional infrastructure should be included in a warehouse project?
Projects should include internal roads, drainage, parking, security cabins, utilities, and external lighting in addition to the main structure.
How can I reduce warehouse construction costs?
Early planning, selecting the right structural system, avoiding design changes, and working with experienced professionals help control costs while maintaining quality.






