
Quick answer: A retail shop or showroom fit-out typically runs in three stages: planning and design in 2 to 4 weeks, approvals and procurement in 2 to 3 weeks, and construction and fit-out in 6 to 10 weeks. Cost depends on site condition, civil changes, finishes, lighting, HVAC and display units, not only floor area. Read the landlord’s fit-out rules before you start. A commercial builder in Noida needs fire, lift and pollution clearances in hand before the structure goes up.
Opening a retail shop or showroom requires more than an attractive interior. A successful commercial space should balance customer experience, operational efficiency, and regulatory compliance while staying within budget. From planning the layout to completing the fit-out, every stage influences the project’s cost and timeline. Walls and Dreams delivers end-to-end retail construction solutions that help businesses create functional and visually appealing commercial spaces designed for long-term success.
| Stage | Typical duration |
|---|---|
| Planning and design | 2 – 4 weeks |
| Approvals and procurement | 2 – 3 weeks |
| Construction and fit-out | 6 – 10 weeks |
Why Proper Planning Is Essential
Retail spaces are designed to attract customers while supporting smooth day-to-day operations. Planning the project before construction begins helps minimise delays and costly modifications.
Before starting a project, consider:
- Business type
- Customer experience
- Space utilisation
- Storage requirements
- Branding needs
- Utility requirements
- Budget and timeline
A well-planned shop construction project improves functionality and enhances the overall customer experience.
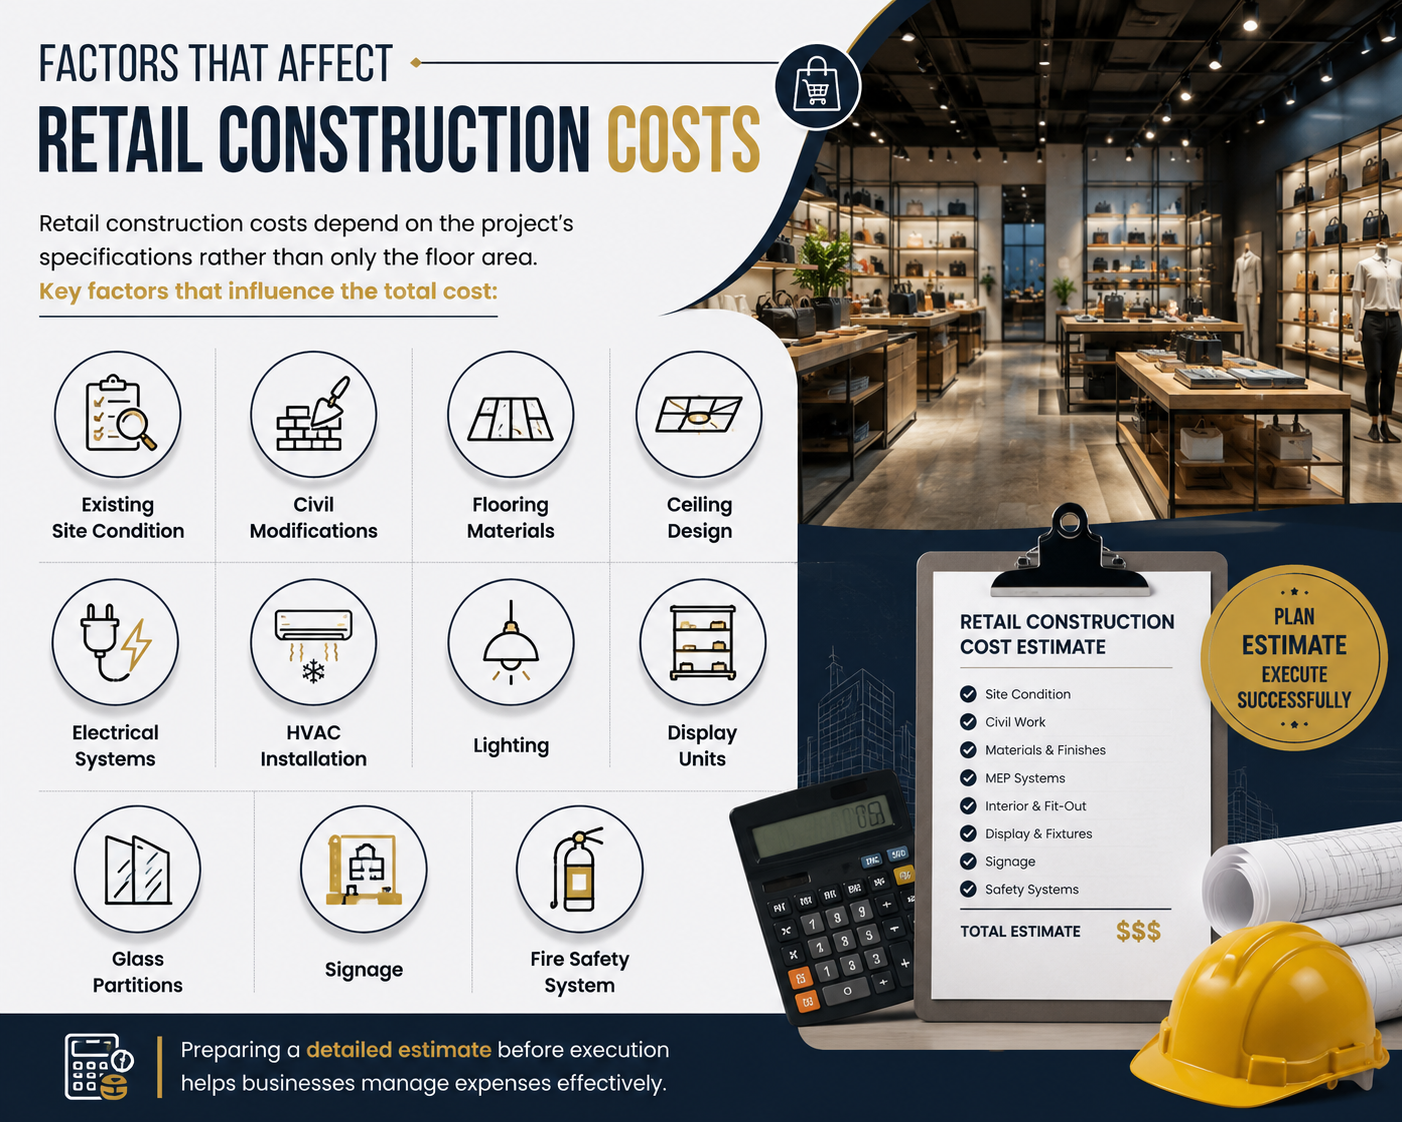
Factors That Affect Retail Construction Costs
Retail construction costs depend on the project’s specifications rather than only the floor area.
Some major cost factors include:
- Existing site condition
- Civil modifications
- Flooring materials
- Ceiling design
- Electrical systems
- HVAC installation
- Lighting
- Display units
- Glass partitions
- Signage
- Fire safety system
Preparing a detailed estimate before execution helps businesses manage expenses effectively.
Understanding Construction Cost Per Square Foot
Many business owners estimate budgets using the construction cost per sq ft, but actual costs vary depending on design complexity and finishing standards.
The total investment is influenced by:
- Interior specifications
- Material quality
- Display systems
- Technology integration
- Custom furniture
- Mechanical and electrical work
- Premium finishes
A project-specific estimate always provides a more accurate budget than standard market averages.
What Is Included in a Retail Fit-Out?
A fit-out converts an empty commercial unit into a fully operational retail space.
Typical work includes:
- Flooring
- False ceiling
- Painting
- Electrical wiring
- Lighting installation
- HVAC systems
- Plumbing
- Display counters
- Product shelving
- Cash counter
- Branding elements
The scope depends on the business model and customer experience goals.
Planning a Successful Showroom
A well-designed showroom construction project should create an engaging shopping experience while supporting efficient operations.
Key planning considerations include:
- Customer movement
- Product visibility
- Flexible display layouts
- Quality lighting
- Comfortable waiting areas
- Accessible storage
- Brand consistency
Whether it’s an automobile, furniture, jewellery, or electronics showroom, thoughtful planning improves both functionality and sales potential.
Understanding Landlord Fit-Out Guidelines
Most commercial complexes and shopping centres have fit-out rules that tenants must follow before construction begins.
Typical landlord requirements include:
- Approved working hours
- Noise restrictions
- Material handling procedures
- Waste disposal guidelines
- Fire safety compliance
- Electrical load limits
- HVAC connection standards
- Structural modification restrictions
Reviewing these guidelines early helps avoid delays and unexpected costs.
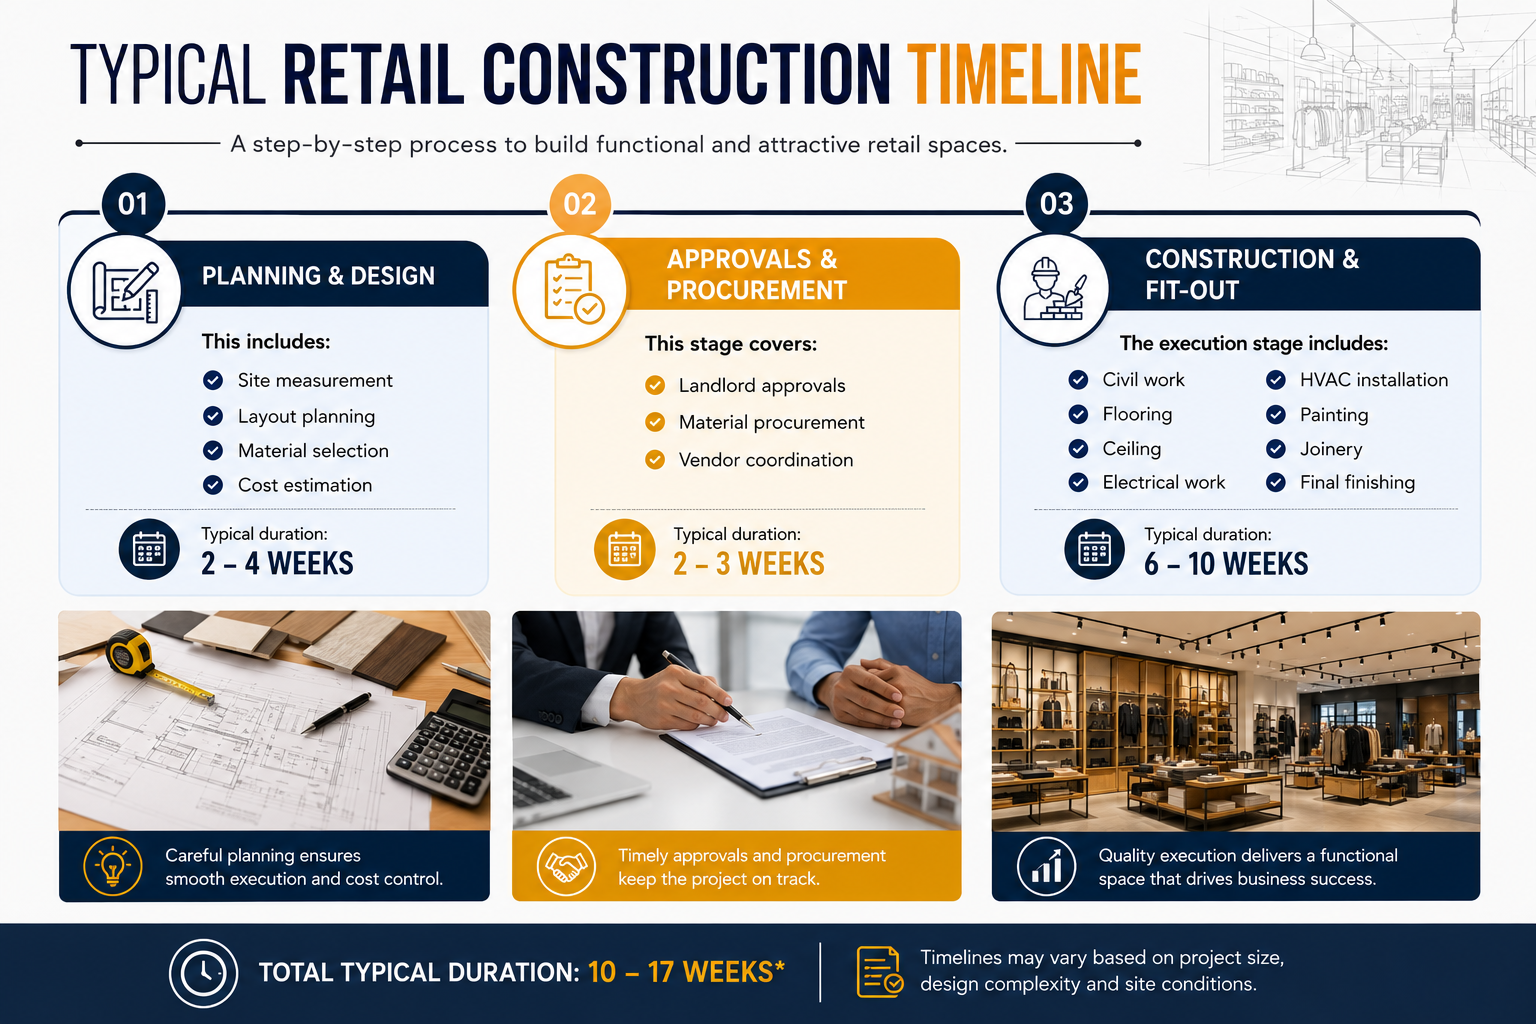
Typical Retail Construction Timeline
Although every project differs, retail construction generally follows these stages:
Planning and Design
This includes:
- Site measurement
- Layout planning
- Material selection
- Cost estimation
Typical duration: 2–4 weeks
Approvals and Procurement
This stage covers:
- Landlord approvals
- Material procurement
- Vendor coordination
Typical duration: 2–3 weeks
Construction and Fit-Out
The execution stage includes:
- Civil work
- Flooring
- Ceiling
- Electrical work
- HVAC installation
- Painting
- Joinery
- Final finishing
Typical duration: 6–10 weeks
Choosing the Right Construction Partner
Retail projects require attention to detail and efficient coordination. Selecting an experienced contractor improves quality and project delivery.
Before hiring a contractor for a construction showroom project, evaluate:
- Retail construction experience
- Interior execution expertise
- Project management
- Quality standards
- Timeline commitment
- Material sourcing
- Customer support
For a complete understanding of commercial construction planning, budgeting, approvals, and contractor selection, read our pillar guide: Commercial Construction in Delhi NCR: Cost, Approvals, Timelines & Contractor Selection.
Why Businesses Choose Walls and Dreams
Retail construction requires a balance of aesthetics, functionality, and efficient execution. Walls and Dreams offers complete construction service solutions, managing everything from planning and budgeting to fit-outs and project handover. With experienced professionals, quality materials, and organised project management, Walls and Dreams helps businesses create retail spaces that are ready for successful operations.
Conclusion
Retail shops and showrooms represent a brand’s identity and play a key role in customer experience. Careful planning, realistic budgeting, compliance with landlord guidelines, and timely execution all contribute to a successful project. By partnering with Walls and Dreams, businesses can create attractive and efficient commercial spaces that support long-term growth while avoiding unnecessary construction challenges.
FAQs
What is included in a retail fit-out?
A retail fit-out typically includes flooring, ceilings, electrical work, lighting, HVAC systems, display units, painting, branding, and furniture installation.
What factors influence retail construction costs?
Project size, materials, interior finishes, lighting, HVAC systems, display units, and civil modifications all affect the total cost.
Why are landlord fit-out guidelines important?
They ensure construction complies with building policies, safety standards, and operational requirements within commercial properties.
How long does a retail shop construction project usually take?
Most projects are completed after planning, approvals, construction, and final inspections, depending on their size and complexity.
How can businesses avoid delays during retail construction?
Finalising designs early, ordering materials on time, obtaining approvals, and working with experienced professionals help keep projects on schedule.






