Quick answer: A commercial elevation is the exterior face of an office, shop or complex. Popular options are glass facades, minimalist designs, mixed materials, green facades and LED lighting, using glass, ACP panels, stone, wood finish panels and concrete. Choose by business type, budget, maintenance, climate and local building regulations.
The exterior of a commercial property is very important when establishing a great first impression. A carefully designed commercial building elevation doesn’t just improve looks, but also represents brand identity, functionality and value in the long run. It could be offices, retail outlets or massive complexes; the right design of elevation might make your project stand out among the crowd in the competitive market.
At Walls and Dreams, we regard elevation design more than mere aesthetics, it is a mix of architecture with purpose, innovativeness and practicality. Let’s look into the most efficient and trending concepts that can transform your commercial space into a landmark.
Why Does Commercial Building Elevation Matter?
- Creates a strong brand identity and visual recognition
- Enhances client attraction and footfall
- Increases property value and market appeal
- Showcases professionalism and contemporary design thinking
- Supports better natural lighting and ventilation
- Helps businesses stand out in crowded city areas
What Are the Top Trends in Commercial Elevation Design?
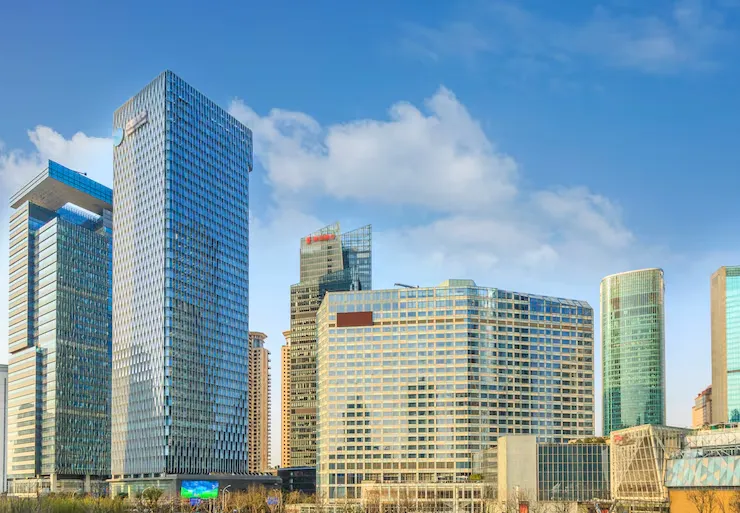
1. Glass Facade Elevations
- Smooth, contemporary and highly famous in city spaces
- Provides maximum natural light
- Gives a high-end corporate appearance
- Ideal for offices, IT parks and showrooms
- Can be incorporated with steel or aluminum frames for longevity
2. Minimalist Elevation Designs
- Pay attention to clean lines and simple geometry
- Ideal for startups, corporate offices and clinics
- Less clutter, more complexity
- Less maintenance and long lasting appeal
- Neutral color hues such as white, grey and beige
3. Mixed Material Elevations
- Combines glass, concrete, wood, and metal
- Creates a dynamic and textured appearance
- Improves longevity and structural strength
- Suitable for malls, complexes and retail buildings
- Offers flexibility in design customization
4. Green Facade Designs
- Incorporates vertical gardens and eco-friendly components
- Enhances quality of air and sustainability
- Gives a refreshing and contemporary appearance
- Reduces heat absorption
- Ideal for eco-conscious businesses
5. LED Lighting Elevations
- Enhances nighttime visibility and aesthetics
- Highlights architectural features
- Customizable colors for branding
- Perfect for shopping complexes and entertainment hubs
- Adds a futuristic touch
Elevation Ideas for Offices, Shops and Complexes
For Office Buildings
- Glass curtain walls with aluminum panels
- Double-height entrance with bold design elements
- Smart shading systems for energy efficiency
- Use of corporate color themes in elevation
For Retail Shops
- Attractive front-facing display areas
- Bright lighting and vibrant materials
- Use of signage integration in elevation
- Compact yet eye-catching façade designs
For Commercial Complexes
- Multi-layered elevation structures
- Combination of retail and office design elements
- Wide entrances and open façade layouts
- Use of modern materials like ACP panels
Designing a Functional Commercial Elevation
A great elevation not only needs to look good, but also must be functional and efficient.
Key Functional Elements
- Appropriate ventilation and airflow planning
- Weather proof materials
- Energy saving glass and insulation
- Accessibility features such as ramps and wide entrances
- Maintenance-friendly design choices
Which Materials Are Used for Commercial Elevations?
- Glass Panels – for openness and elegance
- Aluminum Composite Panels (ACP) – lightweight and long lasting
- Natural Stone – adds luxury and texture
- Wood Finish Panels – for warmth and sophistication
- Concrete Finishes – industrial and modern appeal
How to Select a Color Palette
- Corporate and office buildings should be painted in neutral tones
- Retail stores in bright and bold colors
- Organic colors used in environmentally friendly designs
- Monochrome themes for contemporary looks
- Visual impact through the use of contrasting highlight colors
Why the Front Elevation Matters
The commercial building front elevation is the face of your business. It directly affects how customers see your brand.
What Makes a Strong Front Elevation?
- Clear visibility from the road
- Attractive signage placement
- Balanced proportions and symmetry
- Smart use of lighting
- Welcoming entrance design
Modern Architectural Styles for Commercial Elevation
Contemporary Style
- Clean, geometric shapes
- Large glass surfaces
- Minimal decorative elements
Industrial Style
- Raw concrete and exposed structures
- Ideal for innovative workspaces
- Metal finishes and bold lines
Luxury Style
- High-quality materials such as marble and glass
- Grand entry gate and high ceilings
- Complicated lighting designs
What to Consider Before Finalizing an Elevation Design
- Location and surrounding environment
- Target audience and business type
- Budget and long-term maintenance cost
- Local building regulations
- Climate conditions
Role of Experts in Elevation Design
The presence of an experienced building contractor will make sure that not only does your elevation looks good but also is structurally sound. A skilled team knows the choice of materials, balance of design and accuracy in implementation.
At Walls and Dreams, our approach combines architectural creativity with technical expertise, making us a trusted commercial builder for modern businesses.
Custom Elevation Solutions for Every Commercial Need
Every commercial building has unique requirements depending on its purpose. That’s why customized elevation designs are essential.
Customized Design Benefits
- Tailored to your brand identity
- Optimized for functionality
- Better space utilization
- Enhanced customer experience
- Long-term durability
Latest Design Innovations in Commercial Elevation
- Smart glass technology that adjusts light
- Solar panel-integrated facades
- Digital display integration in exteriors
- Parametric design patterns
- 3D textured elevation panels
The innovations are defining the future of commercial building elevation design, making them smarter and efficient.
Creating a Lasting Impression with Elevation Design
An attractive elevation isn’t merely about looks – it’s about establishing a permanent identity. The emergence of modern commercial building elevation trends indicates that companies are making increased investments in building design in order to gain visibility and attract clients.
Why Choose Walls and Dreams for Commercial Elevation
- Expert planning and design consultation
- End-to-end project execution
- Use of high-quality materials
- Focus on modern trends and innovation
- Transparent communication and timelines
We specialize in creating impactful commercial building elevation solutions that align with your business goals and architectural vision.
Conclusion
The first introduction of your business to customers is the elevation of your building. Investment in thoughtful, contemporary and useful design can play a great part in improving brand perception and value in the long run. Be it construction of offices, shops or complexes, the correct elevation design will make your building shine with style and meaning.
For the cost and approvals side of a commercial build, read commercial construction in Delhi NCR and the cost to build a commercial building in India. For shops, see retail shop and showroom construction. Residential readers can compare types of house elevation designs. To build the structure, see our construction company page. A factory construction company should plan the structure around machinery loads, clear height and future expansion.
Frequently asked questions
Which elevation suits an office building?
Glass curtain walls with aluminum panels, a double-height entrance, smart shading for energy efficiency and neutral colors such as white, grey and beige. Minimalist designs also suit corporate offices, startups and clinics.
What elevation works for a retail shop?
An attractive front-facing display area, bright lighting, vibrant materials, signage built into the elevation and a compact but eye-catching facade. Bold colors suit retail stores.
Which materials are used for commercial elevations?
Glass panels, aluminum composite panels (ACP), natural stone, wood finish panels and concrete finishes. Glass gives openness, ACP is lightweight and long lasting, stone adds texture and concrete gives an industrial look.
What makes a strong front elevation?
Clear visibility from the road, well-placed signage, balanced proportions and symmetry, smart lighting and a welcoming entrance. It is the face of the business, so it affects how customers see the brand.
What should I decide before finalizing an elevation design?
Location and surroundings, target audience and business type, budget and long-term maintenance cost, local building regulations and climate conditions.
What functional points should an elevation cover?
Ventilation and airflow, weather proof materials, energy saving glass and insulation, accessibility features such as ramps and wide entrances, and design choices that are easy to maintain.