
The Versatility of Cement Walls: A Modern Design Revolution
Quick answer: A cement wall design is a wall finished in cement plaster or concrete that is textured, grooved, carved or left smooth and used

Quick answer: A cement wall design is a wall finished in cement plaster or concrete that is textured, grooved, carved or left smooth and used

Quick answer: The M25 concrete ratio is 1 : 1 : 2 — one part cement, one part sand, two parts coarse aggregate (by volume)
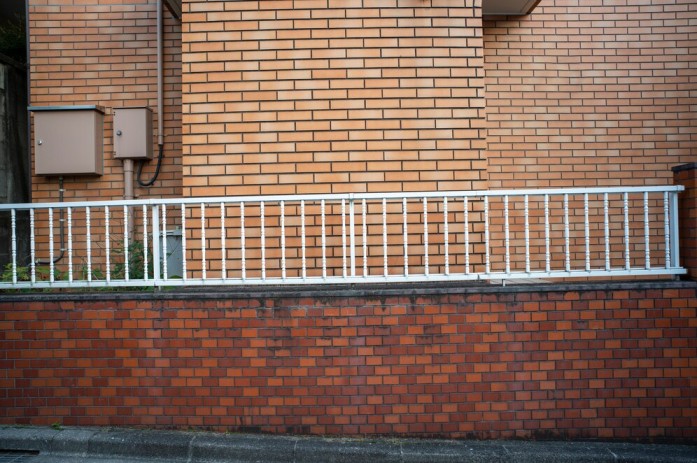
Quick answer: A parapet wall is the low wall that rises above the roof edge, and it is also built around balconies, terraces and walkways

Quick answer: Laterite bricks are blocks cut or made from laterite, a weathered soil rich in iron and aluminium oxides, common in South India. The
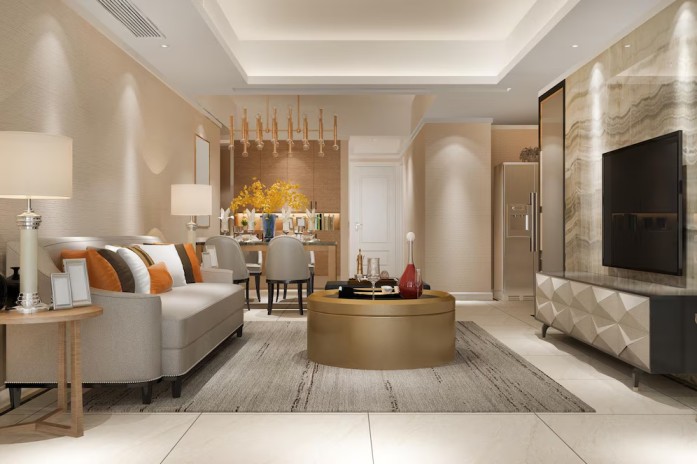
Quick answer: The main false ceiling light designs are flush lights, recessed lights, cove lights, chandeliers, pendants, gimbal spotlights, track lights and backlit panels. Most
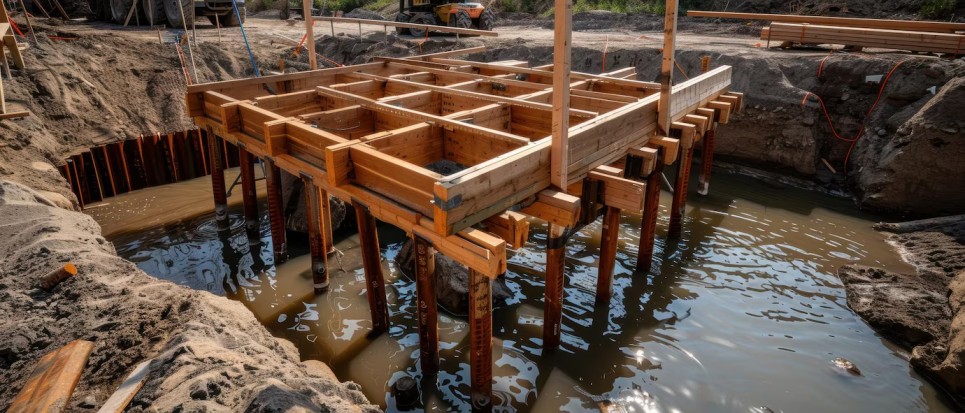
Quick answer: A raft foundation, also called a mat foundation, is a large reinforced concrete slab that carries all the columns and walls of a

Quick answer: A simple main hall fall ceiling is usually a gypsum board ceiling with a recessed border and LED lights. Other options are a
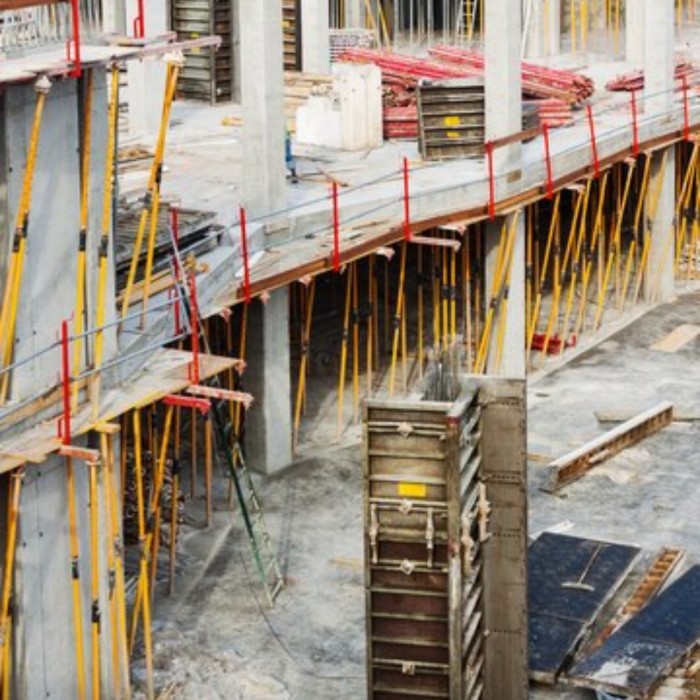
Quick answer: A pile foundation is a deep foundation in which long, slender piles of concrete, steel or timber carry a building load down through

Quick answer: The slump value of concrete is the drop in height, in millimetres, of a cone of fresh concrete when the 300 mm slump
Walls and Dreams