
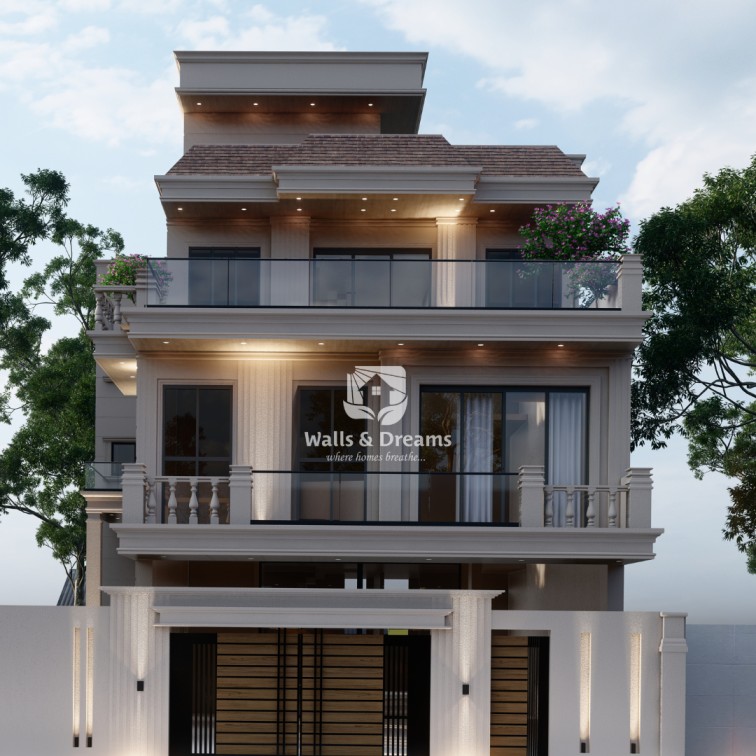
Quick answer: A 4 BHK house in India costs roughly ₹14.5 lakh to ₹74.7 lakh to build, depending on size and finish. The smallest example here, 805 sq ft built-up, costs ₹14.5 to ₹28.2 lakh from basic to premium finish. The larger duplex designs with parking run from ₹26.4 lakh to ₹74.7 lakh.
4 BHK construction cost at a glance
| Design | Area | Basic | Average | Premium |
|---|---|---|---|---|
| Single floor | 805 sq ft built-up | ₹14.5 lakh | ₹20.1 lakh | ₹28.2 lakh |
| Duplex with 1 car park | 1,565 sq ft total | ₹26.4 lakh | ₹36.6 lakh | ₹51 lakh |
| Duplex with 2 car parks | 2,349 sq ft total | ₹38.8 lakh | ₹53.7 lakh | ₹74.7 lakh |
The single-floor example is priced at ₹1,800, ₹2,500 and ₹3,500 per sq ft for basic, average and premium finish. These estimates leave out architectural design, municipal approvals, a borewell and interior furnishings.
With the ever-emerging growth of Indian cities, as well as its development, there has been an increase in demand with regard to the presence of spacious and comfortable accommodation within the housing sector. One of the most wanted forms of houses is the 4 BHK – A house that has 4 bedrooms, 1 hall (living room) and 1 kitchen. The 4 BHK house would be the best option to be used to people with large families, joint families or those who require an extra space as a study room and guest house.
But, before embarking on constructing such a house, it is important to know how much such a building is going to cost, because the cost of building such a house varies greatly depending on various factors. Welcome to this blog that will tell you all you need to know about the cost of constructing a 4 BHK in India in 2026.
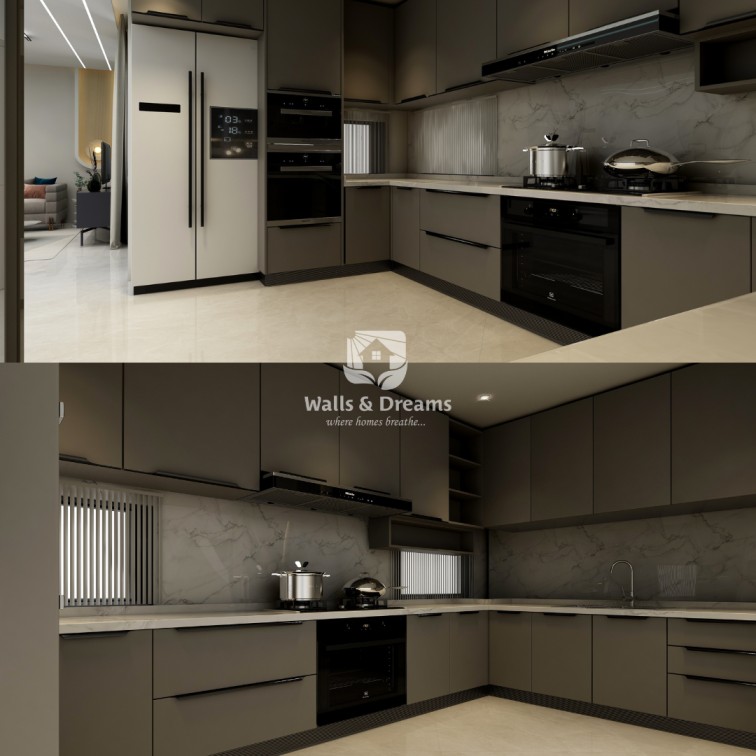
Key Factors Influencing 4 BHK House Construction Cost
The cost of construction is not consistent throughout the country. A number of factors will play a significant role in influencing the budget on your 4 BHK dream home:
- Location: Urban locations like Mumbai, Bangalore or Delhi are more costly to build in comparison to more rural areas where land costs, labour costs and materials are lower.
- Design Complexity: A simple rectangular design is more economical to construct compared to a house with elaborate designs, different elevations or a non typical material.
- Soil and Site Conditions: In case your plot is on sloping land, has poor soil quality, or requires extensive foundation work, your cost will increase by a substantial margin.
- Built-Up Area: The cost of construction is usually under unit area i.e. square foot. Thus, the greater size of the built-up area, the more expensive it becomes.
- Number of Floors:The duplex will be more expensive than a house with one floor as there are extra structural features involved such as staircases and more robust foundation.
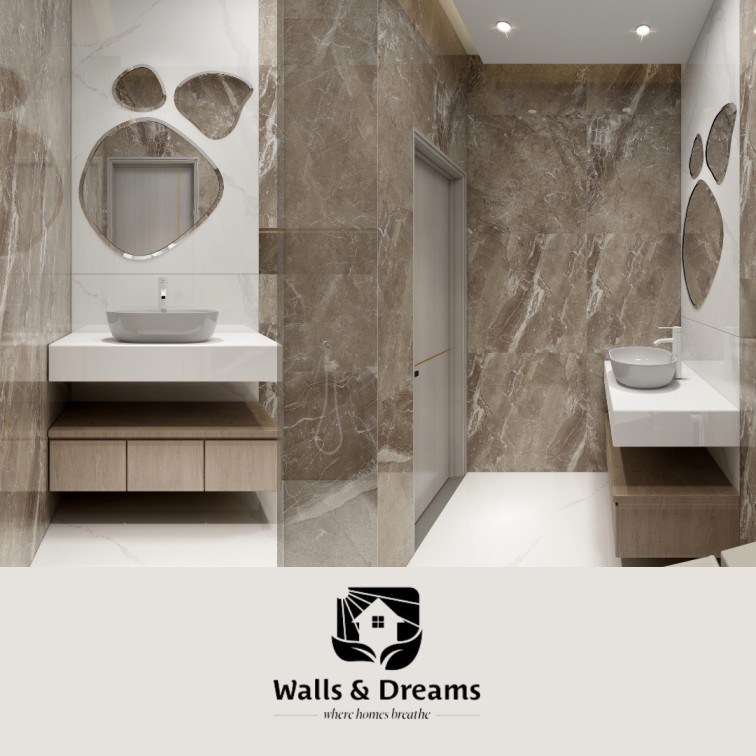
Understanding 4 BHK House Areas
An estimate of construction costs requires you to compute built-up area which consists of:
- Carpet area (actual usable area)
- Area of walls
- Semi-enclosed spaces like balconies, car parks, and utility areas
Let’s look at three practical examples of 4 BHK house designs:
1. Minimum Dimension in 4 BHK Single Flooring House
- Carpet Area: 700 Sq ft
- built up Area(with walls): appx 805 sq ft
Construction Cost Estimates:
| Construction Type | Rate (INR/sq ft) | Estimated Cost |
| Basic | ₹1800 | ₹14.5 lakhs |
| Average | ₹2500 | ₹20.1 lakhs |
| Premium | ₹3500 | ₹28.2 lakhs |
This kind of a home is perfect when it comes to small families that have very small budgets as the functions of this type of home remain to the fore with small room sizes.
2. Duplex 4 BHK + 1 Car parking ( Spacious rooms )
- Enclosed built-up Area: 1315 sq ft
- Partially covered Facility (car parking, balconies and utility): 250 sq ft
- Total Area: 1565 sq ft
| Construction Type | Estimated Cost |
| Basic | ₹26.4 lakhs |
| Average | ₹36.6 lakhs |
| Premium | ₹51 lakhs |
This layout provides a compromise between convenience and price, having improved room size, off road parking and utility space.
3: Duplex 4 BHK And 2 Car Parking (roomy Design)
- Built in Built up Area: 1849 Sq ft
- Semi-enclosed Area: 500 sq ft
- Total Area: 2349 sq ft
| Construction Type | Estimated Cost |
| Basic | ₹38.8 lakhs |
| Average | ₹53.7 lakhs |
| Premium | ₹74.7 lakhs |
The design is ideal for luxurious lifestyles as it has two car parks, large bedrooms, and quality amenities, a future investment of large families.
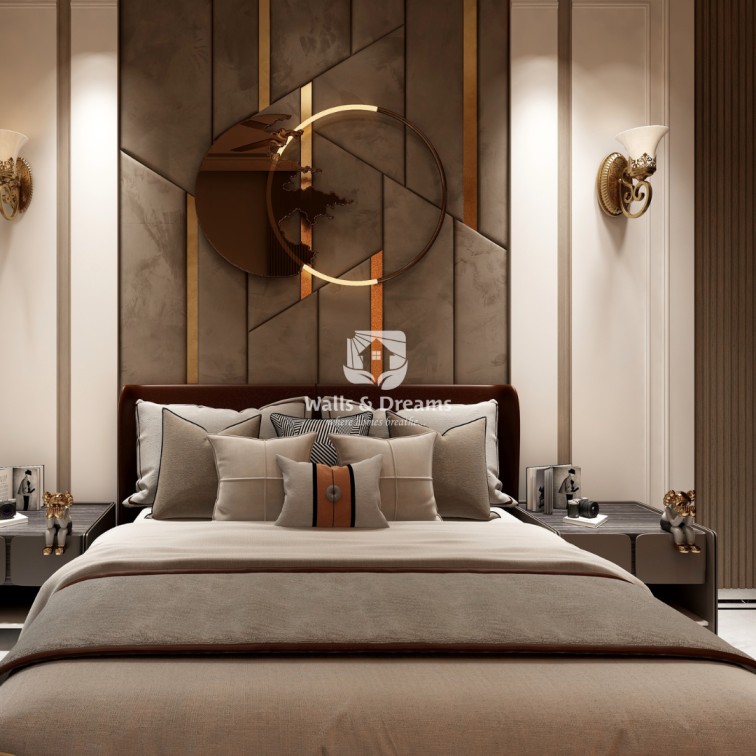
What’s Included in the Construction Cost?
Construction costs are generally broken down into basic, average, and premium levels. Here’s what you can expect from each:
Basic Construction
- RCC structure with M20/M25 grade concrete
- 4” or 6” concrete block walls
- Budget tiles (₹40–₹60/sq ft)
- Flush doors and aluminium windows
- Functional, economical plumbing and sanitary fittings
Average Construction
- Better quality concrete blocks
- Mid-range tiles (₹60–₹100/sq ft)
- Wooden doors and uPVC windows
- Branded fittings and better-quality finishes
Premium Construction
- Natural stones or expensive tiles (₹100–₹150/sq ft)
- Premium wood (like teak) for doors and windows
- High-end sanitary fittings
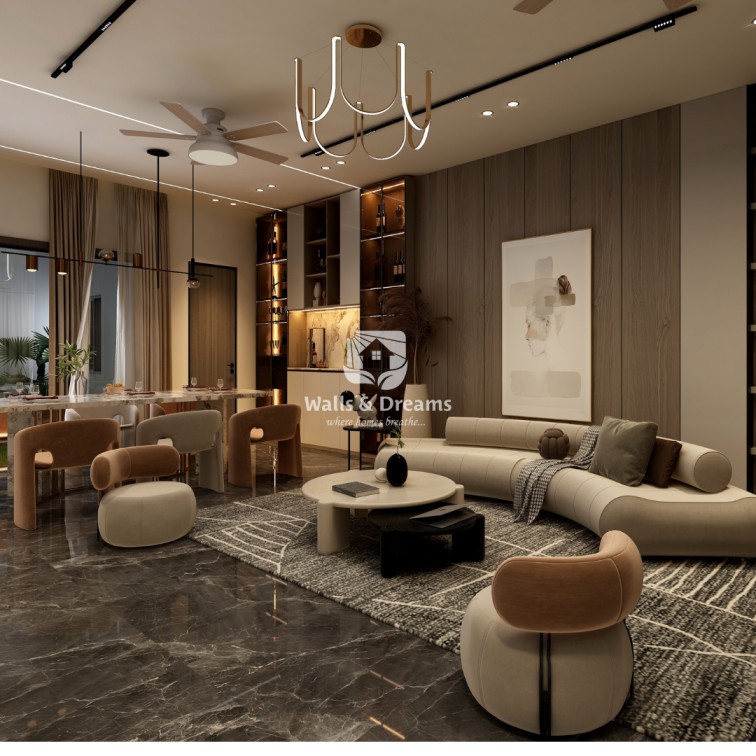
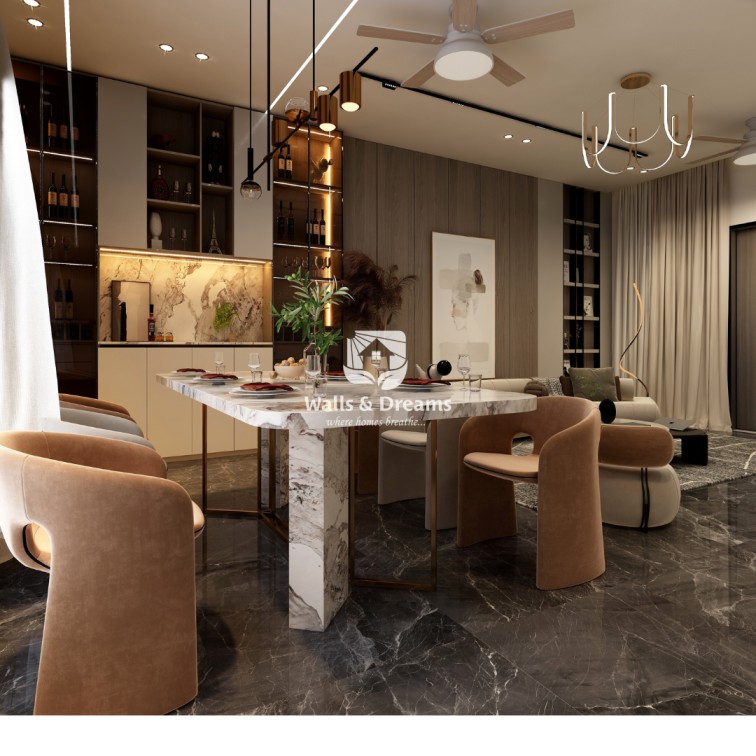
- Enhanced finishes, false ceilings, modular kitchen setups, etc.
Note: These estimates typically don’t include architectural design, municipal approvals, borewell, or interior furnishings.
How to Keep Your Construction Costs Under Control
On one hand, it may seem wise to invest generously, but on the other hand, there are smart ways to reduce costs without compromising on quality.
- Hire Transparent Contractors: Select builders, such as Walls & Dreams, that have fixed prices and project management as well as an assurance of quality.
- Use a Cost Calculator: Walls & Dreams provide free cost estimators to help you get accurate projections based on your plot size, location, and material choices.
- Standardise Your Design: Avoid either too complicated layouts or unconventional layouts. This is cost saving and also saves time.
- Plan for Future Expansion: Rather than constructing everything now, it is worthwhile to plan your construction to accommodate phased expansions in the future.
- Compare Materials: Do your research and get competitive quotes for materials. Sometimes a local brand can offer similar quality at lower costs.
Conclusion
4 BHK house in India is not merely a place of habitation, but a life-long investment in the form of comfort, family, and way of life. The minimum cost of building a house in 2026 is 14 lakhs with a single floor medium size house and the luxury building with premium facilities would have an estimate of more than 75 lakhs.
Prior to joining your construction process, consider your needs, investigate floor plans, collaborate with reliable construction partners so that you have assurance of clarity, performance, and delivery.
Need an estimate of your 4 BHK house fast? Install the cost calculator prepared by Walls & Dreams and make the initial step towards your dream house.
Ready to build your 4 BHK home?
Today, get in touch with Walls & Dreams and know more about the customised yet affordable home building services trusted by thousands of people throughout India.
Frequently asked questions
What is a 4 BHK house?
A house with four bedrooms, a hall (living room) and a kitchen. It suits large or joint families, and families who want an extra room for study or guests.
How much does it cost to build a 4 BHK house in India?
About ₹14.5 lakh for a small single-floor house with basic finish, and above ₹75 lakh for a large duplex with premium finish and two car parks. The built-up area and finish level decide where you land.
What is included in basic, average and premium construction?
Basic means an RCC structure, concrete block walls, budget tiles and flush doors. Average adds better blocks, mid-range tiles, wooden doors and uPVC windows. Premium adds natural stone, teak doors and windows, high-end fittings and false ceilings.
What is not included in the construction estimate?
Architectural design, municipal approvals, a borewell and interior furnishings. Add these to your budget separately so the total does not surprise you at the end.
What factors change the cost of a 4 BHK house?
Location, design complexity, soil and site conditions, built-up area and the number of floors. A simple rectangular plan costs less than one with elaborate elevations, and a duplex costs more than a single floor.
How can I keep the construction cost under control?
Hire a contractor with fixed prices and proper project management, use a cost estimator, keep the design simple, plan phased expansion for later, and compare material quotes. A local brand can sometimes match quality at a lower cost.