
Everything considered. Nothing complicated.
From ₹2,390* per sq.ft
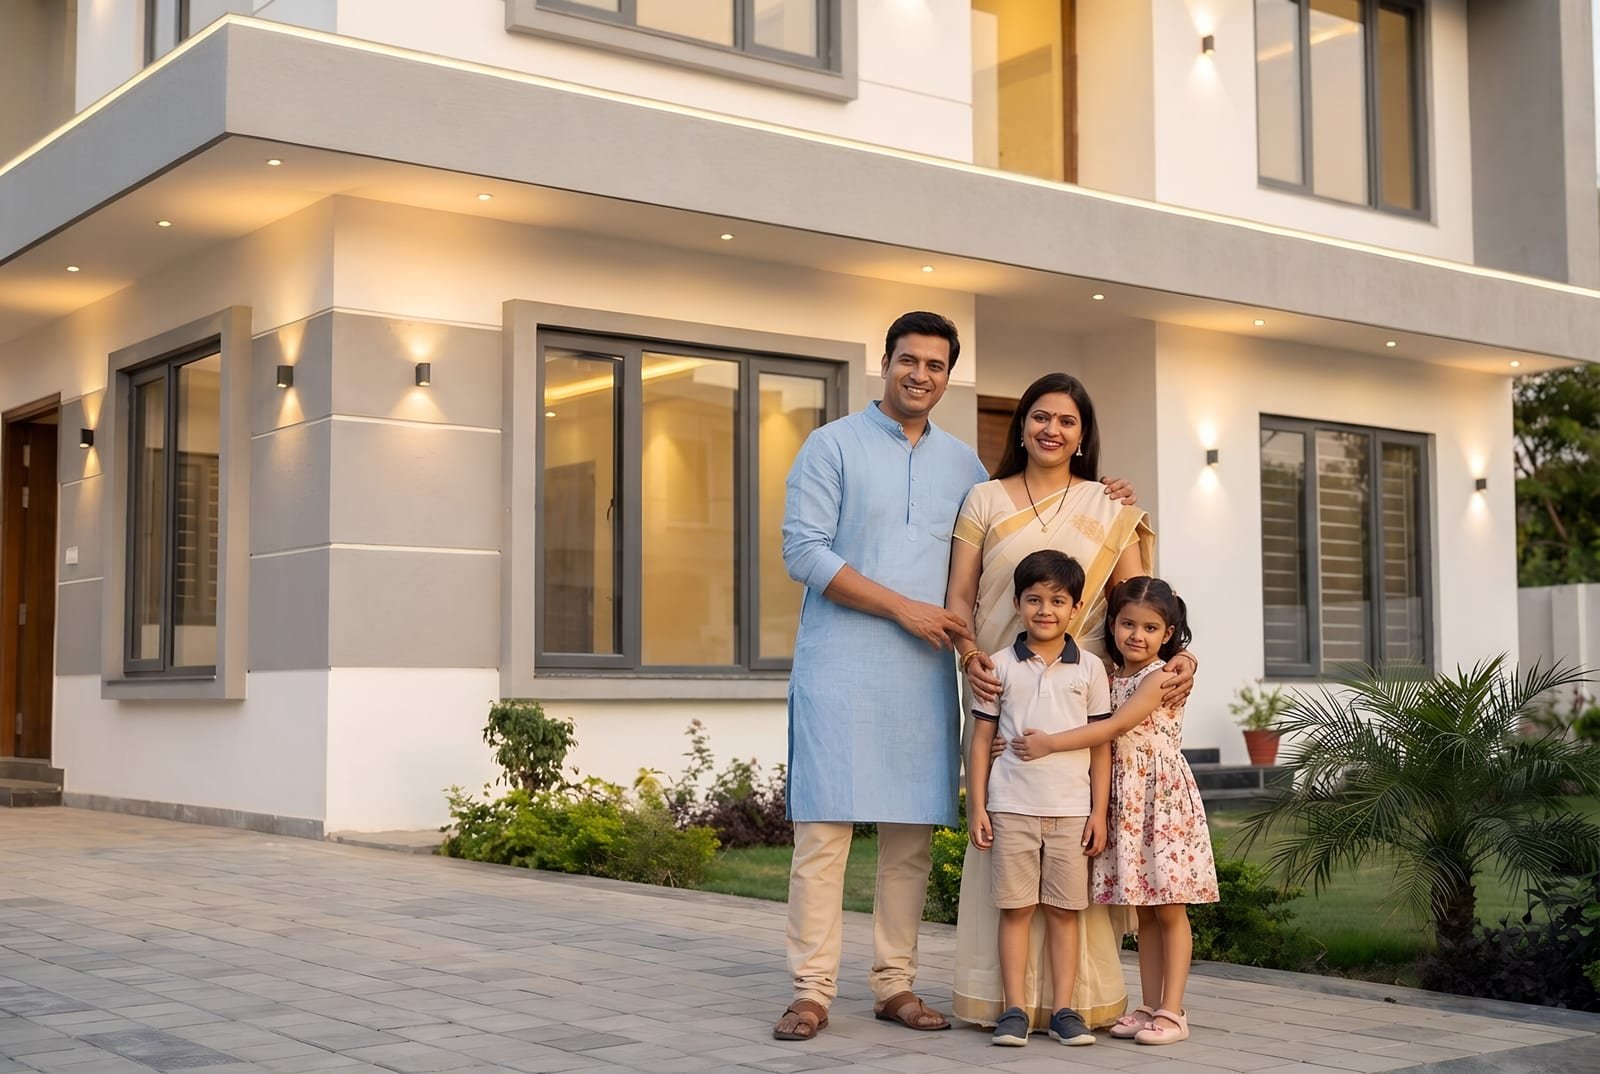
Features usually sold as upgrades — planned into the structure from day one.
Everything you need. More than you expect.
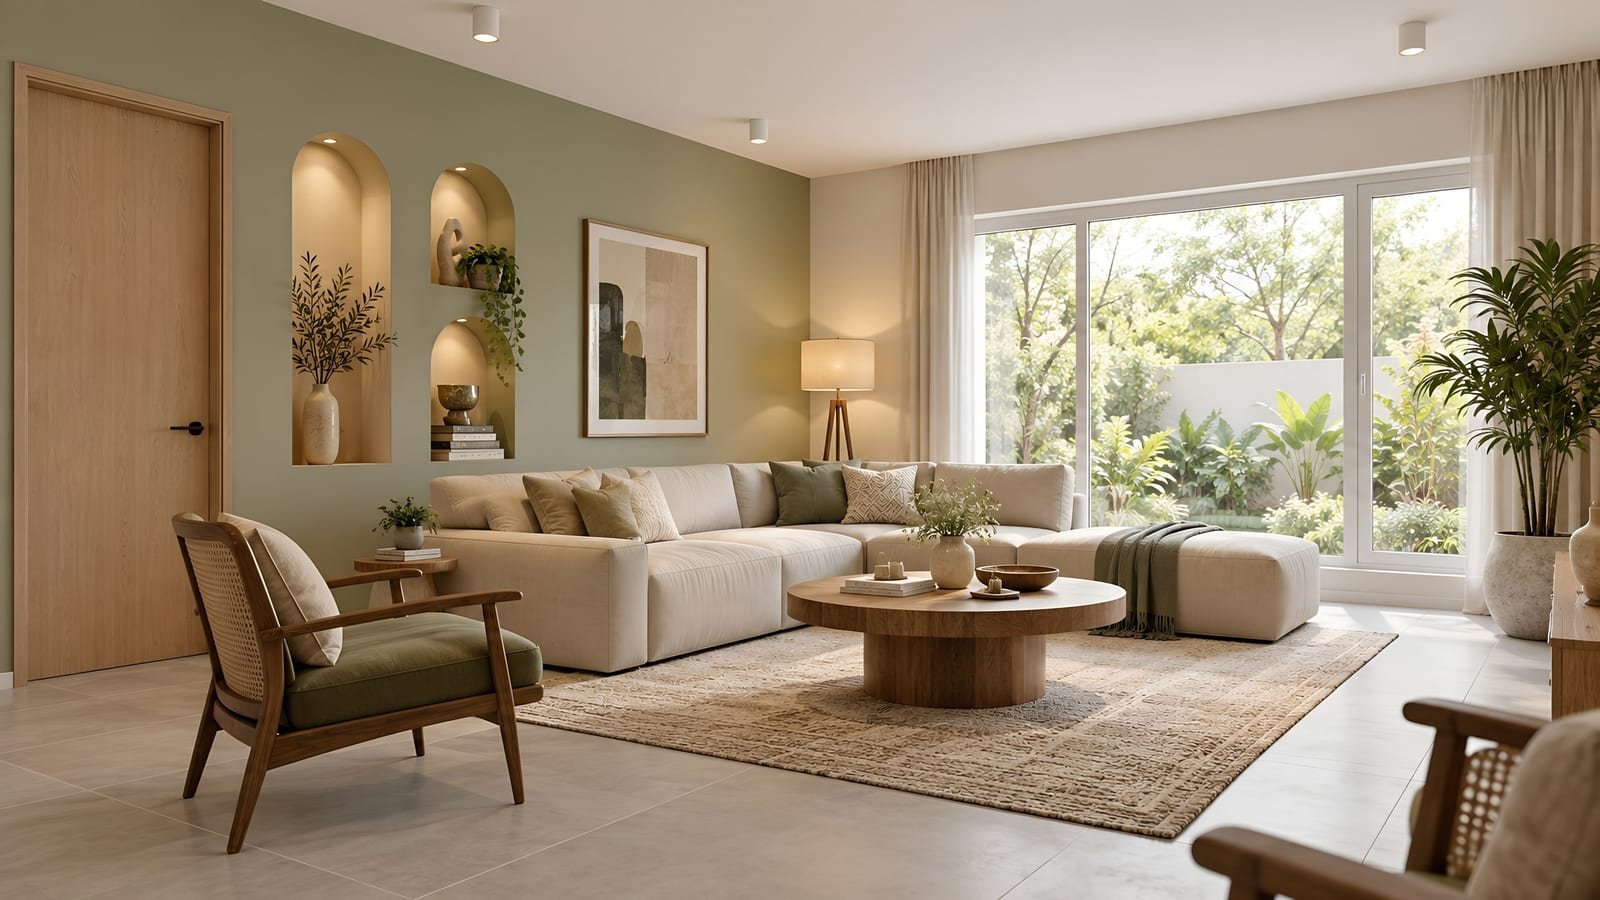
Recessed LED points are cast into the slab during construction — no ceiling hacking, no surface wiring. Ever.
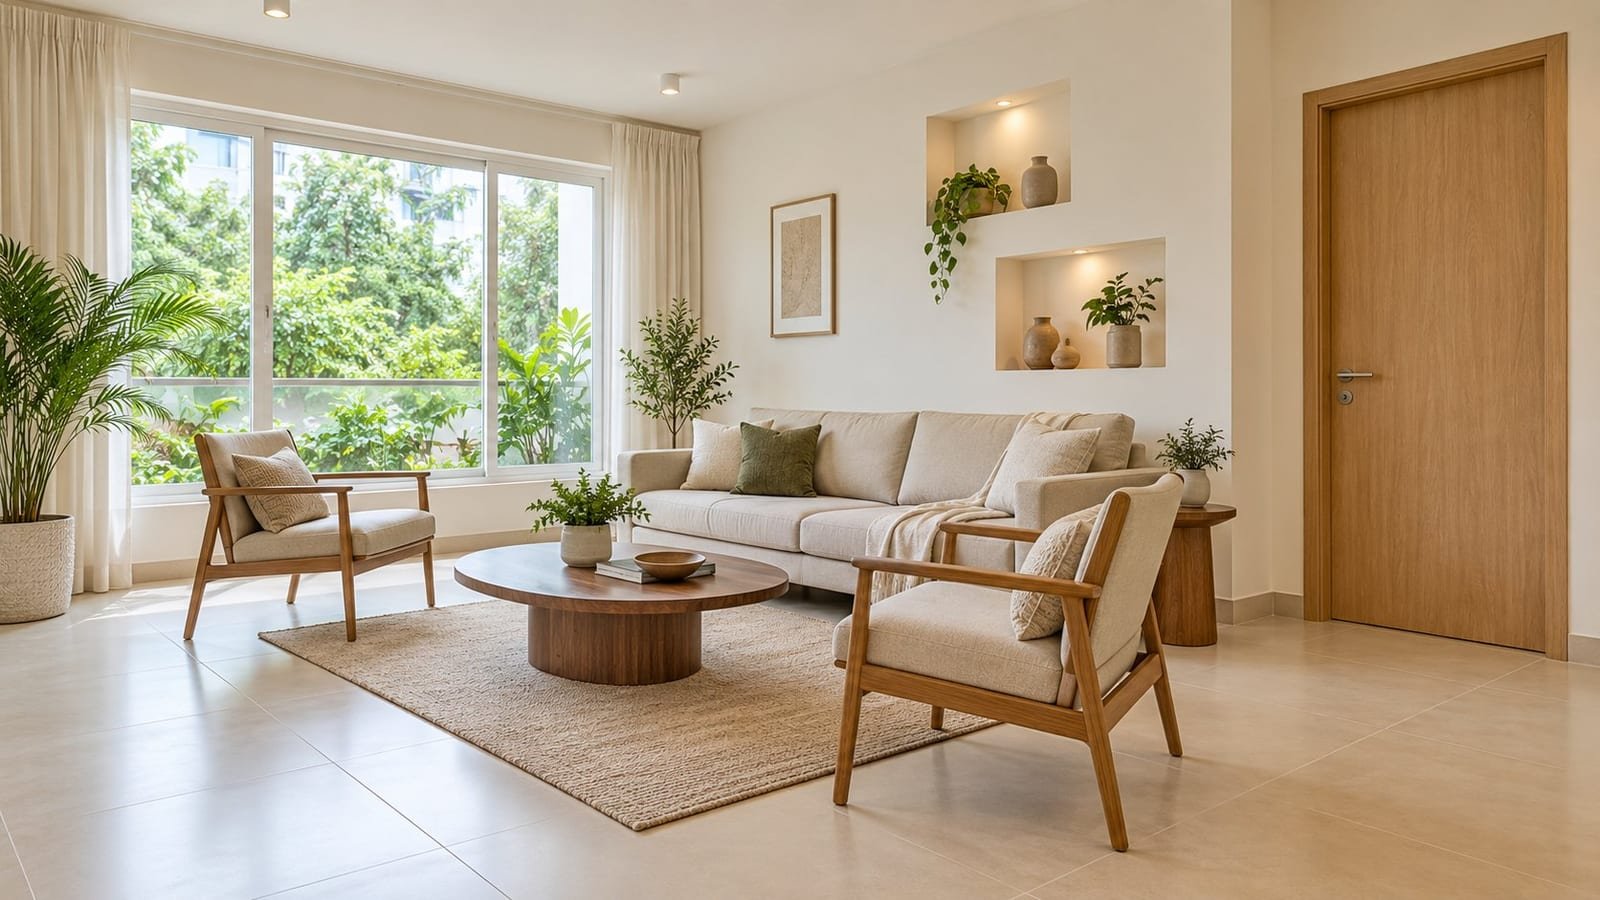
Waterproofed alcoves in showers and living spaces, cast into the structure for a clean, clutter-free finish.
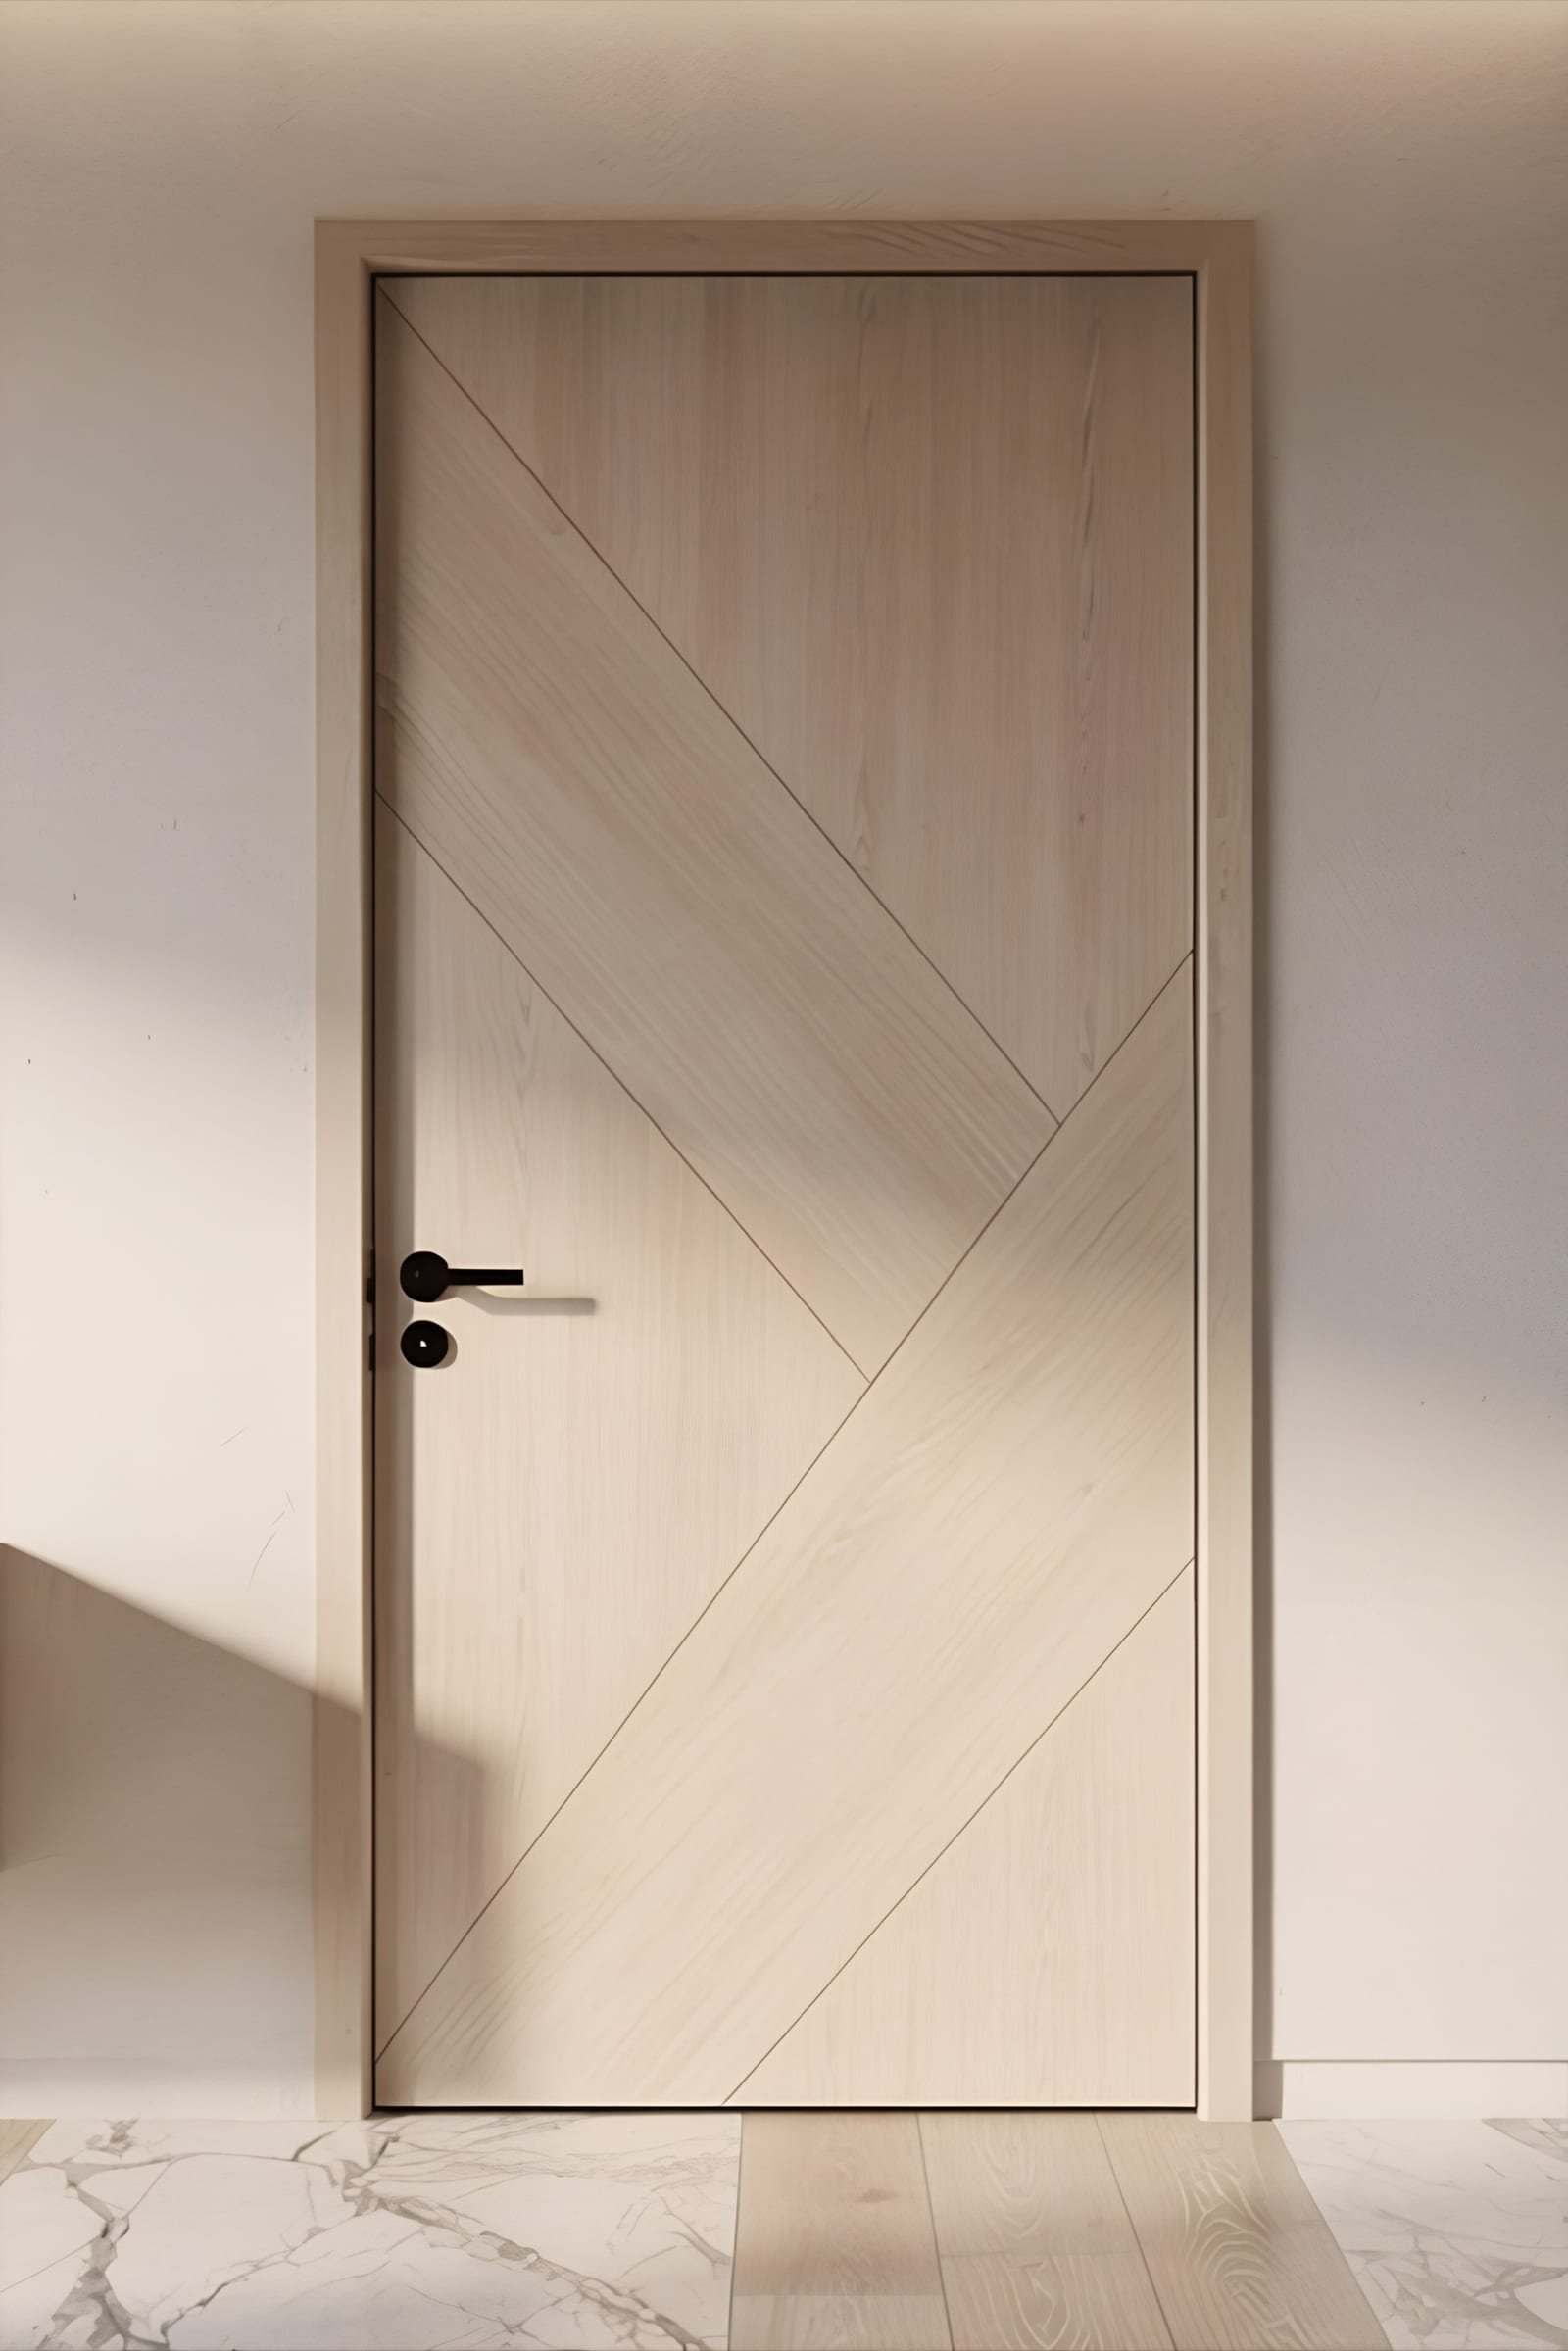
Two glass sliders plus a stainless-steel mesh panel, with clean square-bar MS balcony railings.
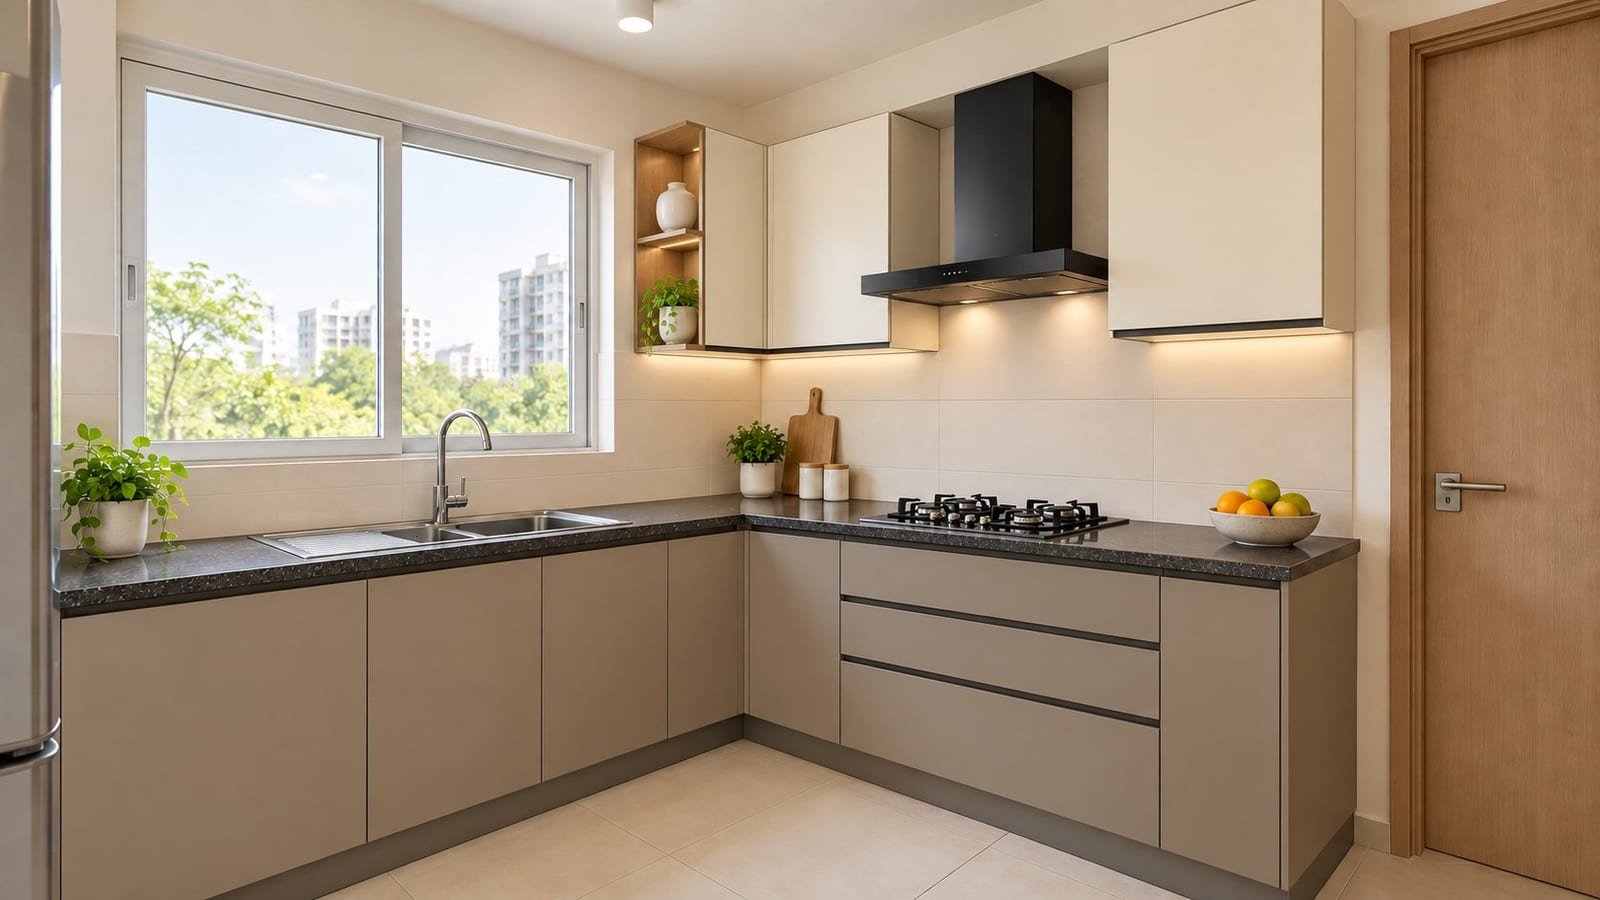
Hettich soft-close kitchen, floor-to-ceiling wardrobes with lofts, and a floating TV console — all included.
Design, construction and semi-modular interiors in a single package. No juggling contractors. No ambiguous cost escalations. Just one accountable team — and a home built to age gracefully.
One fixed rate on built-up slab area. Choose a size to see your estimate — and everything it includes.
GST as applicable. Indicative estimate. Final value is calculated on measured built-up slab area. Client-requested changes and site constraints are processed via formal variation orders.
Exact specifications, trusted brands, and a clear allowance to choose your finishes within.
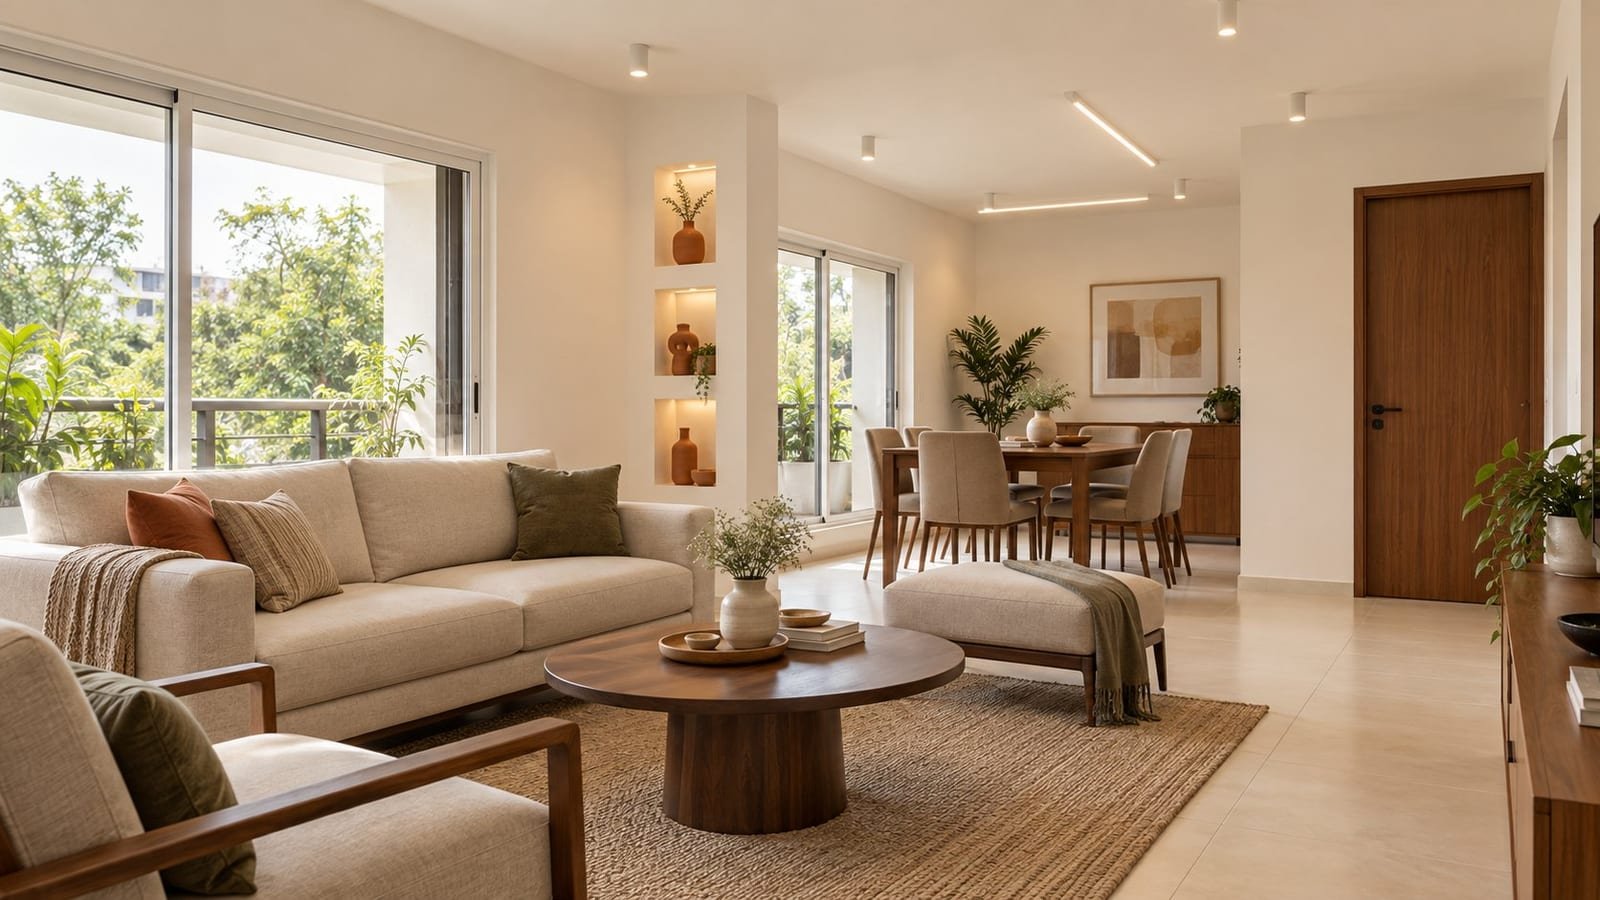
Vitrified floors, smooth emulsion walls, a floating TV console and AC-ready infra.
Not included: Loose furniture, false ceiling, cove LED strips, wall panelling, wallpaper. POP punning is a paid add-on.
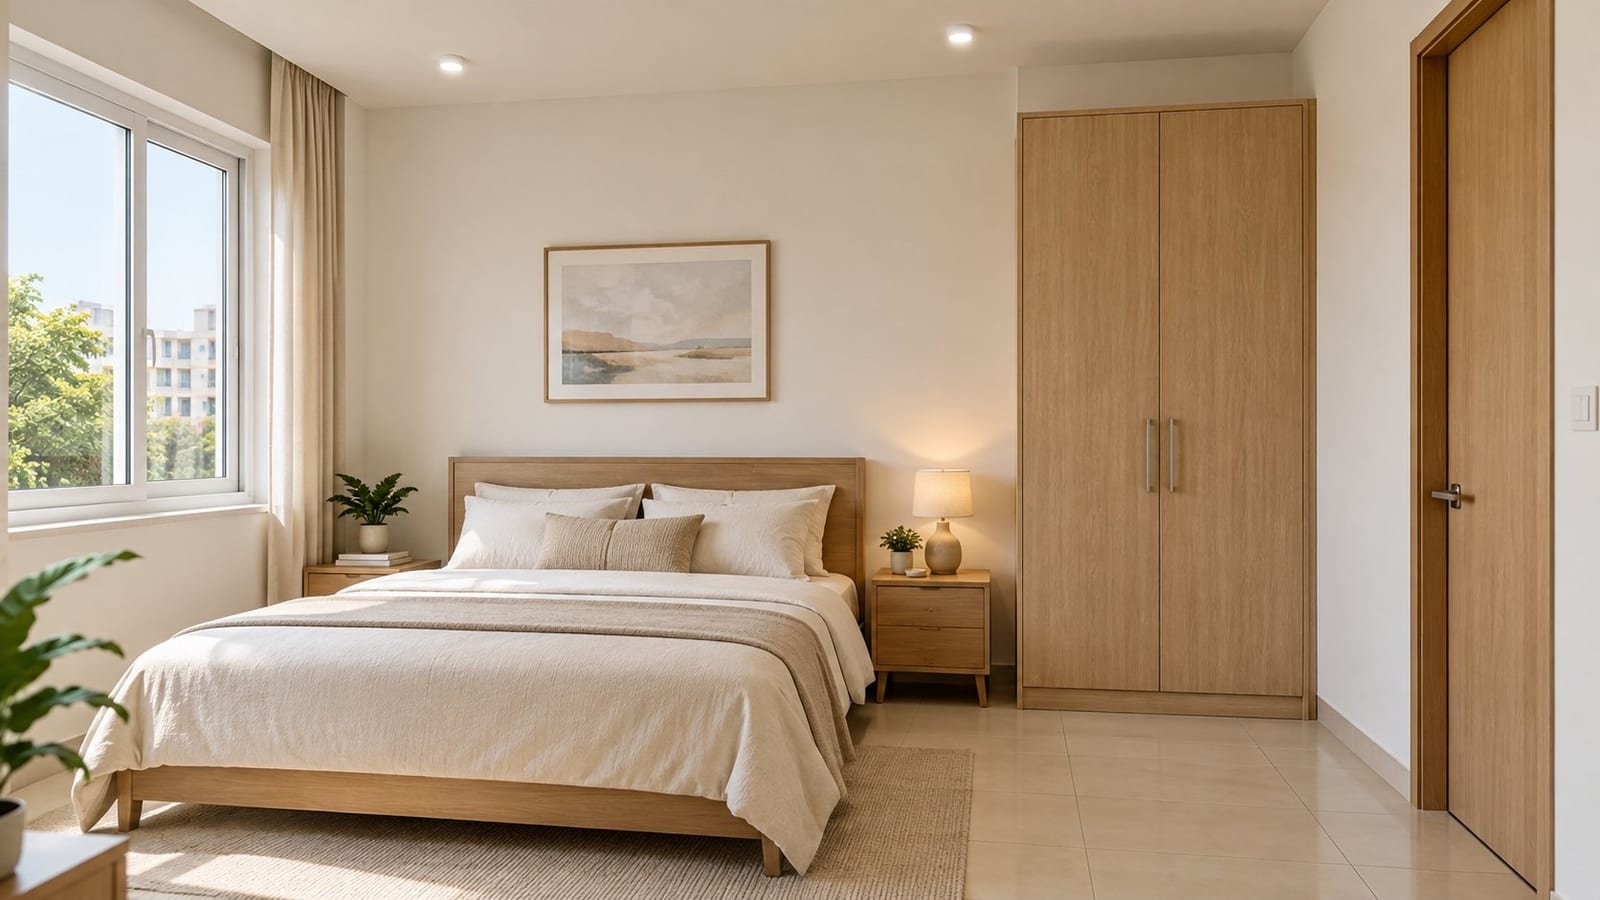
Floor-to-ceiling wardrobes with lofts, two-way bedside switches and AC-ready walls.
Not included: Beds, mattresses, headboard panelling, dressing tables, acrylic/glass wardrobe shutters.
Black granite counter, SS sink, Hettich soft-close cabinets and a power point for every appliance.
Not included: Appliances (chimney, hob, microwave, RO), quartz/composite counters, acrylic shutters.
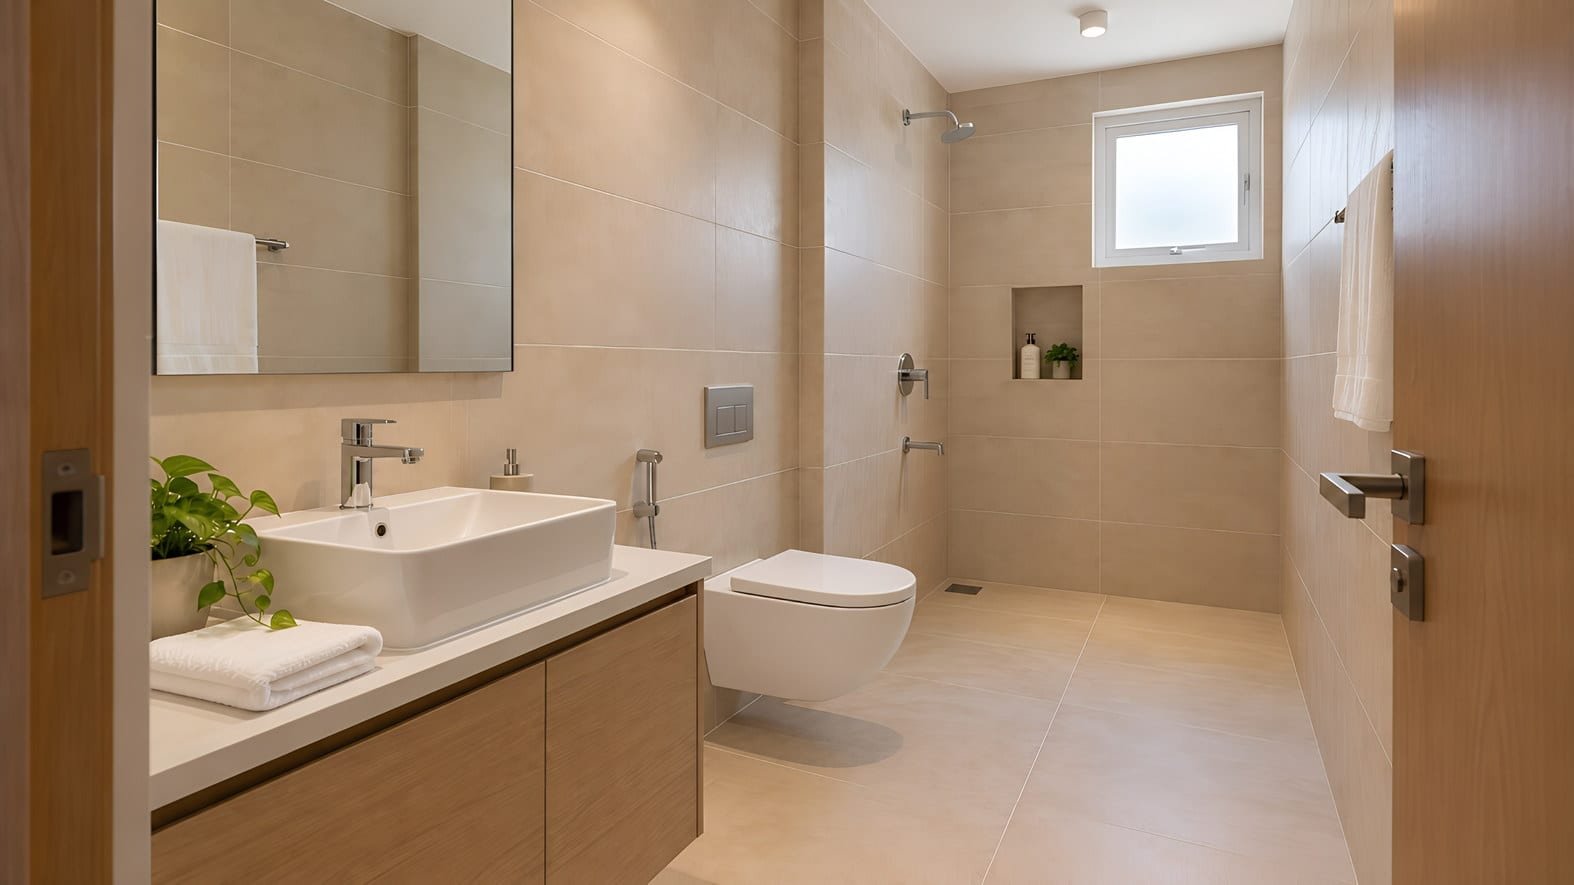
Full-height 8 ft tiling, epoxy grout, chemical waterproofing and a branded fixture wallet.
Not included: Glass shower partitions, geysers, vanity drawer customisation, backlit LED mirrors. More than one washroom per 1,000 sq.ft is charged extra.
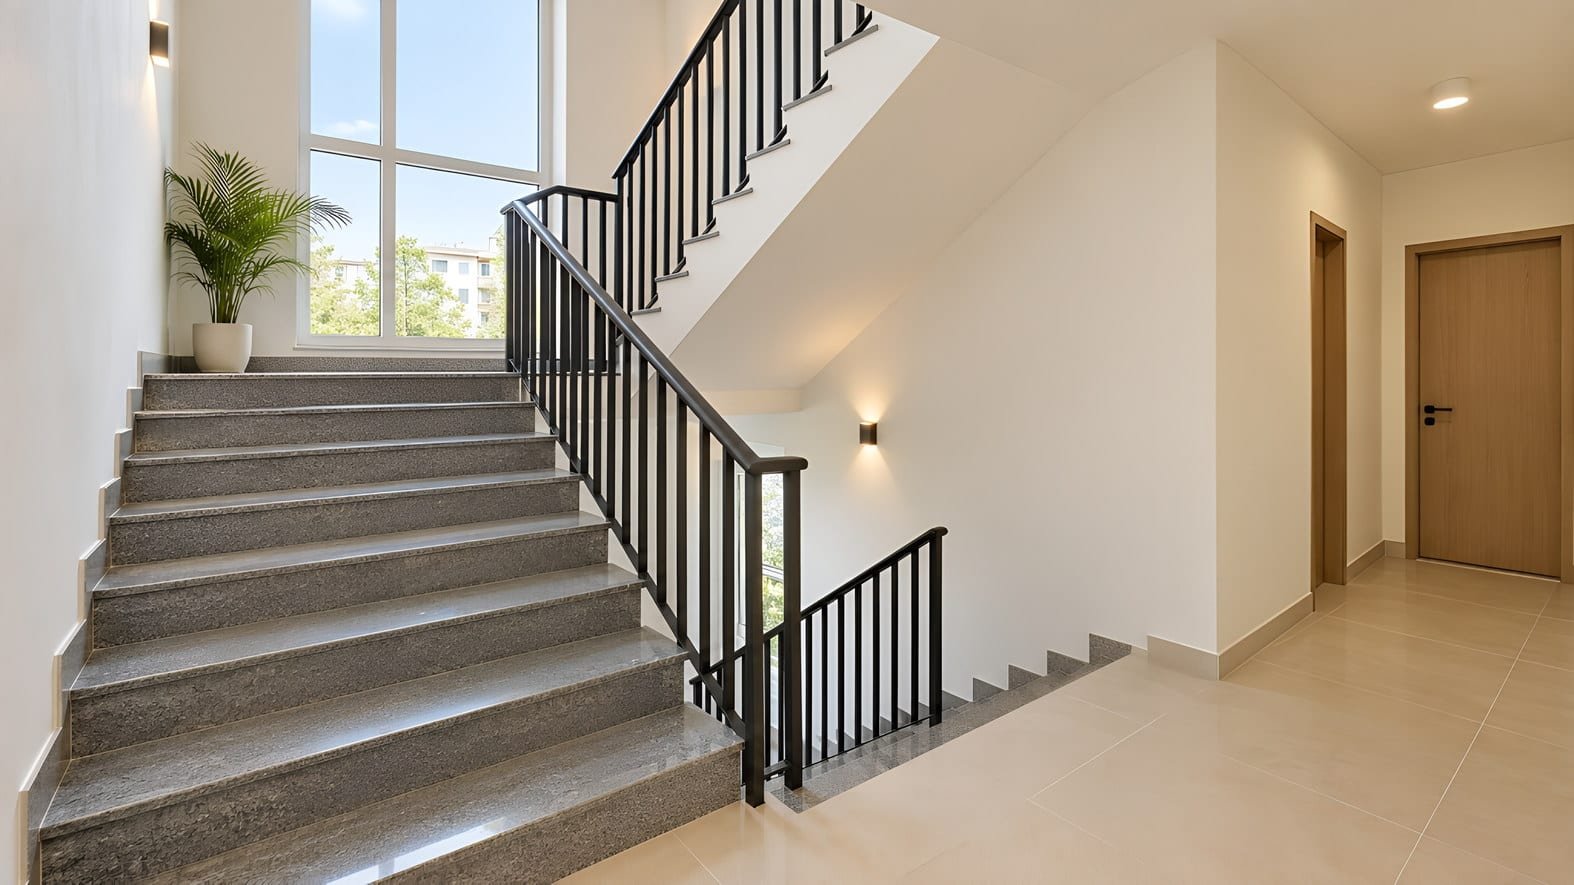
Granite stairs, anti-skid balconies and a terrace built to shed water fast.
Not included: Anything beyond 250 kg of MS for the rear jaal, or ramps wider than 8 ft, is billed separately.
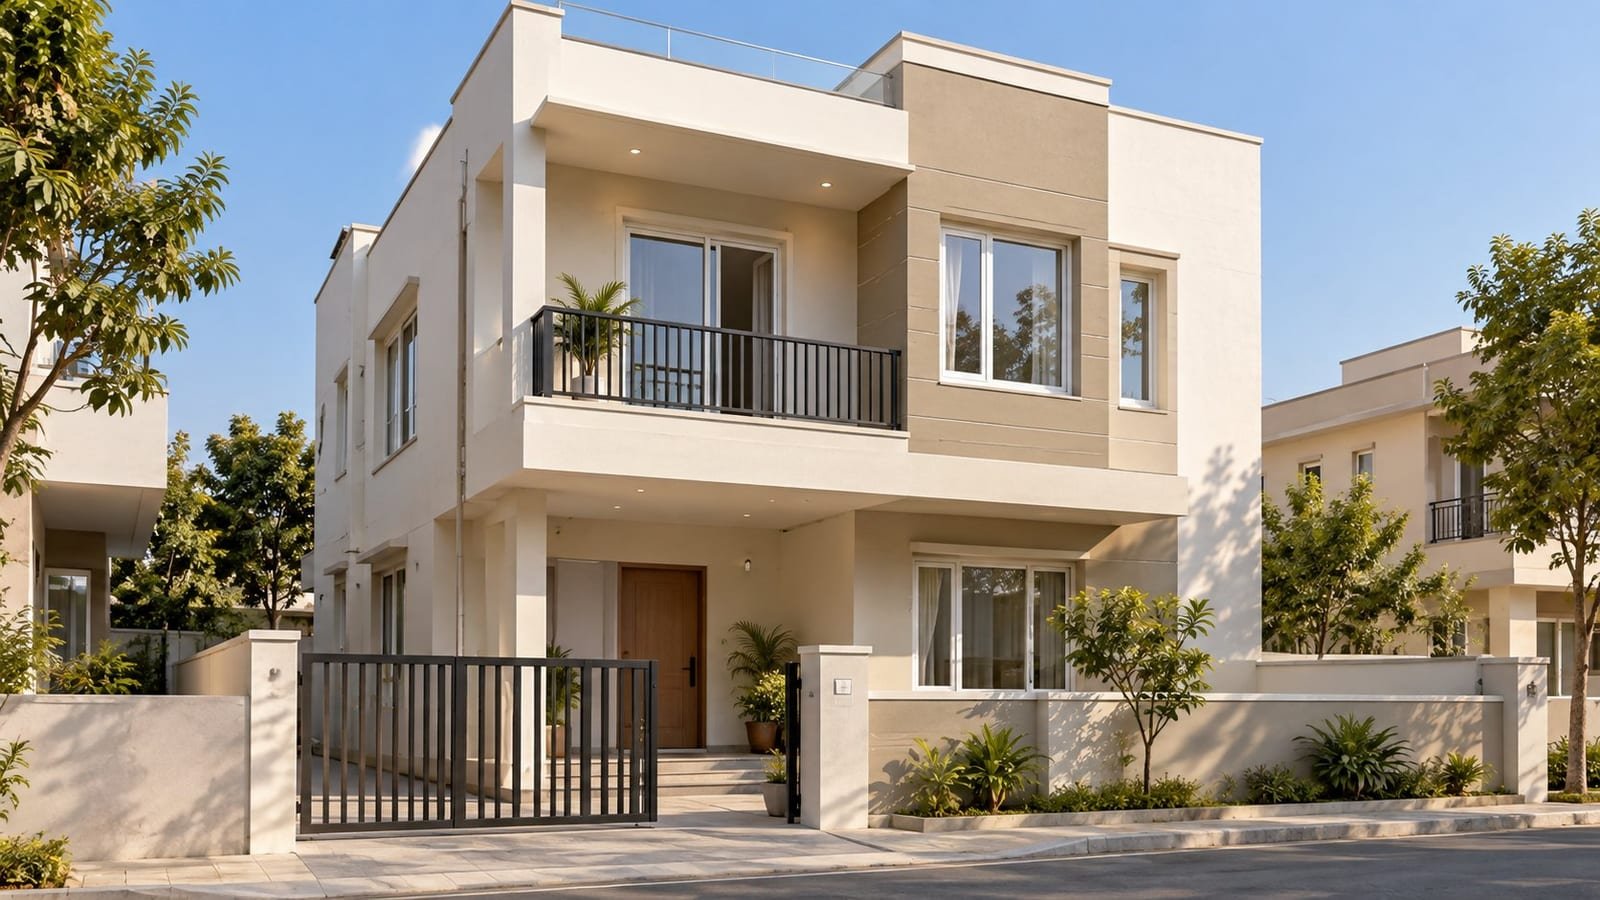
Clean contemporary bands, hidden pipes and weather-coat paint that holds up.
Not included: Stone cladding, HPL wood sheets, aluminium louvers, CNC ACP/metal jaalis, pergolas, double-height structural glazing.
The structure, the wiring, the waterproofing. Built to BIS codes for Seismic Zone-IV — because what's inside the walls matters most.
One bespoke 2D architectural plan, a dedicated project architect, and a clear revision timeline.
You share your plot + wishlist. A dedicated project architect is assigned.
3 calendar days to send all your changes in one go.
3 working days for our team to rework the plan.
Floor plan finalised within a 14-day cap. Elevation picked from the WD catalogue.
Every stage is verified before the next begins — and tracked live on our digital platform.
Soil bearing check, footing pit diagonals, anti-termite barrier, PCC compaction.
Rebar spacing, lap lengths, cover blocks (25/40/50 mm), shuttering plumb.
Slump cone test, needle vibration, 7 & 28-day cube tests, 14-day pond curing.
Joints ≤12 mm, chicken mesh at RCC-brick joints, DPC integrity, conduit alignment.
24-hr ponding test, CPVC pressure test at 10 bar, membrane integrity.
Tile tap test, paint reflection check, lock alignment, drain gradient audit.
Tier-1 manufacturers with factory warranties, from the foundation to the finishes.
A home doesn't need to be loud to feel rich. It just needs to be right.Nitin Bhati, Founder, Walls & Dreams
Noida · Greater Noida · Ghaziabad · NCR
No hidden upgrades. Anything below can be added through a formal change order.
Talk to our team about your plot, your plan and your budget.
Walls and Dreams