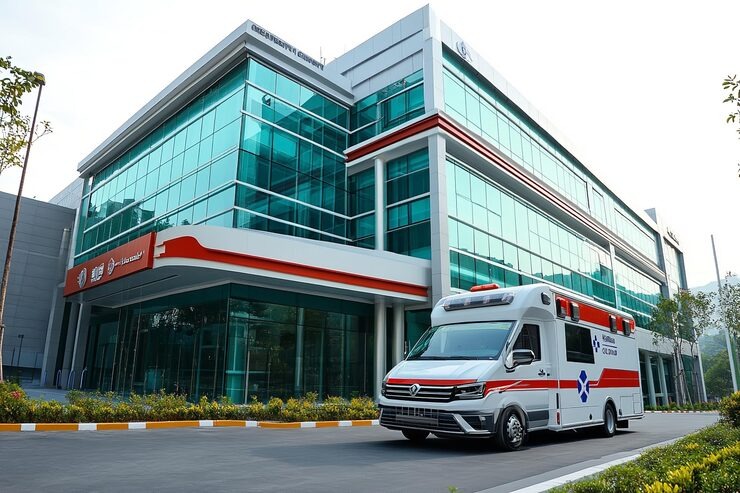
Construction of a hospital isn’t the same as developing any other commercial building — it needs accuracy, adherence and a deep knowledge about healthcare processes. Selection of the correct partner among the various hospital construction companies in India can make the distinction between a facility that operates seamlessly for decades and one plagued by design mistakes and compliance problems. At Walls and Dreams, we understand that a knowledgeable choice begins with understanding three pillars – expense, regulatory standards and practical schedules.
Significance of Selecting the Correct Hospital Building Contractor
A hospital project consists of far more than putting bricks and pouring concrete. A knowledgeable hospital building contractor must coordinate builders, biomedical engineers, HVAC specialists and infection-control consultants — everyone alongside complying to tough healthcare rules. Errors made during development like bad ventilation planning or inadequate utility backups, are costly and sometimes impossible to repair later.
This is why hospital owners and management boards should never treat this decision lightly. The correct partner brings:
- In-house knowledge about medical gas pipelines, infection control and radiation protection
- A monitoring record of timely, on-budget project delivery
- Strong coordination with regulatory bodies for permits and certifications
- Proven expertise in healthcare-specific development, not just basic commercial builds
Important Factors to Evaluate in Hospital Construction Companies
When finalizing hospital construction firms, never evaluate them according to cost estimates only. Seek their portfolio of completed hospitals, customer reviews and whether they have handled projects of similar scale and specialty (multi-specialty, trauma centers, diagnostic centers, etc.).
Some realistic assessment points consist of:
- Expertise and profile – Query for case studies of completed hospital developments, not just brochures
- In-house technical experience – Organizations with builders, MEP engineers and healthcare planners under one ceiling decrease lateness in co-ordination
- Regulatory familiarity – The company should have knowledge about fire safety rules, biomedical waste standards and state health department requirements
- Open agreements – Comprehensive expense analysis and clean payment milestones avoid issues later
- Post project assistance – For long-term collaborations maintenance, retrofitting and future expansion capabilities is important
Walls and Dreams handles each healthcare project with this checklist in mind, guaranteeing customers get a partner who knows both development and clinical working.
Learning About Hospital Construction Cost in India
Hospital construction cost is one of the most basic queries raised by hospital promoters. According to area, number of beds, specialty focus and the level of technology integration required, expenses vary significantly. On average, a normal hospital project in India can range anywhere from Rs. 1800 to Rs. 3500 per sq ft for civil and structural work, with additional costs for MEP (mechanical, electrical, plumbing), medical gas systems and specialized flooring.
Factors that affect total budgeting consist of:
- Site location (city vs. semi-urban land and workforce prices)
- Count of beds and specialty departments planned
- Quality of finishes and imported vs. domestic machinery
- Compliance-based infrastructure such as isolation wards and negative-pressure rooms
- Structural needs for heavy equipment such as MRI and CT scan rooms
An open healthcare construction company India partner will provide a comprehensive expense estimate analysed by stage, helping medical center owners plan financing and prevent mid-development surprises.
NABH Regulations and Adherence – What to Seek For
Adherence with National Accreditation Board for Hospitals & Healthcare Providers (NABH) standards is fixed for medical centers focusing on accreditation and long-term reliability. NABH standards cover everything from patient safety infrastructure to infection management systems, corridor widths and emergency exit planning.
A trusted builder must be able to design and develop with these standards in mind from the very first day, instead of making repairs later. Main NABH-aligned factors consist of:
- Appropriate spacing for patient movement, stretchers and wheelchairs
- Segregated areas for biomedical waste disposal
- Proper air circulation and air pressure control in working theatres and ICUs
- Fire safety systems compliant with national building regulations
- Signage, accessibility and sanitation protocols constructed into the layout
Working with seasoned hospital construction companies that already have knowledge about NABH needs saves crucial time during the accreditation procedure and decreases the risk of expensive design alterations after handover.
Typical Timeline for Hospital Construction Projects
Schedules rely heavily on project scale, but a middle-sized medical center (100 – 150 beds) typically takes between 18 – 30 months from groundbreaking to handover, containing permits, structural work, MEP installation, interiors and final evaluations. Bigger multi-specialty medical centers might take 3 years or more.
A trusted hospital building contractor should provide a stage-wise timeline covering:
- Design and approval phase (3 – 6 months)
- Civil and structural development (8 – 14 months)
- MEP, medical gas and technical installations (4 – 6 months)
- Interior fit-outs and finishing (3 – 5 months)
- Final evaluations, licensing and commissioning (1 – 2 months)
Delays mostly appear from bad planning or lack of coordination among civil and biomedical teams — another reason why selection from established hospital construction firms with incorporated project handling is important.
How Walls and Dreams Stands Apart Among Healthcare Construction Company India Choices
Walls and Dreams blends architectural experience with healthcare-specific engineering understanding to construct medical centers that are compliant, effective and future-prepared. Be it primary feasibility studies, NABH-aligned design or final commissioning, our team handles each stage with openness and responsibility, assisting customers prevent the standard drawbacks seen in generic construction collaborations.
Conclusion
Selection of the correct partner among hospital construction companies needs thorough assessment of expense openness, NABH adherence capability and practical project schedules. With the correct advice from a seasoned group such as Walls and Dreams, hospital promoters can develop facilities that are secure, compliant and operationally effective from the very first day.
FAQs
Does Walls and Dreams manage both design and development for medical centers?
Yes, Walls and Dreams provides complete services involving design, NABH-aligned planning, development and final commissioning for healthcare facilities.
What is the average medical center development expense per bed in India?
Expenses vary according to specialty and area, but on average, hospital construction costs between Rs. 40 lakh to Rs. 80 lakh per bed, involving civil work, medical apparatus infrastructure and finishes.
How long does it take to construct a medical center in India?
A medium-sized medical center normally takes 18 – 30 months whereas bigger multi-specialty projects can take 3 years or more according to scale and approvals.
Why is NABH compliance important during development?
Construction according to NABH standards from the start prevents expensive repairs later and increases the speed of accreditation procedure, which is significant for medical center reliability and insurance empanelment.
What should I seek before employing a hospital building contractor?
Check their healthcare-specific portfolio, in-house technical experience, regulatory knowledge and openness in expense analysis and schedules.