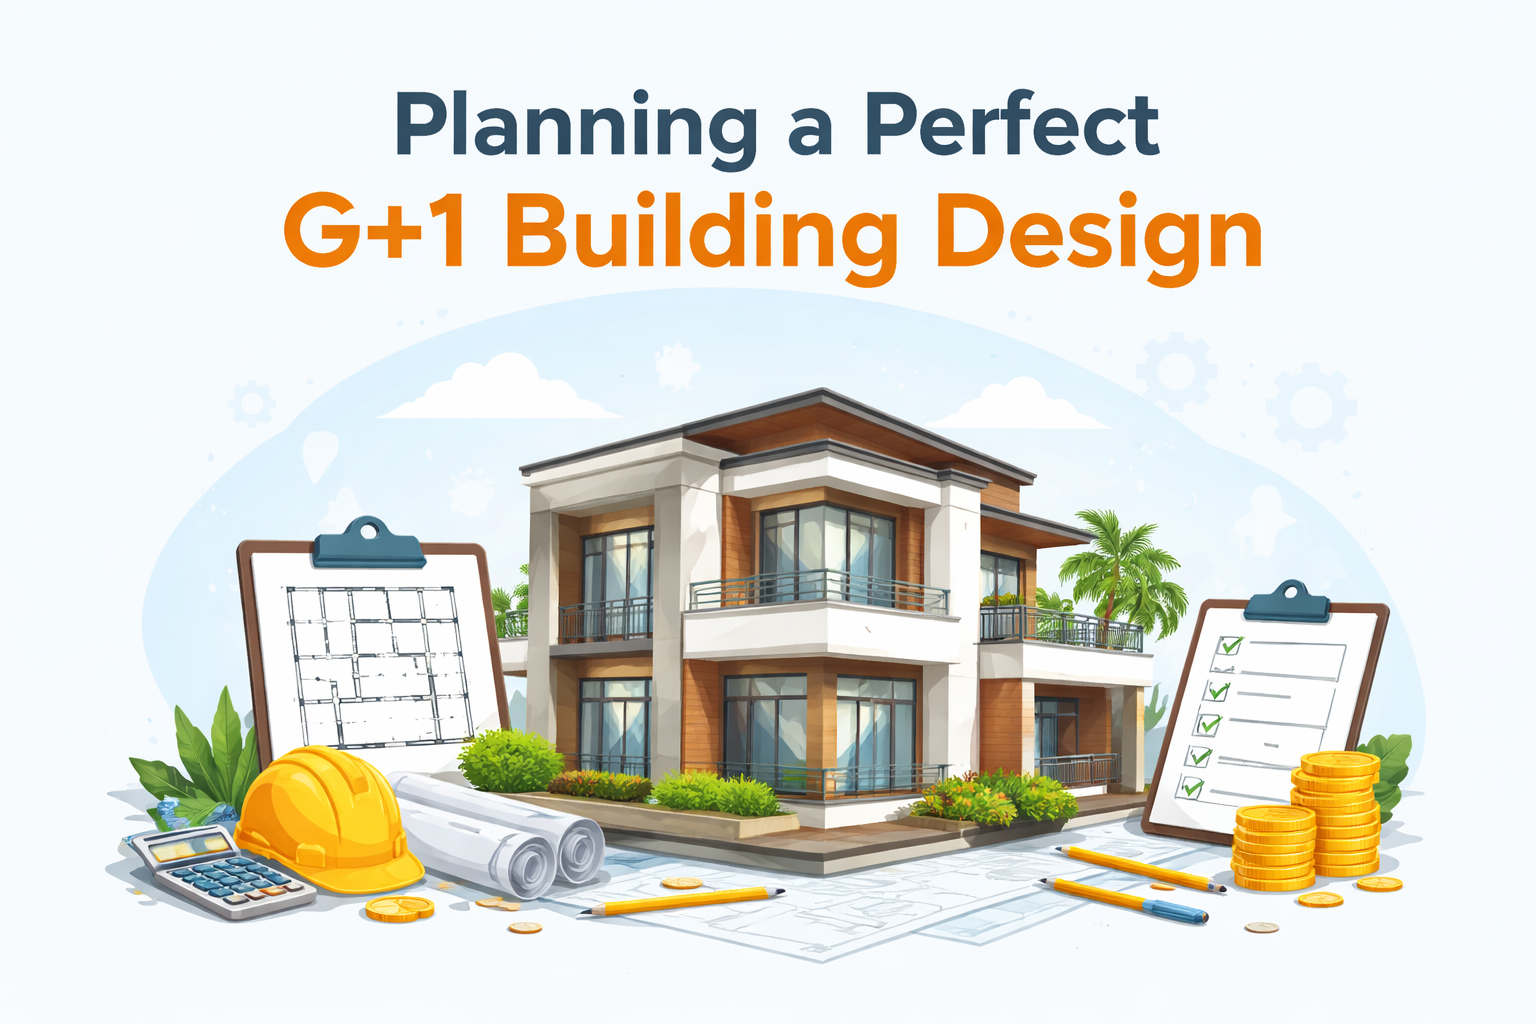
How to Plan a Perfect G+1 Building Design: Layout, Budget, and Approval Process
Quick answer: A G+1 building has a ground floor and one upper floor. Plan it in three steps: finalise a layout that fits your plot

Quick answer: A G+1 building has a ground floor and one upper floor. Plan it in three steps: finalise a layout that fits your plot
Walls and Dreams